
354 King Road, Pisgah Forest, NC 28768
Local realty services provided by:ERA Sunburst Realty
Listed by: billy joe mccoy
Office: re/max land of the waterfalls
MLS#:4416298
Source:CH
354 King Road,Pisgah Forest, NC 28768
$945,000
- 3 Beds
- 3 Baths
- 1,226 sq. ft.
- Single family
- Active
Price summary
- Price:$945,000
- Price per sq. ft.:$770.8
About this home
This is one of those properties that is really hard to duplicate! Located less than a quarter mile from Asheville Highway and right between Brevard and Mills River, this 13-acre unrestricted property offers so many possibilities. If you have been looking for usable acreage without restrictions, you already know how difficult it is to find something like this in this location. Many will remember this property as the old Fry Nursery & Landscaping. You can still see its history throughout the property with beautiful mature trees and plantings everywhere you look. There is a nice flowing creek, a natural spring, a pond, lots of level open land, and wooded areas as well. The high tunnels that were once part of the nursery are gone, leaving plenty of open space and parking for whatever you have in mind. And because the property is unrestricted, you have the freedom to make it your own. The 2-bedroom, 2-bath home has been nicely renovated with a brand-new kitchen, new flooring, fresh paint inside and out, a new deck, and a beautiful screened cedar porch. There is also a separate cabin that has been used as an office, long-term rental, and very successful short-term rental. It has a full kitchen and bath and would make a great guest house or additional income-producing space. The newer studio shed is finished with heat and air conditioning and even has two lofts, making it perfect for a home office, studio, or fun little glamping space. The property has also been operated successfully as a micro-campground, bringing in guests from all over the East Coast. With the amount of level land, parking, water, and existing improvements, there are plenty of possibilities for someone looking for a property that can produce income while also giving them a place to call home. The home and cabin are served by double-filtered spring water that maintained great pressure even during the height of the drought. A backup well is already in place, along with a power pole that was installed with future development in mind. Whether you want a private mountain property, a small farm, a campground, rental income, a business opportunity, or simply a beautiful piece of unrestricted land where you can build your own vision, this property gives you options. And being just minutes from Brevard and Mills River puts you close to great restaurants, shopping, music, Pisgah National Forest, Dupont State Forest, and all the outdoor activities that make this area so special. Thirteen acres, unrestricted, a creek, spring, pond, beautiful, mature plantings, multiple buildings, plenty of level ground, and a great location. There is a lot to like about this one, and properties with this kind of flexibility don't come along very often!...
Contact an agent
Home facts
- Year built:1950
- Subdivision & Development:None
- Listing ID #:4416298
- Updated:October 12, 2026 at 01:25 PM
Rooms and interior
- Bedrooms:3
- Total bathrooms:3
- Full bathrooms:3
- Flooring:Vinyl
- Kitchen Description:Dishwasher, Gas Range, Refrigerator
- Living area:1,226 sq. ft.
Heating and cooling
- Cooling:Heat Pump
- Heating:Heat Pump
- Central air:Yes
Structure and exterior
- Roof:Composition
- Year built:1950
- Building area:1,226 sq. ft.
- Lot area:13.18 Acres
- Lot Features:Green Area, Open Lot, Wooded
- Foundation Description:Crawl Space
Schools
- High school:Brevard
- Elementary school:Pisgah Forest
Utilities
- Water:Spring, Well
- Sewer:Septic (At Site)
Finances and disclosures
- Price:$945,000
- Price per sq. ft.:$770.8
Features and amenities
- Laundry features:In Kitchen
- Amenities:Open Floorplan
Parking
- Parking description:Driveway
 Listings courtesy of Canopy MLS as distributed by MLS GRID. Copyright 2021 Canopy MLS. All rights reserved. Canopy MLS, provides content displayed here (“provided content”) on an “as is” basis and makes no representations or warranties regarding the provided content, including, but not limited to those of non-infringement, timeliness, accuracy, or completeness. Individuals and companies using information presented are responsible for verification and validation of information they utilize and present to their customers and clients. Canopy MLS will not be liable for any damage or loss resulting from use of the provided content or the products available through Portals, IDX, VOW, and/or Syndication. Recipients of this information shall not resell, redistribute, reproduce, modify, or otherwise copy any portion thereof without the expressed written consent of Canopy MLS.
New listings near 354 King Road
- Coming Soon
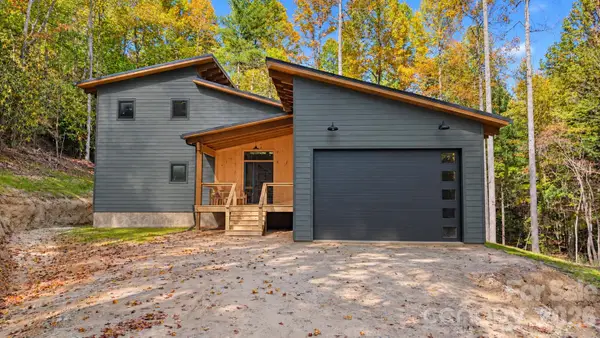 $850,000Coming Soon3 beds 3 baths2,529 sq. ft.
2395 Pisgah Forest Drive, Pisgah Forest, NC 28768
MLS# 4369647Listed by: FISHER REALTY - 10 PARK PLACE - New
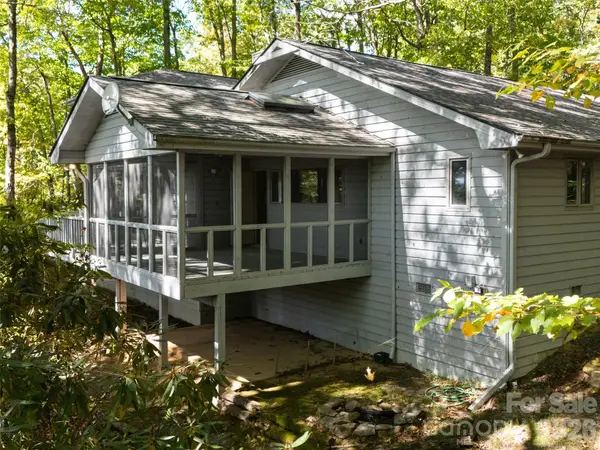 $575,000Active3 beds 3 baths2,113 sq. ft.
172 Clock Crest Drive, Pisgah Forest, NC 28768
MLS# 4428630Listed by: HOWARD HANNA BEVERLY-HANKS BREVARD SOUTH - New
 $549,000Active3 beds 3 baths2,869 sq. ft.
239 Three Mile Knob Road, Pisgah Forest, NC 28768
MLS# 4428251Listed by: LOOKING GLASS REALTY 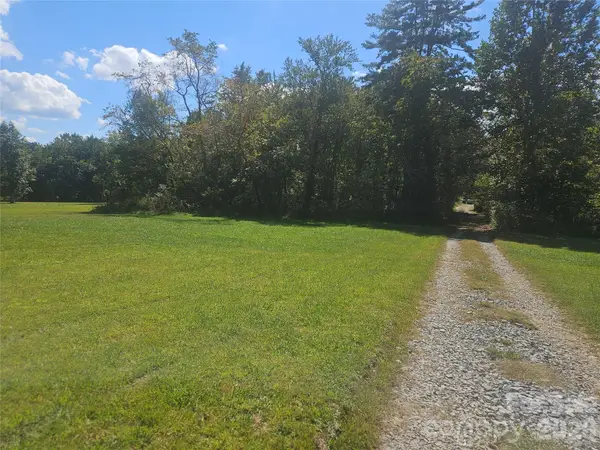 $115,000Pending1.94 Acres
TBD Patterson Estate Road #5, Pisgah Forest, NC 28768
MLS# 4430777Listed by: HOWARD HANNA BEVERLY-HANKS BREVARD DOWNTOWN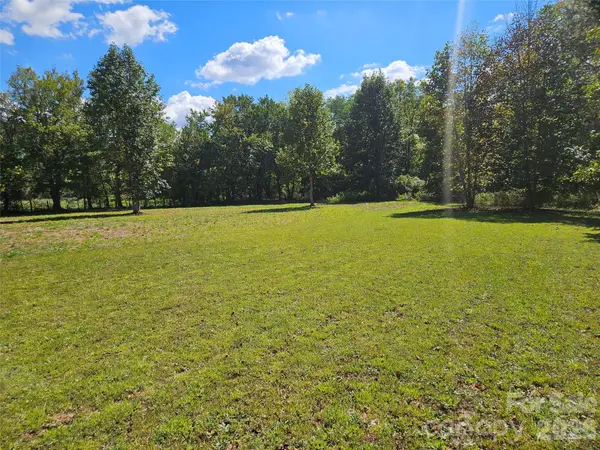 $115,000Pending1.94 Acres
TBD Patterson Estate Road #6, Pisgah Forest, NC 28768
MLS# 4430818Listed by: HOWARD HANNA BEVERLY-HANKS BREVARD DOWNTOWN- New
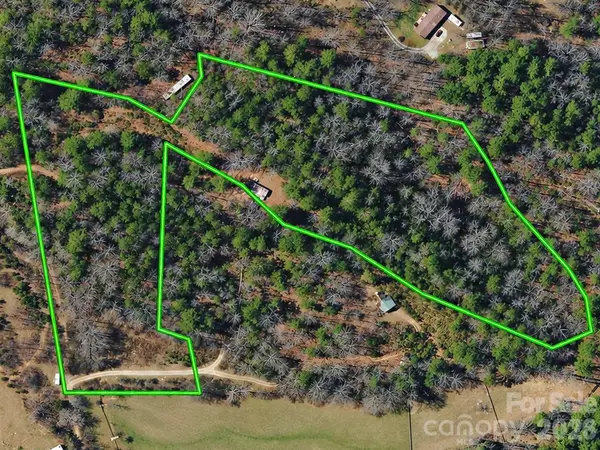 $531,080Active7.48 Acres
TBD Old Little Mountain Road, Pisgah Forest, NC 28768
MLS# 4428974Listed by: RE/MAX RESULTS - New
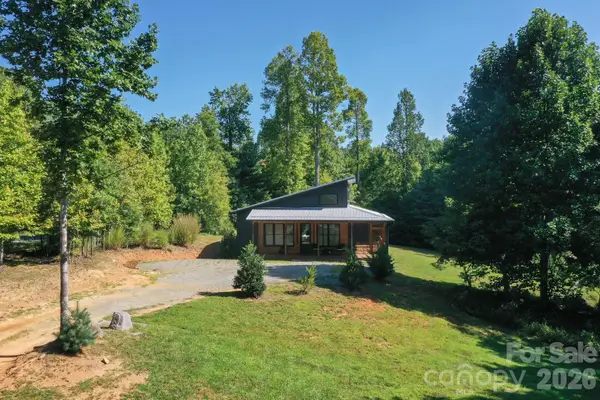 $900,000Active3 beds 3 baths1,884 sq. ft.
13 Small Creek, Pisgah Forest, NC 28768
MLS# 4417016Listed by: FISHER REALTY - 10 PARK PLACE 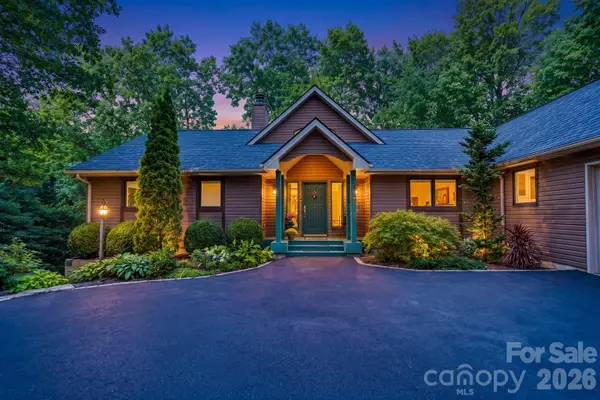 $699,000Pending3 beds 2 baths1,761 sq. ft.
200 Timberlane Circle #46-R, Pisgah Forest, NC 28768
MLS# 4429126Listed by: LOOKING GLASS REALTY $720,000Active3 beds 3 baths1,839 sq. ft.
406 Friendship Lane, Pisgah Forest, NC 28768
MLS# 4425881Listed by: CASEY GROUP REAL ESTATE NC LLC $650,000Active3 beds 4 baths2,216 sq. ft.
213 Big Valley Road, Pisgah Forest, NC 28768
MLS# 4428703Listed by: BLUAXIS REALTY


Protect your home and budget from life's surprises with an Assurant Home Warranty, backed by a partner that supports you through every step of homeownership. Explore Plans.
© 2023 - 2026 ERA Franchise Systems LLC. All rights reserved. ERA Franchise Systems LLC fully supports the principles of the Fair Housing Act and the Equal Opportunity Act. ERA, ERA Real Estate powered, and their respective logos are registered service marks of ERA Franchise Systems LLC. Each office is independently owned and operated.