
12 Crosswinds Estates Drive, Pittsboro, NC 27312
Local realty services provided by:ERA Live Moore
12 Crosswinds Estates Drive,Pittsboro, NC 27312
$949,900
- 5 Beds
- 4 Baths
- 3,719 sq. ft.
- Multi-family
- Active
Listed by: jonathan szabady
Office: howard hanna allen tate durham
MLS#:10168044
Source:RD
Price summary
- Price:$949,900
- Price per sq. ft.:$255.42
- Monthly HOA dues:$20.83
About this home
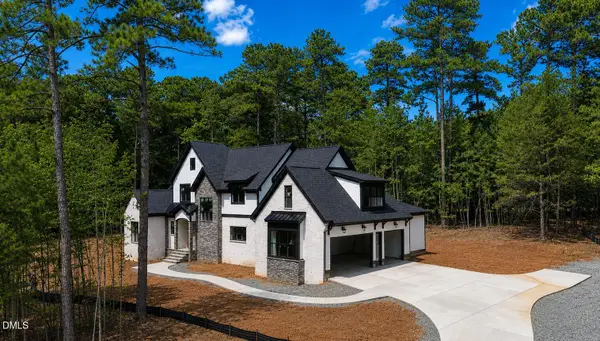
**Plenty of covered storage to bring your boat, jet skis, horse trailer, RV, and more** Nestled on 7.37 breathtaking and highly usable acres, this extraordinary property offers far more than just a home. It offers a lifestyle rooted in space, freedom, connection, and versatility. Designed with multi generational living in mind, 12 Crosswinds Estates provides the perfect setting for families looking to live, gather, and grow together while still enjoying privacy and comfort. From the moment you arrive, the beauty of the property is undeniable. The expansive usable land creates endless opportunities for entertaining, hosting large gatherings, outdoor recreation, gardening, or simply enjoying the peaceful surroundings of Pittsboro living. Whether it's family cookouts, holiday celebrations, children exploring the outdoors, or evenings around a firepit under the Carolina sky, this property was built for making memories. Inside, the home is filled with stunning wood accents that bring warmth, charm, and timeless character throughout the space. The craftsmanship and natural textures create an inviting atmosphere that perfectly complements the surrounding landscape. The property also embraces a true country lifestyle with the flexibility many buyers dream of. Horses and chickens are allowed, giving you the opportunity to create your own mini farm, hobby homestead, or private retreat while still being conveniently located near Pittsboro and surrounding areas. The HOA also allows for the potential construction of an ADU, offering additional flexibility for future living space. This is a rare opportunity to own a property that combines beautiful acreage, exceptional functionality, multi generational flexibility, and a lifestyle centered around gathering, nature, and freedom....
Contact an agent
Home facts
- Year built:1986
- Subdivision & Development:Crosswinds Estates
- Listing ID #:10168044
- Added:93 day(s) ago
- Updated:August 20, 2026 at 03:06 PM
Rooms and interior
- Bedrooms:5
- Total bathrooms:4
- Full bathrooms:3
- Rooms Total:1
- Flooring:Carpet, Hardwood, Laminate, Tile, Wood
- Bathrooms Description:Bathtub Only, Double Vanity, Shower Only
- Kitchen Description:Dishwasher, Dryer, Electric Range, Electric Water Heater, Free-Standing Electric Range, Free-Standing Range, Free-Standing Refrigerator, Ice Maker, Microwave, Oven, Range, Range Hood, Refrigerator, Stainless Steel Appliance(s), Washer, Washer/Dryer
- Basement:Yes
- Basement Description:Crawl Space, Exterior Entry, Finished, Heated, Interior Entry
- Living area:3,719 sq. ft.
Heating and cooling
- Cooling:Ceiling Fan(s), Heat Pump, Zoned
- Heating:Electric, Forced Air, Heat Pump, Zoned
Structure and exterior
- Roof:Shingle
- Year built:1986
- Building area:3,719 sq. ft.
- Lot area:7.37 Acres
- Lot Features:Back Yard, Front Yard, Hardwood Trees, Private
- Architectural Style:Transitional
- Construction Materials:Cedar
- Exterior Features:Covered, Deck, Fire Pit, Front Porch, Garden, Lighting, Patio, Porch, Rain Gutters, Rear Porch, Side Porch, Storage, Wrap Around
- Levels:Three Or More, Two
Schools
- High school:Chatham - Seaforth High School
- Middle school:Chatham - George Moses Horton Middle
- Elementary school:Chatham - Pittsboro Elementary
Utilities
- Water:Well
- Sewer:Septic Tank
Finances and disclosures
- Price:$949,900
- Price per sq. ft.:$255.42
- Tax amount:$5,438
Features and amenities
- Laundry features:In Basement, Inside, Laundry Room, Main Level, Sink, Washer Hookup
Parking
- Parking description:Attached, Detached, Driveway, Garage, Gravel, Parking Pad
- Garage:Yes
- Garage spaces:5
- Carport spaces:1
 Listings marked with a Doorify MLS icon are provided courtesy of the Doorify MLS, of North Carolina, Internet Data Exchange Database. Brokers make an effort to deliver accurate information, but buyers should independently verify any information on which they will rely in a transaction. The listing broker shall not be responsible for any typographical errors, misinformation, or misprints, and they shall be held totally harmless from any damages arising from reliance upon this data. This data is provided exclusively for consumers’ personal, non-commercial use. Copyright 2026 Doorify MLS of North Carolina. All rights reserved.
New listings near 12 Crosswinds Estates Drive
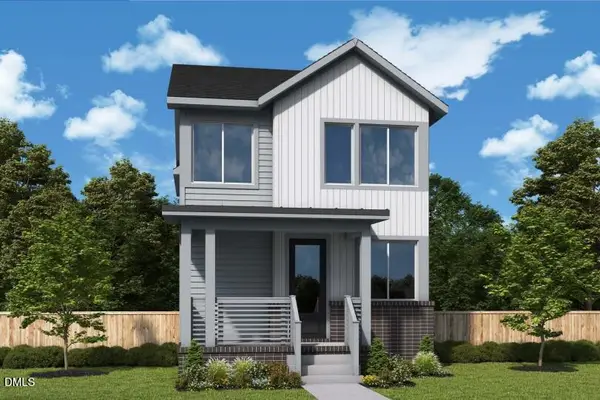 $572,130Pending3 beds 4 baths2,294 sq. ft.
47 Tallgrass Road, Pittsboro, NC 27312
MLS# 10187497Listed by: WEEKLEY HOMES, LLC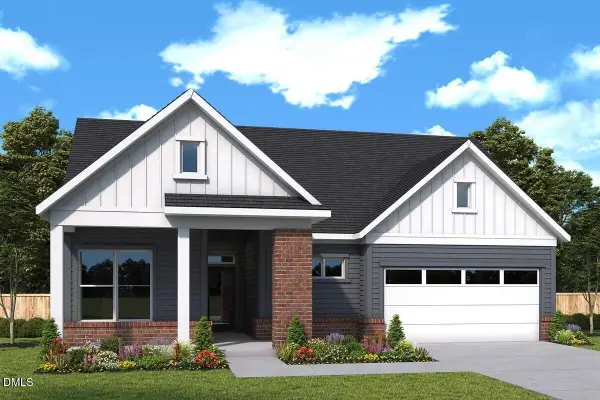 $743,095Pending3 beds 3 baths2,452 sq. ft.
5 Englehart Court, Pittsboro, NC 27312
MLS# 10187336Listed by: WEEKLEY HOMES, LLC- New
 $469,730Active2 beds 2 baths1,469 sq. ft.
194 Tantara Bend, Pittsboro, NC 27312
MLS# 10187330Listed by: WEEKLEY HOMES, LLC - New
 $599,900Active2 beds 2 baths1,761 sq. ft.
39 Englehart Court, Pittsboro, NC 27312
MLS# 10187353Listed by: WEEKLEY HOMES, LLC - New
 $345,000Active1 beds 1 baths877 sq. ft.
120 Mosaic Boulevard, Pittsboro, NC 27312
MLS# 10187202Listed by: COLDWELL BANKER HPW PITTSBORO - New
 $395,000Active2.16 Acres
93 Firefly Overlook Road, Pittsboro, NC 27312
MLS# 10187178Listed by: REAL BROKER LLC - HOME SWEET HEIDI REALTY - New
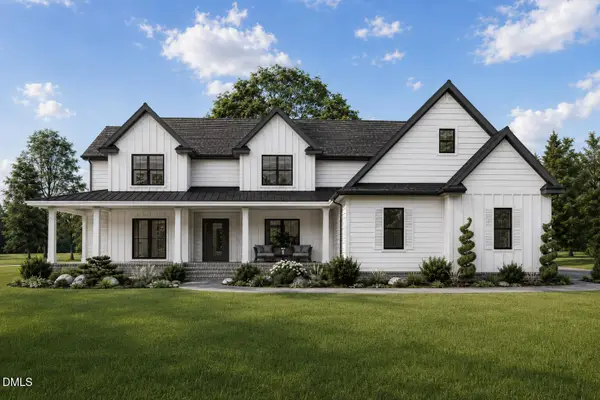 $1,280,000Active4 beds 5 baths4,332 sq. ft.
97 Fox Oak Trail, Pittsboro, NC 27312
MLS# 10187168Listed by: COSTELLO REAL ESTATE & INVESTM - New
 $409,990Active4 beds 3 baths2,028 sq. ft.
319 Danbury Court, Pittsboro, NC 27312
MLS# 10187148Listed by: REALTY OF AMERICA - New
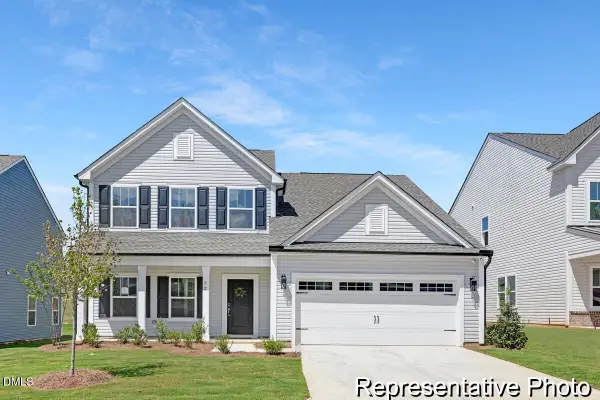 $609,900Active4 beds 4 baths2,867 sq. ft.
34 Hawks View Point, Pittsboro, NC 27312
MLS# 10187089Listed by: TLS REALTY LLC - Open Sat, 12 to 2pmNew
 $1,450,000Active4 beds 5 baths3,688 sq. ft.
35 Big Bear Drive, Pittsboro, NC 27312
MLS# 10187009Listed by: COSTELLO REAL ESTATE & INVESTM


Protect your home and budget from life's surprises with an Assurant Home Warranty, backed by a partner that supports you through every step of homeownership. Explore Plans.
© 2023 - 2026 ERA Franchise Systems LLC. All rights reserved. ERA Franchise Systems LLC fully supports the principles of the Fair Housing Act and the Equal Opportunity Act. ERA, ERA Real Estate powered, and their respective logos are registered service marks of ERA Franchise Systems LLC. Each office is independently owned and operated.