
133 Parkland Drive, Pittsboro, NC 27312
Local realty services provided by:ERA Parrish Realty Legacy Group
133 Parkland Drive,Pittsboro, NC 27312
$399,990
- 3 Beds
- 3 Baths
- 1,739 sq. ft.
- Single family
- Active
Listed by: alan fluke
Office: tri pointe homes inc
MLS#:10200787
Source:RD
Price summary
- Price:$399,990
- Price per sq. ft.:$230.01
- Monthly HOA dues:$230
About this home
MOVE-IN READY CORNER HOME at Townes at NoVi in Chatham Park! This upgraded Sampson offers abundant natural light, additional windows, 3 bedrooms, a spacious loft, private brick courtyard, and low-maintenance living. The open-concept main level features a gourmet kitchen with quartz countertops, upgraded cabinetry, designer backsplash, large island, and GE appliances, including a 36-inch gas cooktop, double wall ovens and a French door SS refrigerator. Upstairs, the primary suite features a tiled walk-in shower and designer finishes, while two additional bedrooms and a loft offer flexible living space. Enjoy convenient access to the Chatham Park YMCA, NoVi Green, parks, trails, MOSAIC, and Downtown Pittsboro, with Chapel Hill, Durham, RTP, and Jordan Lake within easy reach. Ask about available closing cost assistance with the preferred lender. Restrictions apply. Schedule your tour today! Pictures are of the Sampson models, up to date photos coming soon.
Contact an agent
Home facts
- Year built:2026
- Subdivision & Development:Chatham Park
- Listing ID #:10200787
- Added:1 day(s) ago
- Updated:October 29, 2026 at 11:02 PM
Rooms and interior
- Bedrooms:3
- Total bathrooms:3
- Full bathrooms:2
- Rooms Total:1
- Flooring:Carpet, Luxury Vinyl, Tile, Wood
- Bathrooms Description:Double Vanity
- Kitchen Description:Cooktop, Double Oven, Free-Standing Refrigerator, Gas Cooktop, Ice Maker, Oven, Range Hood, Refrigerator
- Living area:1,739 sq. ft.
Heating and cooling
- Cooling:Central Air, Electric
- Heating:Fireplace(s), Forced Air, Natural Gas
- Central air:Yes
Structure and exterior
- Roof:Architectural Shingle
- Year built:2026
- Building area:1,739 sq. ft.
- Lot area:0.06 Acres
- Architectural Style:Contemporary
- Construction Materials:Blown-In Insulation, Brick, HardiPlank Type, Low VOC Insulation, Low VOC Paint/Sealant/Varnish, Vertical Siding
- Exterior Features:Rain Gutters
- Foundation Description:Slab
- Levels:Two
Schools
- High school:Chatham - Northwood High
- Middle school:Chatham - George Moses Horton Middle
- Elementary school:Chatham - Perry W Harrison Elementary
Utilities
- Water:Public
- Sewer:Public Sewer
Finances and disclosures
- Price:$399,990
- Price per sq. ft.:$230.01
- Tax amount:$1,152
Features and amenities
- Laundry features:Inside, Laundry Room, Washer Hookup
Parking
- Total parking spaces:4
- Parking description:Attached, Driveway, Garage
- Garage:Yes
- Garage spaces:2
 Listings marked with a Doorify MLS icon are provided courtesy of the Doorify MLS, of North Carolina, Internet Data Exchange Database. Brokers make an effort to deliver accurate information, but buyers should independently verify any information on which they will rely in a transaction. The listing broker shall not be responsible for any typographical errors, misinformation, or misprints, and they shall be held totally harmless from any damages arising from reliance upon this data. This data is provided exclusively for consumers’ personal, non-commercial use. Copyright 2026 Doorify MLS of North Carolina. All rights reserved.
New listings near 133 Parkland Drive
- Coming Soon
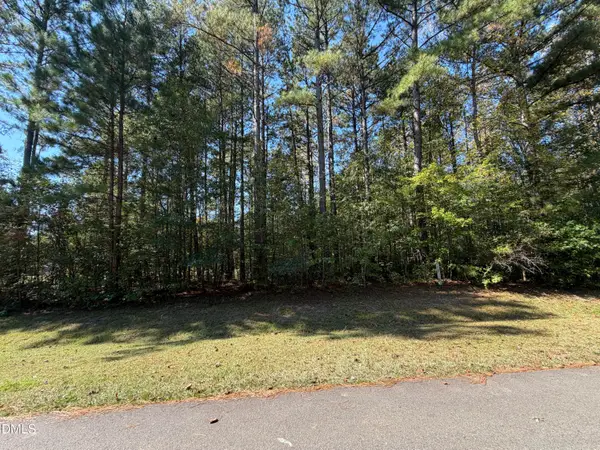 $200,000Coming Soon1.15 Acres
33 Willow Creek Court, Pittsboro, NC 27312
MLS# 10200783Listed by: NEXTHOME TRIANGLE PROPERTIES - New
 $650,000Active3 beds 4 baths4,074 sq. ft.
62 Sierra Trail, Pittsboro, NC 27312
MLS# 10200892Listed by: BOLD REAL ESTATE - New
 $1,025,000Active3 beds 3 baths3,075 sq. ft.
4207 Henderson Place, Pittsboro, NC 27312
MLS# 10200719Listed by: BERKSHIRE HATHAWAY HOMESERVICE - New
 $2,100,000Active33.01 Acres
865 Marshall Road, Pittsboro, NC 27312
MLS# 10200459Listed by: LONG & FOSTER REAL ESTATE INC - Open Sun, 11am to 1pmNew
 $395,000Active3 beds 3 baths2,463 sq. ft.
458 Beechmast, Pittsboro, NC 27312
MLS# 10200417Listed by: COLDWELL BANKER - HPW - New
 $675,000Active12 Acres
0 Hillcrest Drive, Pittsboro, NC 27312
MLS# 10200390Listed by: WEAVER STREET REALTY & AUCTION - New
 $260,000Active3 beds 1 baths800 sq. ft.
132 Penny Lane, Pittsboro, NC 27312
MLS# LP771437Listed by: ADCOCK REAL ESTATE SERVICES - New
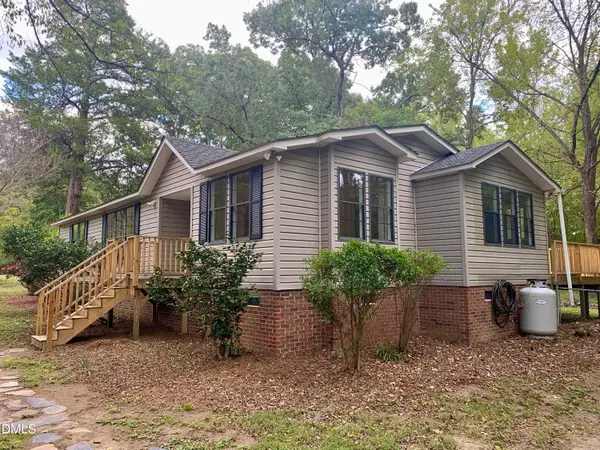 $325,000Active3 beds 2 baths1,904 sq. ft.
139 Prestonwood Drive, Pittsboro, NC 27312
MLS# 10200083Listed by: FATHOM REALTY NC, LLC - New
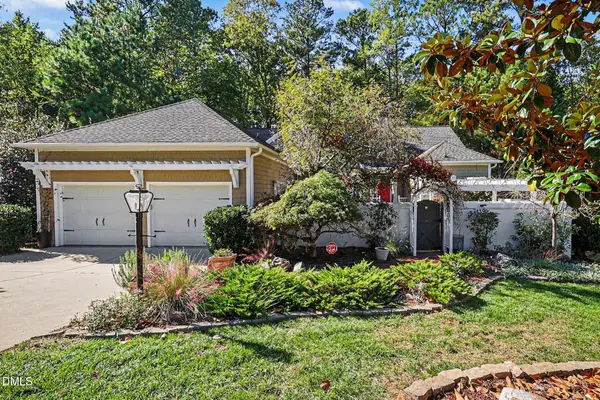 $785,000Active3 beds 2 baths2,533 sq. ft.
1390 Bradford Place, Pittsboro, NC 27312
MLS# 10199970Listed by: BERKSHIRE HATHAWAY HOMESERVICE


Protect your home and budget from life's surprises with an Assurant Home Warranty, backed by a partner that supports you through every step of homeownership. Explore Plans.
© 2023 - 2026 ERA Franchise Systems LLC. All rights reserved. ERA Franchise Systems LLC fully supports the principles of the Fair Housing Act and the Equal Opportunity Act. ERA, ERA Real Estate powered, and their respective logos are registered service marks of ERA Franchise Systems LLC. Each office is independently owned and operated.