
4207 Henderson Place, Pittsboro, NC 27312
Local realty services provided by:ERA Live Moore
4207 Henderson Place,Pittsboro, NC 27312
$1,025,000
- 3 Beds
- 3 Baths
- 3,075 sq. ft.
- Single family
- Active
Listed by: dottie willard
Office: berkshire hathaway homeservice
MLS#:10200719
Source:RD
Price summary
- Price:$1,025,000
- Price per sq. ft.:$333.33
- Monthly HOA dues:$115.5
About this home
Discover this stunning 3-bedroom, 3-bath executive home built by Homes by Dickerson in 2016, offering over 3,000 sq. ft. of living space on a beautifully landscaped one-acre lot. Enjoy an open-concept floor plan with an inviting foyer, crown molding, a gourmet kitchen featuring granite countertops, a large center island, and walk-in pantry. The spacious family room boasts custom built-in bookshelves and a gas fireplace, while a separate formal dining room is perfect for entertaining. The luxurious owner's suite features a spa bath and custom walk-in closet. Additional highlights include a loft-style TV room, screened porch, open deck, plantation shutters, updated lighting, main-level utility room, and a two-car side-entry garage. Enjoy the professionally landscaped backyard with stone pathways, patio, irrigation system, and convenient access to Fearrington Marketplace, restaurants, and shopping. Exceptional extras: Over 2,600 sq. ft. of floored attic space, security system, encapsulated crawl space, tankless water heater, preventive roof protection, and Green Certification. A beautiful blend of space, comfort, and executive-style living in desirable Fearrington Village!...
Contact an agent
Home facts
- Year built:2016
- Subdivision & Development:Fearrington
- Listing ID #:10200719
- Added:1 day(s) ago
- Updated:October 29, 2026 at 08:00 PM
Rooms and interior
- Bedrooms:3
- Total bathrooms:3
- Full bathrooms:3
- Rooms Total:9
- Flooring:Carpet, Hardwood, Tile
- Dining Description:Eat-in Kitchen
- Bathrooms Description:Bathtub/Shower Combination, Separate Shower, Soaking Tub, Walk-In Shower
- Kitchen Description:Dishwasher, Disposal, Gas Range, Microwave, Range Hood, Refrigerator, Tankless Water Heater, Wall Oven
- Living area:3,075 sq. ft.
Heating and cooling
- Cooling:Central Air
- Heating:Central, Heat Pump, Natural Gas
- Central air:Yes
Structure and exterior
- Roof:Shingle
- Year built:2016
- Building area:3,075 sq. ft.
- Lot area:1.1 Acres
- Lot Features:Back Yard, Front Yard, Gentle Sloping, Landscaped, Sloped, Sprinklers In Front, Steep Slope, Wooded
- Architectural Style:Cape Cod, Transitional
- Construction Materials:Brick, Fiber Cement, HardiPlank Type, Radiant Barrier
- Exterior Features:Covered, Deck, Enclosed, Fire Pit, Front Porch, Patio, Porch, Private Yard, Rain Gutters, Screened
- Foundation Description:Block
- Levels:One and One Half
Schools
- High school:Chatham - Seaforth High School
- Middle school:Chatham - Margaret B Pollard Middle School
- Elementary school:Chatham - Perry W Harrison Elementary
Utilities
- Water:Public
- Sewer:Community Sewer
Finances and disclosures
- Price:$1,025,000
- Price per sq. ft.:$333.33
- Tax amount:$5,550
Features and amenities
- Laundry features:Electric Dryer Hookup, Laundry Room, Main Level, Washer Hookup
Parking
- Parking description:Concrete, Garage, Garage Door Opener, Garage Faces Side
- Garage:Yes
- Garage spaces:2
 Listings marked with a Doorify MLS icon are provided courtesy of the Doorify MLS, of North Carolina, Internet Data Exchange Database. Brokers make an effort to deliver accurate information, but buyers should independently verify any information on which they will rely in a transaction. The listing broker shall not be responsible for any typographical errors, misinformation, or misprints, and they shall be held totally harmless from any damages arising from reliance upon this data. This data is provided exclusively for consumers’ personal, non-commercial use. Copyright 2026 Doorify MLS of North Carolina. All rights reserved.
New listings near 4207 Henderson Place
- Coming Soon
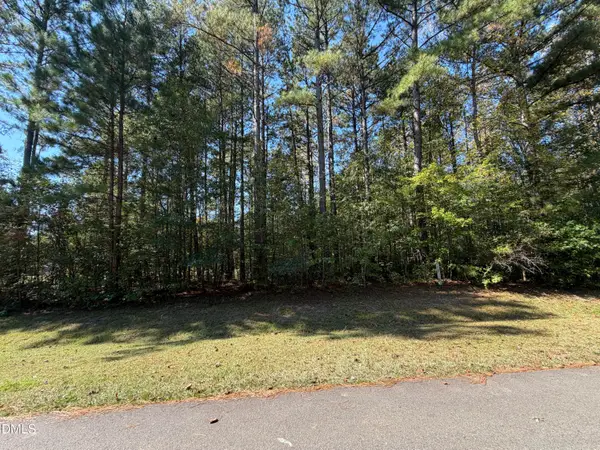 $200,000Coming Soon1.15 Acres
33 Willow Creek Court, Pittsboro, NC 27312
MLS# 10200783Listed by: NEXTHOME TRIANGLE PROPERTIES - New
 $650,000Active3 beds 4 baths4,074 sq. ft.
62 Sierra Trail, Pittsboro, NC 27312
MLS# 10200892Listed by: BOLD REAL ESTATE - New
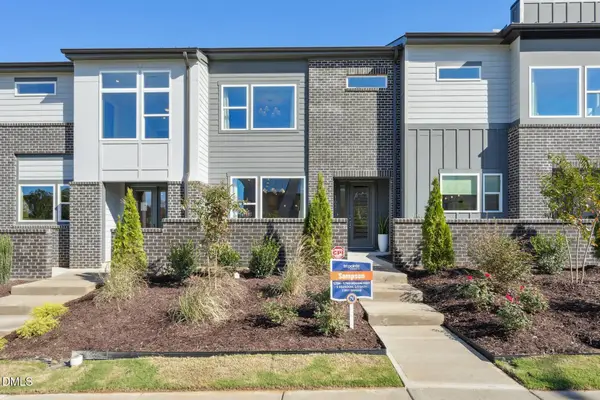 $399,990Active3 beds 3 baths1,739 sq. ft.
133 Parkland Drive, Pittsboro, NC 27312
MLS# 10200787Listed by: TRI POINTE HOMES INC - New
 $2,100,000Active33.01 Acres
865 Marshall Road, Pittsboro, NC 27312
MLS# 10200459Listed by: LONG & FOSTER REAL ESTATE INC - Open Sun, 11am to 1pmNew
 $395,000Active3 beds 3 baths2,463 sq. ft.
458 Beechmast, Pittsboro, NC 27312
MLS# 10200417Listed by: COLDWELL BANKER - HPW - New
 $675,000Active12 Acres
0 Hillcrest Drive, Pittsboro, NC 27312
MLS# 10200390Listed by: WEAVER STREET REALTY & AUCTION - New
 $260,000Active3 beds 1 baths800 sq. ft.
132 Penny Lane, Pittsboro, NC 27312
MLS# LP771437Listed by: ADCOCK REAL ESTATE SERVICES - New
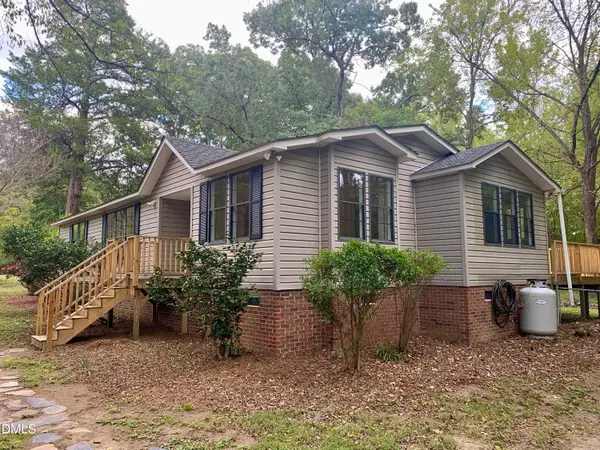 $325,000Active3 beds 2 baths1,904 sq. ft.
139 Prestonwood Drive, Pittsboro, NC 27312
MLS# 10200083Listed by: FATHOM REALTY NC, LLC - New
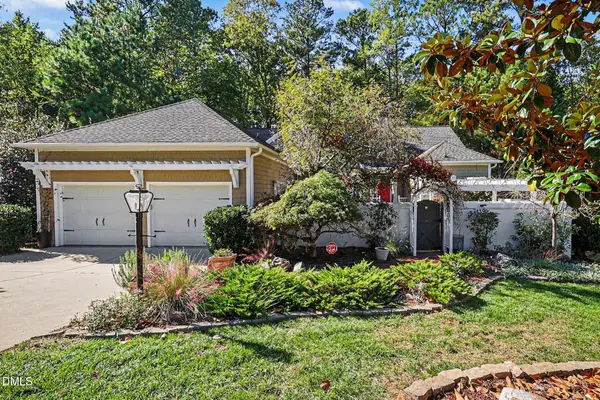 $785,000Active3 beds 2 baths2,533 sq. ft.
1390 Bradford Place, Pittsboro, NC 27312
MLS# 10199970Listed by: BERKSHIRE HATHAWAY HOMESERVICE


Protect your home and budget from life's surprises with an Assurant Home Warranty, backed by a partner that supports you through every step of homeownership. Explore Plans.
© 2023 - 2026 ERA Franchise Systems LLC. All rights reserved. ERA Franchise Systems LLC fully supports the principles of the Fair Housing Act and the Equal Opportunity Act. ERA, ERA Real Estate powered, and their respective logos are registered service marks of ERA Franchise Systems LLC. Each office is independently owned and operated.