
165 William Drive, Pittsboro, NC 27312
Local realty services provided by:ERA Parrish Realty Legacy Group
165 William Drive,Pittsboro, NC 27312
$302,675
- 3 Beds
- 3 Baths
- 1,767 sq. ft.
- Single family
- Active
Listed by: daxay malkan
Office: esteem properties
MLS#:10202949
Source:RD
Price summary
- Price:$302,675
- Price per sq. ft.:$171.29
- Monthly HOA dues:$175
About this home
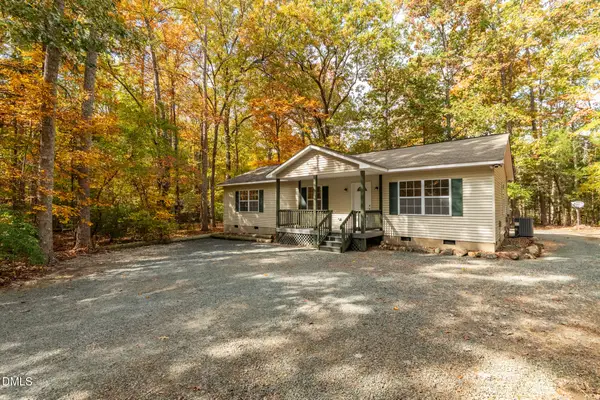
Time to design. Welcome to the Roxbury Grande plan at Griffin Farm Townes by Ryan Homes in Pittsboro, NC. There's still time to personalize this home with the designer finishes and features that match your style. Perfectly positioned on a wooded homesite, this end-unit townhome offers added privacy and peaceful views. Inside, you'll find an open-concept main level designed for everyday living and entertaining. The dining area, kitchen, and living room flow seamlessly together, creating a bright and inviting space. At the heart of the home, the kitchen combines style and functionality with linen white cabinetry, quartz countertops, stainless steel appliances, and a spacious island. Upstairs, two secondary bedrooms provide flexible space for guests, a home office, hobbies, or growing needs. A conveniently located laundry room helps simplify daily routines. The private owner's suite is a true retreat, featuring dual walk-in closets, an elegant tray ceiling, and a luxurious ensuite bath with a dual vanity and tile Roman shower. Additional highlights include a one-car garage, two-car driveway, and abundant storage throughout. Located just one mile from Downtown Pittsboro and minutes from Chatham Park, shopping, dining, and everyday conveniences, Griffin Farm Townes offers the perfect blend of small-town charm, modern convenience, and low-maintenance living in one of the Triangle's most sought-after locations....
Contact an agent
Home facts
- Year built:2026
- Subdivision & Development:Griffin Farms
- Listing ID #:10202949
- Added:1 day(s) ago
- Updated:November 12, 2026 at 03:00 PM
Rooms and interior
- Bedrooms:3
- Total bathrooms:3
- Full bathrooms:2
- Rooms Total:5
- Flooring:Carpet, Luxury Vinyl, Tile
- Living area:1,767 sq. ft.
Heating and cooling
- Cooling:Central Air, Dual
- Heating:Central, Natural Gas
- Central air:Yes
Structure and exterior
- Roof:Shingle
- Year built:2026
- Building area:1,767 sq. ft.
- Lot area:0.06 Acres
- Architectural Style:Transitional
- Construction Materials:Fiber Cement, Stone Veneer
- Foundation Description:Slab
- Levels:Two
Schools
- High school:Chatham - Northwood High
- Middle school:Chatham - George Moses Horton Middle
- Elementary school:Chatham - Pittsboro Elementary
Utilities
- Water:Public
- Sewer:Public Sewer
Finances and disclosures
- Price:$302,675
- Price per sq. ft.:$171.29
Parking
- Total parking spaces:1
- Garage:Yes
- Garage spaces:1
 Listings marked with a Doorify MLS icon are provided courtesy of the Doorify MLS, of North Carolina, Internet Data Exchange Database. Brokers make an effort to deliver accurate information, but buyers should independently verify any information on which they will rely in a transaction. The listing broker shall not be responsible for any typographical errors, misinformation, or misprints, and they shall be held totally harmless from any damages arising from reliance upon this data. This data is provided exclusively for consumers’ personal, non-commercial use. Copyright 2026 Doorify MLS of North Carolina. All rights reserved.
New listings near 165 William Drive
- New
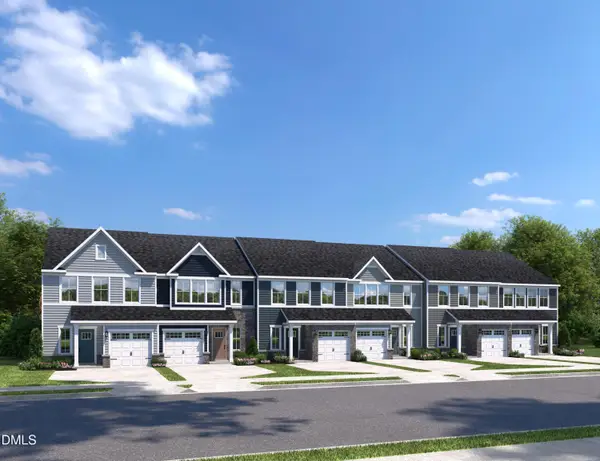 $283,480Active3 beds 3 baths1,503 sq. ft.
183 William Drive, Pittsboro, NC 27312
MLS# 10202935Listed by: ESTEEM PROPERTIES - New
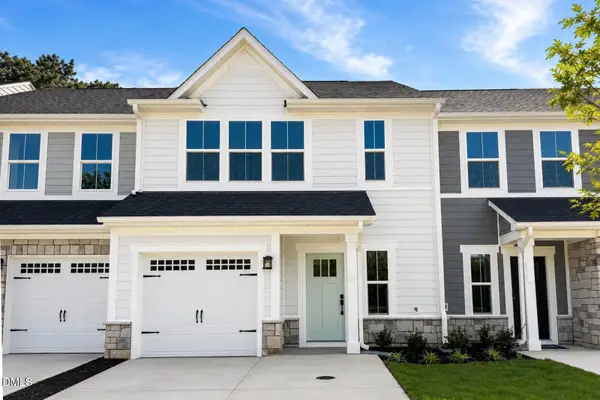 $270,685Active3 beds 3 baths1,503 sq. ft.
175 William Drive, Pittsboro, NC 27312
MLS# 10202944Listed by: ESTEEM PROPERTIES - New
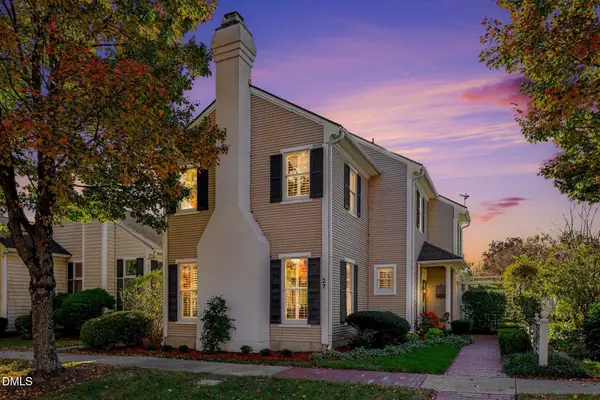 $725,000Active3 beds 3 baths2,848 sq. ft.
27 W Madison, Pittsboro, NC 27312
MLS# 10202930Listed by: COLDWELL BANKER HPW PITTSBORO - New
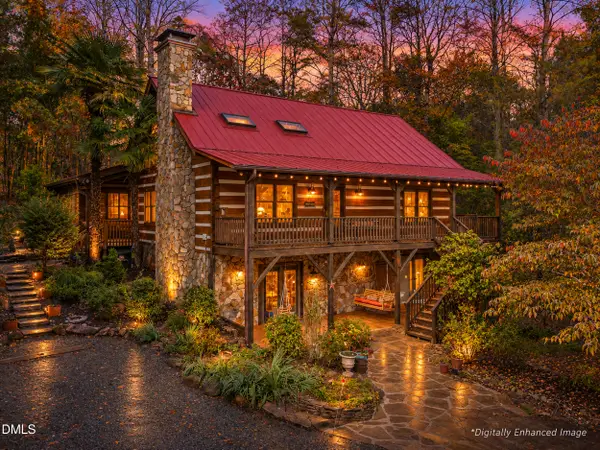 $775,000Active3 beds 3 baths3,211 sq. ft.
2583 Old Graham Road, Pittsboro, NC 27312
MLS# 10202845Listed by: CHATHAM HOMES REALTY - New
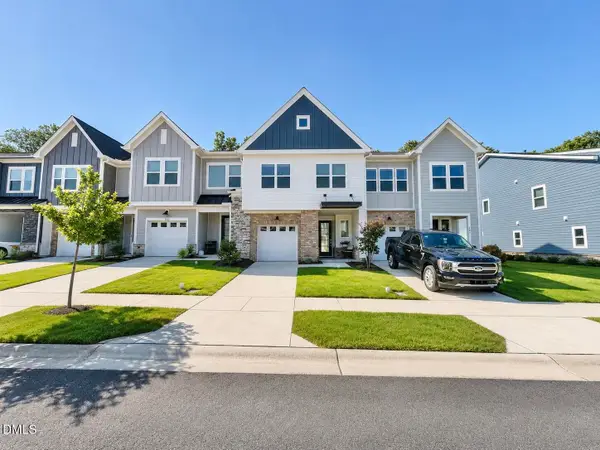 $405,000Active3 beds 3 baths1,884 sq. ft.
152 Norwell Lane, Pittsboro, NC 27312
MLS# 10202708Listed by: CAROLINA'S CHOICE REAL ESTATE - New
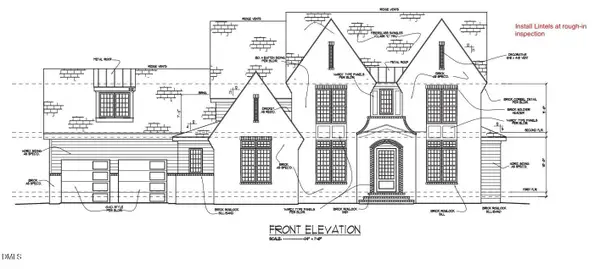 $1,950,000Active4 beds 8 baths4,768 sq. ft.
71 Archway, Pittsboro, NC 27312
MLS# 10202721Listed by: WINDJAM PROPERTIES - New
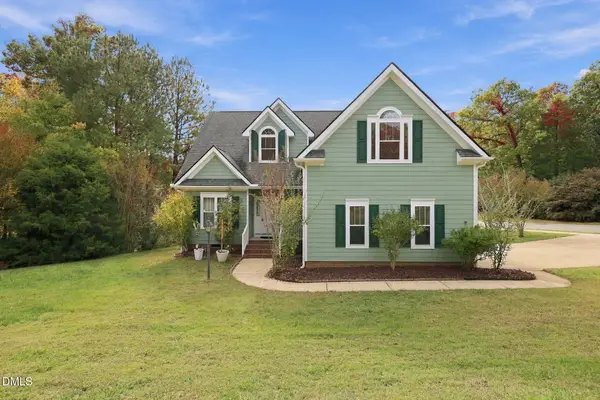 $433,500Active3 beds 3 baths1,959 sq. ft.
77 Hawks Spiral Way, Pittsboro, NC 27312
MLS# 10202630Listed by: LONG & FOSTER REAL ESTATE INC/NORTH RALEIGH - New
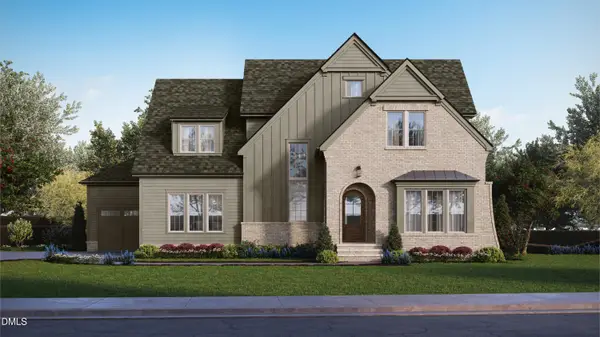 $1,275,000Active4 beds 5 baths3,963 sq. ft.
203 Corbett Drive, Pittsboro, NC 27312
MLS# 10202522Listed by: HOMES BY DICKERSON REAL ESTATE - Open Sat, 2 to 4pmNew
 $375,000Active3 beds 2 baths1,295 sq. ft.
1075 Lamont Norwood Road, Pittsboro, NC 27312
MLS# 10202363Listed by: WEAVER STREET REALTY & AUCTION


Protect your home and budget from life's surprises with an Assurant Home Warranty, backed by a partner that supports you through every step of homeownership. Explore Plans.
© 2023 - 2026 ERA Franchise Systems LLC. All rights reserved. ERA Franchise Systems LLC fully supports the principles of the Fair Housing Act and the Equal Opportunity Act. ERA, ERA Real Estate powered, and their respective logos are registered service marks of ERA Franchise Systems LLC. Each office is independently owned and operated.