
1695 Buckner Clark Road, Pittsboro, NC 27312
Local realty services provided by:ERA Live Moore
1695 Buckner Clark Road,Pittsboro, NC 27312
$475,000
- 4 Beds
- 3 Baths
- 2,145 sq. ft.
- Multi-family
- Pending
Listed by: john streit
Office: lpt realty, llc.
MLS#:10177951
Source:RD
Price summary
- Price:$475,000
- Price per sq. ft.:$221.45
About this home
Welcome to your private retreat on nearly 2 acres! This adorable Cape Cod style home with rocking chair front porch was expanded to 4 bedrooms and 3 full baths. Enjoy a first floor primary bedroom and another bedroom downstairs while the upstairs boasts 2 large bedrooms and a full bath. Use the 4th bedroom as a bonus room if you wish. The gorgeous kitchen has new cabinets, a large island, quartz countertops, stainless steel appliances, pendant lighting, beautiful hardware, and a large eating space. The separate dining room provides even more space for dinner guests and holiday meals. A spacious family room provides a comfortable place to relax, watch TV, or read a book. When you initially drive up to this fully renovated home, you'll appreciate the circular driveway and established oak trees. Park in the shade under the oaks where there is space for you and your guests. Add a swing to the front porch and enjoy the peacefulness of this quiet street. This beautiful home has an ALL NEW Roof, upstairs HVAC, Kitchen, Lighting, Water Heater, LVP Flooring, and exterior doors including the rear sliding door. All bathrooms have been updated. New front porch columns and railings. The septic permit was expanded to 4 bedrooms and the upstairs bedrooms and bathroom were added. All work done with permits by a licensed General Contractor. Located just 1.7 miles from Hwy 64, this home provides easy access to main roads, Pittsboro, Jordan Lake, and modern conveniences. Just a short commute to Apex, Cary, Raleigh, RTP, RDU, and Chapel Hill. This home is move in ready! No HOA!...
Contact an agent
Home facts
- Year built:2002
- Subdivision & Development:Carroll Farm
- Listing ID #:10177951
- Added:48 day(s) ago
- Updated:August 21, 2026 at 07:42 AM
Rooms and interior
- Bedrooms:4
- Total bathrooms:3
- Full bathrooms:3
- Rooms Total:7
- Flooring:Carpet, Luxury Vinyl, Vinyl
- Dining Description:Eat-in Kitchen
- Bathrooms Description:Bathtub/Shower Combination
- Kitchen Description:Dishwasher, Electric Range, Electric Water Heater, Microwave
- Living area:2,145 sq. ft.
Heating and cooling
- Cooling:Central Air, Electric, Heat Pump, Zoned
- Heating:Central, Electric, Forced Air, Heat Pump, Zoned
- Central air:Yes
Structure and exterior
- Roof:Architectural Shingle
- Year built:2002
- Building area:2,145 sq. ft.
- Lot area:1.81 Acres
- Lot Features:Back Yard, Front Yard, Hardwood Trees, Partially Cleared, Rectangular Lot
- Architectural Style:Cape Cod
- Construction Materials:Vinyl Siding
- Exterior Features:Covered, Front Porch
- Foundation Description:Block, Brick/Mortar
- Levels:One, One and One Half, Two
Schools
- High school:Chatham - Northwood High
- Middle school:Chatham - George Moses Horton Middle
- Elementary school:Chatham - Pittsboro Elementary
Utilities
- Water:Private, Well
- Sewer:Septic Tank
Finances and disclosures
- Price:$475,000
- Price per sq. ft.:$221.45
- Tax amount:$2,164
Parking
- Parking description:Circular Driveway, Gravel
 Listings marked with a Doorify MLS icon are provided courtesy of the Doorify MLS, of North Carolina, Internet Data Exchange Database. Brokers make an effort to deliver accurate information, but buyers should independently verify any information on which they will rely in a transaction. The listing broker shall not be responsible for any typographical errors, misinformation, or misprints, and they shall be held totally harmless from any damages arising from reliance upon this data. This data is provided exclusively for consumers’ personal, non-commercial use. Copyright 2026 Doorify MLS of North Carolina. All rights reserved.
New listings near 1695 Buckner Clark Road
- Coming SoonOpen Sun, 4 to 6pm
 $415,000Coming Soon3 beds 2 baths1,550 sq. ft.
607 Millbrook Drive, Pittsboro, NC 27312
MLS# 10187659Listed by: NAVIGATE REALTY - Coming SoonOpen Sat, 1 to 4pm
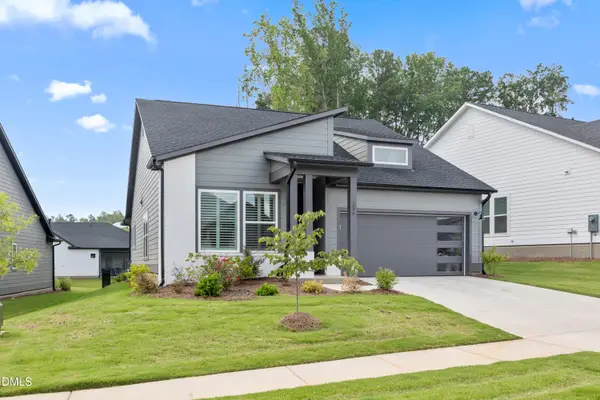 $635,000Coming Soon2 beds 2 baths1,719 sq. ft.
236 Aspen Avenue, Pittsboro, NC 27312
MLS# 10187535Listed by: COMPASS -- CARY - New
 $439,000Active3 beds 2 baths1,686 sq. ft.
136 N Nc 87, Pittsboro, NC 27312
MLS# 10187727Listed by: ZSUPPAN REALTY 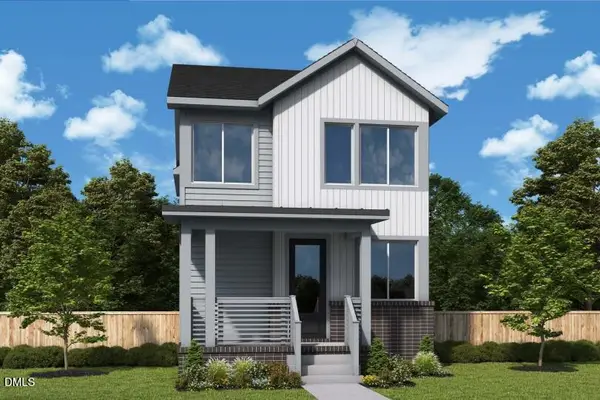 $572,130Pending3 beds 4 baths2,294 sq. ft.
47 Tallgrass Road, Pittsboro, NC 27312
MLS# 10187497Listed by: WEEKLEY HOMES, LLC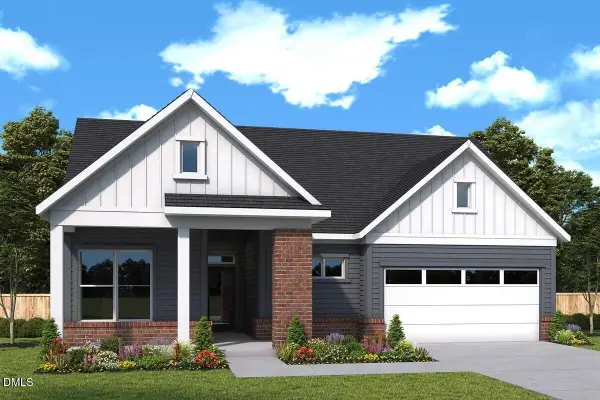 $743,095Pending3 beds 3 baths2,452 sq. ft.
5 Englehart Court, Pittsboro, NC 27312
MLS# 10187336Listed by: WEEKLEY HOMES, LLC- New
 $469,730Active2 beds 2 baths1,469 sq. ft.
194 Tantara Bend, Pittsboro, NC 27312
MLS# 10187330Listed by: WEEKLEY HOMES, LLC - New
 $599,900Active2 beds 2 baths1,761 sq. ft.
39 Englehart Court, Pittsboro, NC 27312
MLS# 10187353Listed by: WEEKLEY HOMES, LLC - New
 $345,000Active1 beds 1 baths877 sq. ft.
120 Mosaic Boulevard, Pittsboro, NC 27312
MLS# 10187202Listed by: COLDWELL BANKER HPW PITTSBORO - New
 $395,000Active2.16 Acres
93 Firefly Overlook Road, Pittsboro, NC 27312
MLS# 10187178Listed by: REAL BROKER LLC - HOME SWEET HEIDI REALTY - New
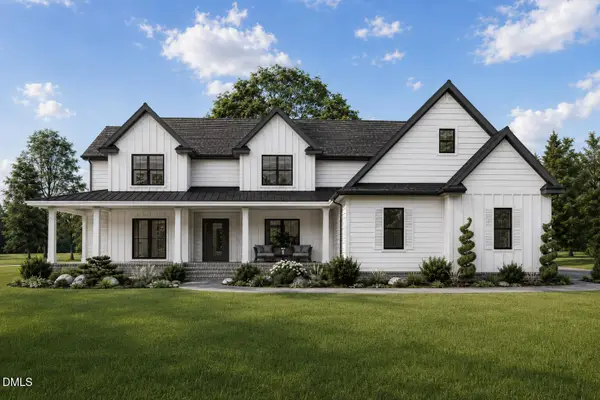 $1,280,000Active4 beds 5 baths4,332 sq. ft.
97 Fox Oak Trail, Pittsboro, NC 27312
MLS# 10187168Listed by: COSTELLO REAL ESTATE & INVESTM


Protect your home and budget from life's surprises with an Assurant Home Warranty, backed by a partner that supports you through every step of homeownership. Explore Plans.
© 2023 - 2026 ERA Franchise Systems LLC. All rights reserved. ERA Franchise Systems LLC fully supports the principles of the Fair Housing Act and the Equal Opportunity Act. ERA, ERA Real Estate powered, and their respective logos are registered service marks of ERA Franchise Systems LLC. Each office is independently owned and operated.