
180 Hobbs Road, Pittsboro, NC 27312
Local realty services provided by:ERA Live Moore
180 Hobbs Road,Pittsboro, NC 27312
$625,000
- 2 Beds
- 2 Baths
- 2,055 sq. ft.
- Single family
- Active
Listed by: gary phillips
Office: weaver street realty & auction
MLS#:10193250
Source:RD
Price summary
- Price:$625,000
- Price per sq. ft.:$304.14
About this home
One of the most iconic houses in Chatham County, the Creek House was built by a local architect in 1973 and boasts over 2000 square feet on two floors, with seven distinctive rooms, central fireplaces on both levels and a glass-walled great room overlooking Terrell's Creek, which surrounds 3 sides of the house. 3.74 acres of creek and mature woodlands just 10 miles from Chapel Hill, the end of a small community road, a lovely setting adjoining an 18c stone-ground mill which is still functional. The mill was described by Grimsley T. Hobbs in his 1985 book, Exploring the Old Mills of North Carolina: Baldwin's Mill—Pittsboro: "One of Chatham County's oldest buildings, the mill was constructed in 1790. Originally, it contained multiple enterprises: dry goods store, blacksmith shop, saw mill, and a cotton gin. It was restored in 1941." In early July of 2025, historic storm-of-the-century Chantal deposited over 10 inches of rain into the Terrell's Creek watershed and inundated a portion of the house, but the owners flood insurance quickly responded and renovated the house to its best state. Come out and look over this significant property. It could be yours....
Contact an agent
Home facts
- Year built:1973
- Subdivision & Development:Not in a Subdivision
- Listing ID #:10193250
- Added:1 day(s) ago
- Updated:September 19, 2026 at 02:04 AM
Rooms and interior
- Bedrooms:2
- Total bathrooms:2
- Full bathrooms:2
- Rooms Total:7
- Flooring:Carpet, Hardwood, Plank, Vinyl, Wood
- Kitchen Description:Cooktop, Oven, Refrigerator, Washer/Dryer
- Basement:Yes
- Basement Description:Block, Concrete, Crawl Space, Exterior Entry, French Drain, Unfinished, Walk-In Crawl Space, Walk-Out Access
- Living area:2,055 sq. ft.
Heating and cooling
- Cooling:Ceiling Fan(s), Central Air, Heat Pump, Zoned
- Heating:Central, Forced Air, Zoned
- Central air:Yes
Structure and exterior
- Roof:Metal
- Year built:1973
- Building area:2,055 sq. ft.
- Lot area:3.74 Acres
- Lot Features:Back Yard, Bluff, Corner, Cul-de-sac, Flood Plains, Front Yard, Hardwood Trees, Landscaped, Many Trees, Native Plants, Partially Cleared, Private, Rock Outcropping, Secluded, Views, Wetlands, Wooded
- Architectural Style:Arts & Crafts, Cottage, Craftsman
- Construction Materials:Brick, Clapboard, Frame, Glass, Wood Siding
- Exterior Features:Courtyard, Deck, Fire Pit, Patio, Private Yard, Rain Gutters, Terrace, Uncovered Courtyard, Wrap Around
- Foundation Description:Block, Permanent
- Levels:One and One Half
Schools
- High school:Chatham - Northwood High
- Middle school:Chatham - Margaret B Pollard Middle School
- Elementary school:Chatham - Perry W Harrison Elementary
Utilities
- Water:Shared Well
- Sewer:Septic Tank
Finances and disclosures
- Price:$625,000
- Price per sq. ft.:$304.14
- Tax amount:$3,301
Features and amenities
- Laundry features:In Kitchen, Inside, Laundry Closet, Main Level
- Amenities:Wood Frames
Parking
- Total parking spaces:6
- Parking description:Driveway, Gravel, Off Street, On Site, Unpaved
 Listings marked with a Doorify MLS icon are provided courtesy of the Doorify MLS, of North Carolina, Internet Data Exchange Database. Brokers make an effort to deliver accurate information, but buyers should independently verify any information on which they will rely in a transaction. The listing broker shall not be responsible for any typographical errors, misinformation, or misprints, and they shall be held totally harmless from any damages arising from reliance upon this data. This data is provided exclusively for consumers’ personal, non-commercial use. Copyright 2026 Doorify MLS of North Carolina. All rights reserved.
New listings near 180 Hobbs Road
- Coming Soon
 $799,999Coming Soon5 beds 4 baths3,670 sq. ft.
1050 The Parks Drive, Pittsboro, NC 27312
MLS# 10192707Listed by: CHOICE RESIDENTIAL REAL ESTATE - Coming Soon
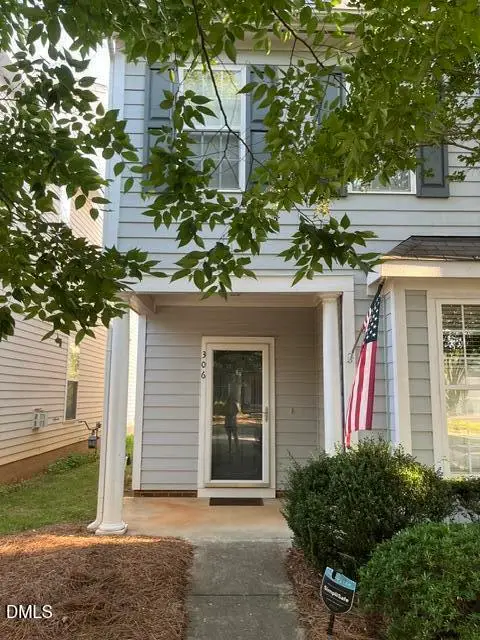 $340,000Coming Soon3 beds 3 baths1,525 sq. ft.
306 Danbury Court, Pittsboro, NC 27312
MLS# 10192416Listed by: ABSOLUTE REALTY COMPANY, LLC - New
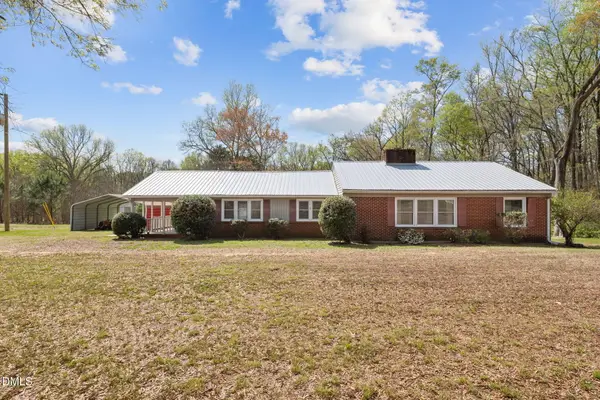 $300,000Active3 beds 2 baths1,588 sq. ft.
2251 Castle Rock Farm Road, Pittsboro, NC 27312
MLS# 10193707Listed by: EVERYTHING PINES PARTNERS SANF - New
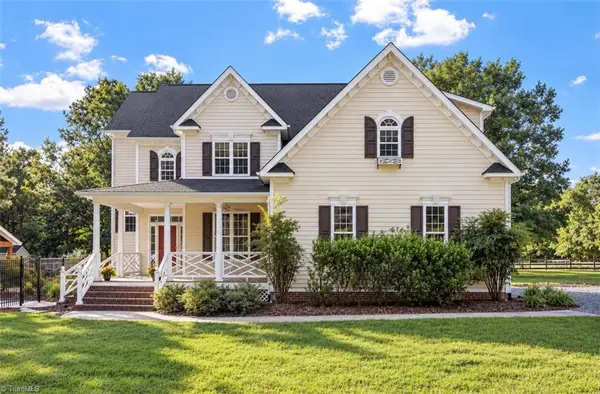 $1,400,000Active3 beds 4 baths2,726 sq. ft.
755 Arrowhead Loop, Pittsboro, NC 27312
MLS# 1235900Listed by: KELLER WILLIAMS REALTY ELITE - New
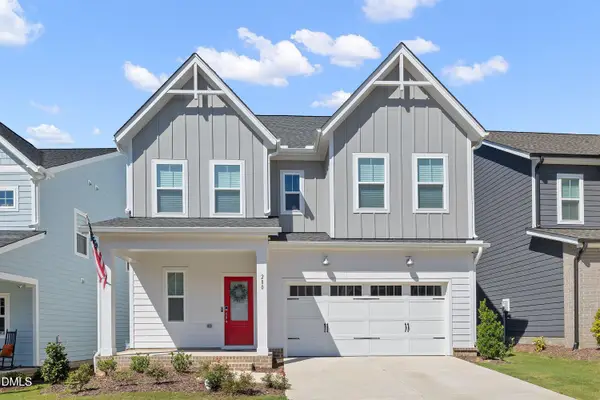 $531,900Active3 beds 3 baths2,141 sq. ft.
280 Beacon Drive, Pittsboro, NC 27312
MLS# 10193575Listed by: NAVIGATE REALTY - New
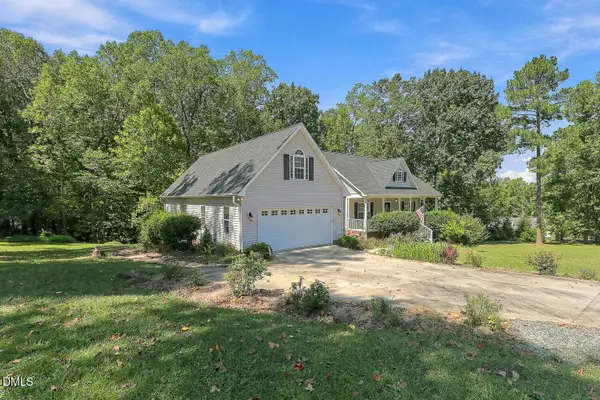 $761,000Active4 beds 4 baths3,519 sq. ft.
89 Cloverdale Drive, Pittsboro, NC 27312
MLS# 10193584Listed by: ADCOCK REAL ESTATE SERVICES - New
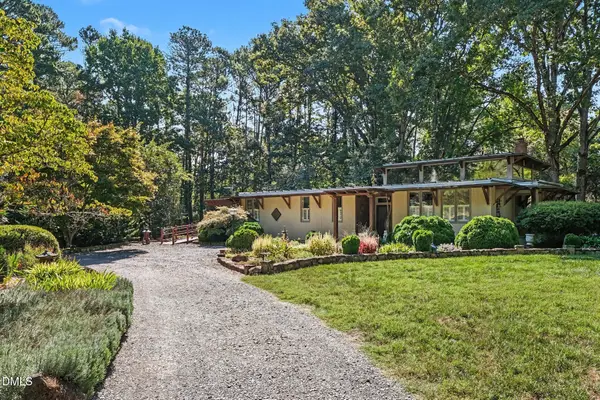 $1,000,000Active3 beds 3 baths2,700 sq. ft.
51 Bynum Road, Pittsboro, NC 27312
MLS# 10193586Listed by: BERKSHIRE HATHAWAY HOMESERVICE - Open Sat, 11am to 1pmNew
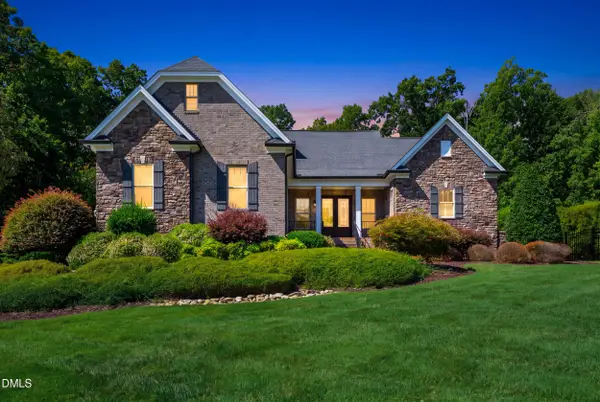 $1,450,000Active4 beds 3 baths3,718 sq. ft.
417 Laurel Knoll Drive, Pittsboro, NC 27312
MLS# 10193509Listed by: CHOICE RESIDENTIAL REAL ESTATE - New
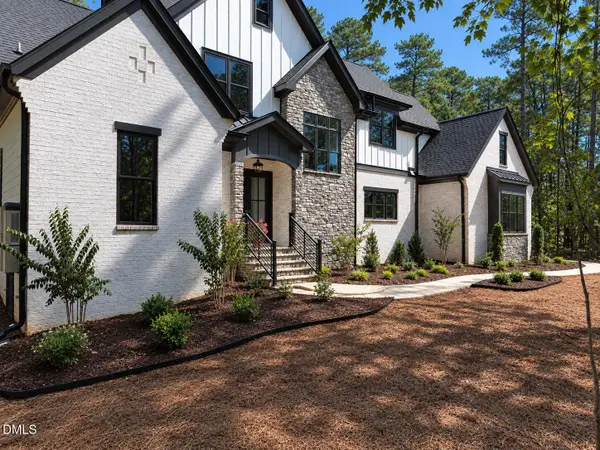 $1,450,000Active4 beds 5 baths3,688 sq. ft.
35 Big Bear Drive, Pittsboro, NC 27312
MLS# 10193289Listed by: COSTELLO REAL ESTATE & INVESTM


Protect your home and budget from life's surprises with an Assurant Home Warranty, backed by a partner that supports you through every step of homeownership. Explore Plans.
© 2023 - 2026 ERA Franchise Systems LLC. All rights reserved. ERA Franchise Systems LLC fully supports the principles of the Fair Housing Act and the Equal Opportunity Act. ERA, ERA Real Estate powered, and their respective logos are registered service marks of ERA Franchise Systems LLC. Each office is independently owned and operated.