
20 Canvasback Court, Pittsboro, NC 27312
Local realty services provided by:ERA Live Moore
20 Canvasback Court,Pittsboro, NC 27312
$1,150,000
- 4 Beds
- 4 Baths
- 3,704 sq. ft.
- Single family
- Active
Upcoming open houses
- Sun, Oct 0401:00 pm - 03:00 pm
Listed by: kris howard
Office: chatham homes realty
MLS#:10147914
Source:RD
Price summary
- Price:$1,150,000
- Price per sq. ft.:$310.48
- Monthly HOA dues:$115
About this home
Stunning New Basement Home in Chapel Ridge. Welcome to luxury living in the highly sought-after Chapel Ridge community. Builder offering $25,000 in closing costs or to use on a rate buy-down. This exceptional home makes a statement from the moment you walk in, featuring dramatic cypress beams in the family room and soaring floor-to-ceiling windows that flood the space with natural light. Built by Capstone Builders, renowned for their exquisite craftsman trim work and attention to detail, this home is thoughtfully designed with upscale finishes throughout. The chef's kitchen offers abundant cabinetry, a beautifully appointed walk-in pantry, and a layout ideal for both everyday living and entertaining. The primary suite is truly a retreat, showcasing a spacious spa-like shower and an impressive walk-in closet that must be seen in person. A private main-floor office with French doors provides the perfect work-from-home space. Upstairs, you'll find three generously sized bedrooms, two full bathrooms, and a large loft area ideal for a media room, playroom, or second living space. The stylish drop zone and well-designed laundry room add both convenience and charm. Designed for entertaining, the home includes a surround sound system and double rear deck porches perfect for enjoying the outdoors. The full unfinished basement offers even more potential, already framed with plumbing roughed in--ready for you to complete with your vision. Located in the prestigious Chapel Ridge community, residents enjoy resort-style amenities including a Fred Couples-designed golf course, swimming pool, lighted tennis and basketball courts, fitness center, restaurant and bar, and beach volleyball. Live where every day feels like a getaway....
Contact an agent
Home facts
- Year built:2026
- Subdivision & Development:Chapel Ridge
- Listing ID #:10147914
- Added:225 day(s) ago
- Updated:October 04, 2026 at 08:04 PM
Rooms and interior
- Bedrooms:4
- Total bathrooms:4
- Full bathrooms:3
- Rooms Total:11
- Flooring:Ceramic Tile, Tile, Wood
- Bathrooms Description:Bathtub/Shower Combination, Double Vanity, Separate Shower, Walk-In Shower, Water Closet
- Kitchen Description:Cooktop, Dishwasher, Gas Cooktop, Gas Water Heater, Microwave, Stainless Steel Appliance(s), Tankless Water Heater, Wall Oven
- Basement:Yes
- Basement Description:Concrete, Daylight, Unfinished, Walk-Out Access
- Living area:3,704 sq. ft.
Heating and cooling
- Cooling:Ceiling Fan(s), Central Air, Electric, Heat Pump, Multi Units
- Heating:Electric, Heat Pump
- Central air:Yes
Structure and exterior
- Roof:Shingle
- Year built:2026
- Building area:3,704 sq. ft.
- Lot area:0.42 Acres
- Lot Features:Back Yard, Corners Marked, Front Yard, Near Golf Course
- Architectural Style:Traditional
- Construction Materials:Board & Batten Siding, Brick, Fiber Cement
- Exterior Features:Covered, Front Porch, Private Yard, Rain Gutters, Rear Porch
- Foundation Description:Slab
- Levels:Three Or More
Schools
- High school:Chatham - Northwood High
- Middle school:Chatham - George Moses Horton Middle
- Elementary school:Chatham - Pittsboro Elementary
Utilities
- Water:Community Water
- Sewer:Community Sewer
Finances and disclosures
- Price:$1,150,000
- Price per sq. ft.:$310.48
- Tax amount:$605
Features and amenities
- Laundry features:Electric Dryer Hookup, Laundry Room, Main Level, Sink, Washer Hookup
Parking
- Parking description:Concrete, Garage, Garage Door Opener, Garage Faces Side, Parking Pad
- Garage:Yes
- Garage spaces:2
 Listings marked with a Doorify MLS icon are provided courtesy of the Doorify MLS, of North Carolina, Internet Data Exchange Database. Brokers make an effort to deliver accurate information, but buyers should independently verify any information on which they will rely in a transaction. The listing broker shall not be responsible for any typographical errors, misinformation, or misprints, and they shall be held totally harmless from any damages arising from reliance upon this data. This data is provided exclusively for consumers’ personal, non-commercial use. Copyright 2026 Doorify MLS of North Carolina. All rights reserved.
New listings near 20 Canvasback Court
- Open Sun, 12 to 5pmNew
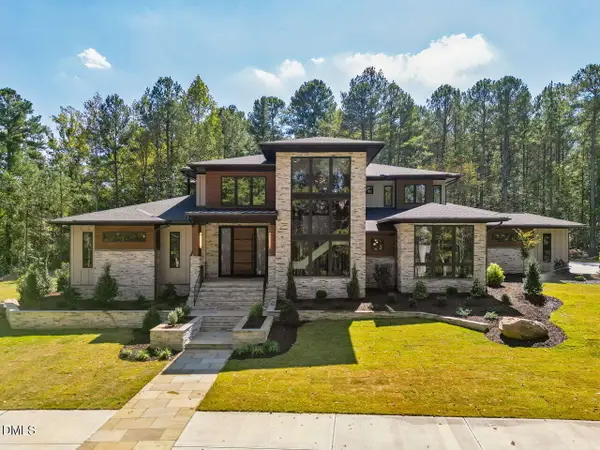 $3,195,000Active5 beds 6 baths5,524 sq. ft.
386 Brook Green Lane, Pittsboro, NC 27312
MLS# 10196449Listed by: FONVILLE MORISEY & BAREFOOT - New
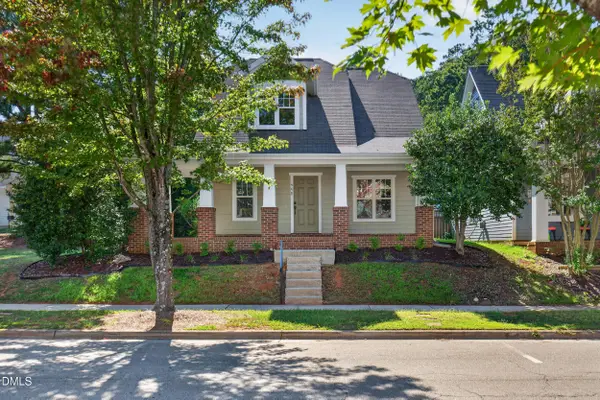 $445,000Active3 beds 3 baths1,647 sq. ft.
449 Millbrook Drive, Pittsboro, NC 27312
MLS# 10196421Listed by: ABSOLUTE REALTY COMPANY, LLC - New
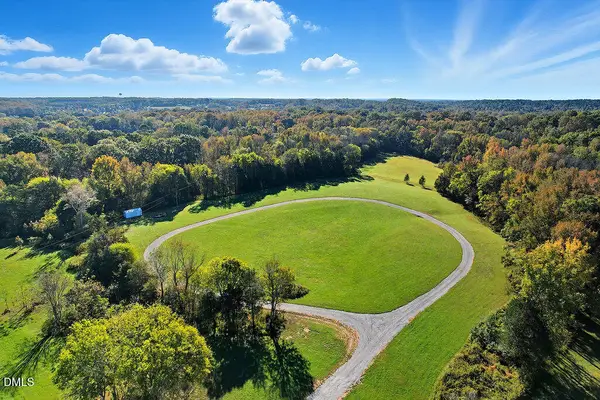 $799,000Active37.53 Acres
514 Lavender Hill Road, Pittsboro, NC 27312
MLS# 10196396Listed by: KELLER WILLIAMS LEGACY - New
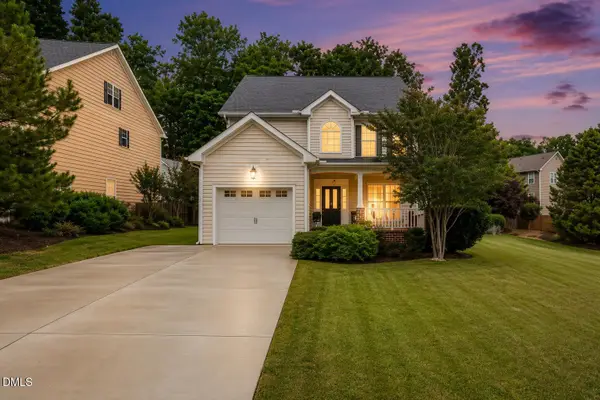 $445,000Active3 beds 3 baths1,805 sq. ft.
40 Fox Chapel Lane, Pittsboro, NC 27312
MLS# 10196351Listed by: LONG & FOSTER REAL ESTATE INC - New
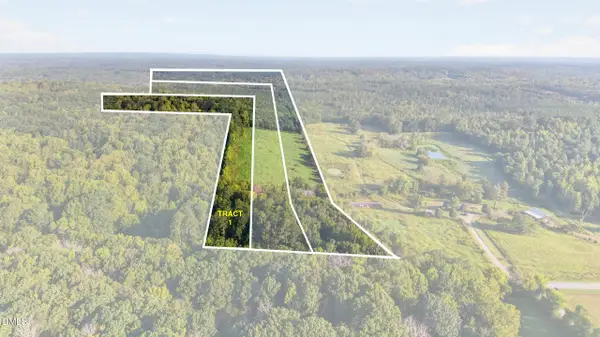 $691,350Active20.96 Acres
Tbd 1 Henderson Tanyard Road, Pittsboro, NC 27312
MLS# 10196249Listed by: YORK REALTY - Open Sun, 12 to 5pmNew
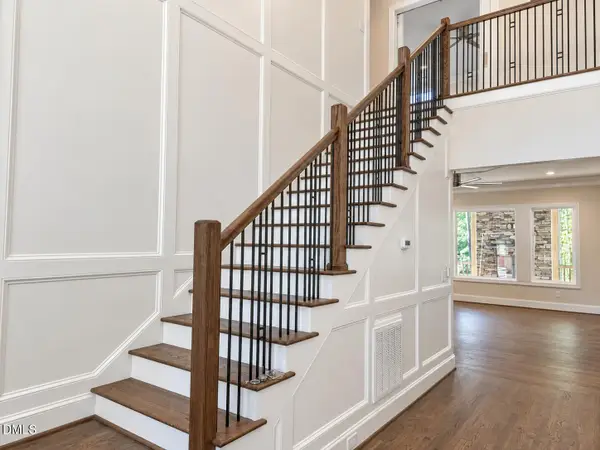 $1,140,000Active4 beds 4 baths2,986 sq. ft.
4025 Hamlets Chapel Road, Pittsboro, NC 27312
MLS# 10196141Listed by: COSTELLO REAL ESTATE & INVESTM - New
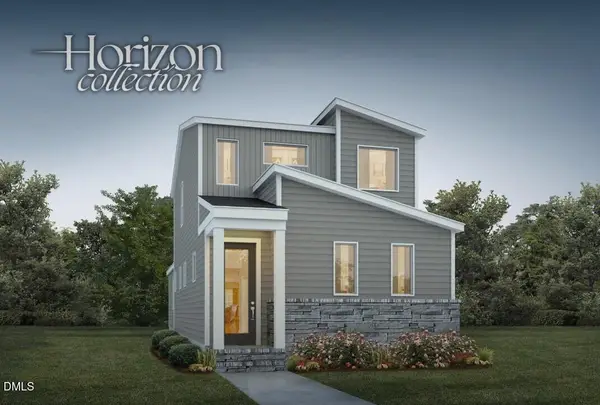 $476,500Active3 beds 3 baths1,865 sq. ft.
62 Broadoak Lane, Pittsboro, NC 27312
MLS# 10196096Listed by: HOMES BY DICKERSON REAL ESTATE - New
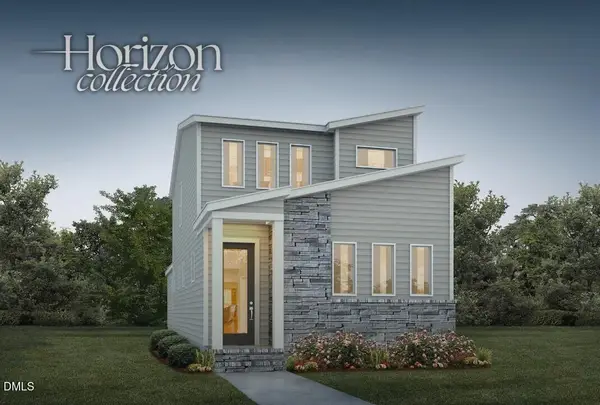 $478,000Active3 beds 3 baths1,865 sq. ft.
53 Wandering Way, Pittsboro, NC 27312
MLS# 10196099Listed by: HOMES BY DICKERSON REAL ESTATE - New
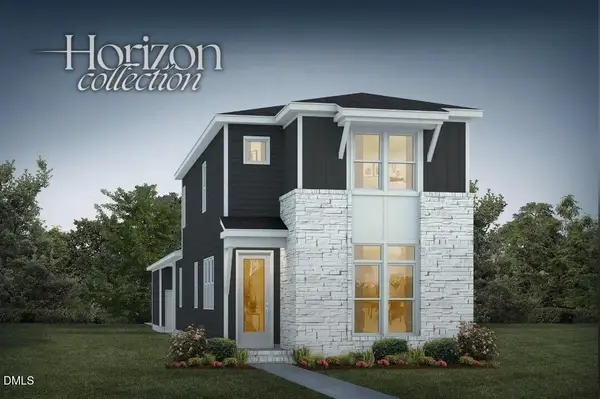 $504,000Active3 beds 3 baths2,001 sq. ft.
117 Parkland Drive, Pittsboro, NC 27312
MLS# 10196108Listed by: HOMES BY DICKERSON REAL ESTATE - New
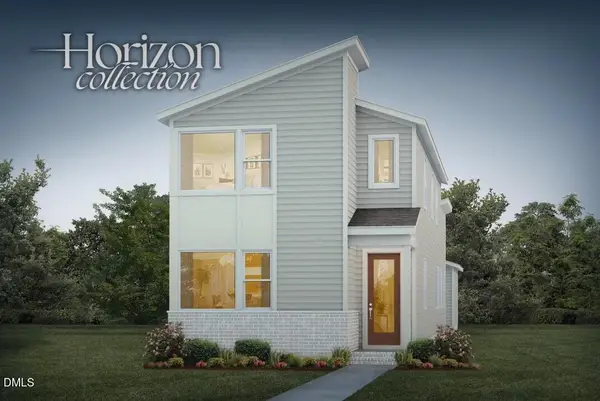 $475,000Active3 beds 3 baths1,973 sq. ft.
47 Wandering Way, Pittsboro, NC 27312
MLS# 10196085Listed by: HOMES BY DICKERSON REAL ESTATE


Protect your home and budget from life's surprises with an Assurant Home Warranty, backed by a partner that supports you through every step of homeownership. Explore Plans.
© 2023 - 2026 ERA Franchise Systems LLC. All rights reserved. ERA Franchise Systems LLC fully supports the principles of the Fair Housing Act and the Equal Opportunity Act. ERA, ERA Real Estate powered, and their respective logos are registered service marks of ERA Franchise Systems LLC. Each office is independently owned and operated.