
40 Fox Chapel Lane, Pittsboro, NC 27312
Local realty services provided by:ERA Live Moore
40 Fox Chapel Lane,Pittsboro, NC 27312
$410,000
- 3 Beds
- 3 Baths
- 1,805 sq. ft.
- Single family
- Active
Upcoming open houses
- Sat, Nov 2101:00 pm - 03:00 pm
Listed by: jill anderson
Office: long & foster real estate inc
MLS#:10196351
Source:RD
Price summary
- Price:$410,000
- Price per sq. ft.:$227.15
- Monthly HOA dues:$33.33
About this home
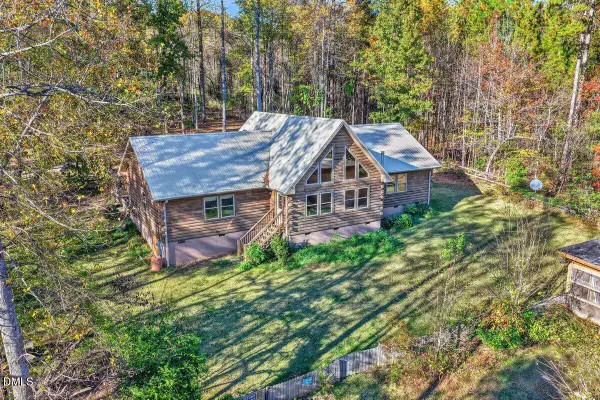
New Price and $5000 Seller Paid Expenses - Don't Miss This Opportunity! Discover this meticulously maintained home nestled in the welcoming, established community of Chatham Forest. Known for its mature trees, larger homesites, distinctive architecture, and peaceful atmosphere, this neighborhood offers a refreshing alternative to the dense new construction found throughout the Triangle. An open parcel beside the home enhances the view from the inviting front porch, while the fenced backyard provides ample space for relaxing, gardening, entertaining, or letting your furry family members roam and play. Inside, you'll find beautiful hardwood floors, granite countertops, stunning cabinetry, and an abundance of natural light that fills the home throughout the day. The thoughtfully designed floor plan offers both comfort and functionality for everyday living. Upstairs, three generously sized bedrooms and two full bathrooms provide plenty of space for family and guests. The unfinished third floor currently offers exceptional walk-up storage, but its true value lies in its potential. With a little imagination and finishing work, this expansive area could become a fourth bedroom, home office, bonus room, fitness space, or whatever best suits your lifestyle. Filled with warmth, character, and room to grow, this is a rare opportunity to own a charming home in one of Pittsboro's most beloved neighborhoods....
Contact an agent
Home facts
- Year built:2002
- Subdivision & Development:Chatham Forest
- Listing ID #:10196351
- Added:47 day(s) ago
- Updated:November 19, 2026 at 02:03 AM
Rooms and interior
- Bedrooms:3
- Total bathrooms:3
- Full bathrooms:2
- Rooms Total:1
- Flooring:Hardwood, Tile, Wood
- Dining Description:Eat-in Kitchen
- Bathrooms Description:Double Vanity
- Kitchen Description:Dishwasher, Dryer, Electric Range, Free-Standing Electric Range, Free-Standing Range, Free-Standing Refrigerator, Microwave, Range, Refrigerator, Stainless Steel Appliance(s), Washer, Washer/Dryer
- Living area:1,805 sq. ft.
Heating and cooling
- Cooling:Central Air, Dual
- Heating:Forced Air
- Central air:Yes
Structure and exterior
- Roof:Shingle
- Year built:2002
- Building area:1,805 sq. ft.
- Lot area:0.25 Acres
- Lot Features:Back Yard, Gentle Sloping, Open Lot
- Architectural Style:Traditional, Transitional
- Construction Materials:Fiber Cement, Shake Siding
- Exterior Features:Awning(s), Covered, Deck, Fenced Yard, Front Porch, Porch, Private Yard, Rain Gutters
- Foundation Description:Raised
- Levels:Three Or More
Schools
- High school:Chatham - Northwood High
- Middle school:Chatham - George Moses Horton Middle
- Elementary school:Chatham - Pittsboro Elementary
Utilities
- Water:Public
- Sewer:Public Sewer
Finances and disclosures
- Price:$410,000
- Price per sq. ft.:$227.15
- Tax amount:$2,411
Features and amenities
- Laundry features:Inside, Laundry Room, Lower Level
Parking
- Parking description:Attached, Driveway, Garage, Parking Pad
- Garage:Yes
- Garage spaces:1
 Listings marked with a Doorify MLS icon are provided courtesy of the Doorify MLS, of North Carolina, Internet Data Exchange Database. Brokers make an effort to deliver accurate information, but buyers should independently verify any information on which they will rely in a transaction. The listing broker shall not be responsible for any typographical errors, misinformation, or misprints, and they shall be held totally harmless from any damages arising from reliance upon this data. This data is provided exclusively for consumers’ personal, non-commercial use. Copyright 2026 Doorify MLS of North Carolina. All rights reserved.
New listings near 40 Fox Chapel Lane
- Coming Soon
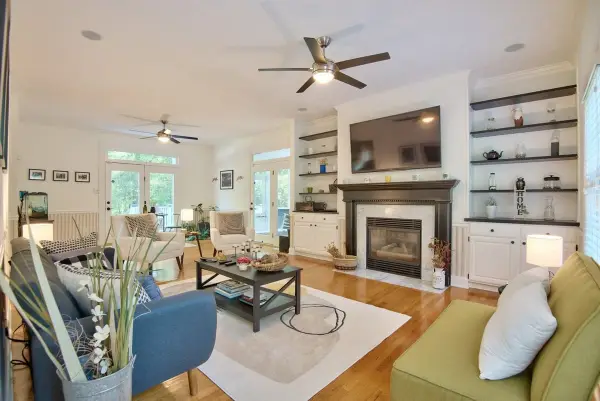 $679,000Coming Soon3 beds 4 baths2,570 sq. ft.
340 Andrews Store Road, Pittsboro, NC 27312
MLS# 10203731Listed by: SOLD BUY ME REALTY - New
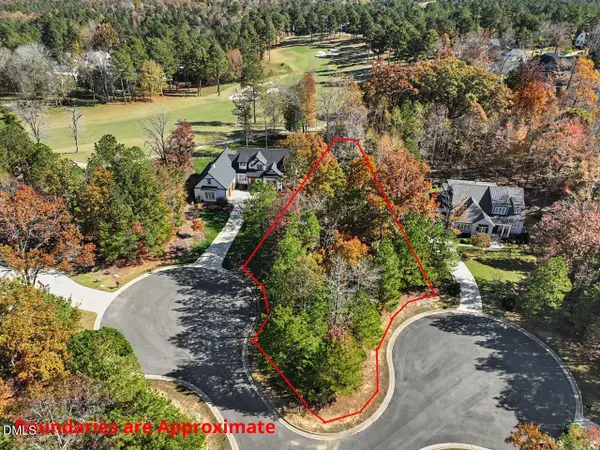 $190,000Active0.53 Acres
45 Turkey Trace, Pittsboro, NC 27312
MLS# 10203939Listed by: ABSOLUTE REALTY COMPANY, LLC - New
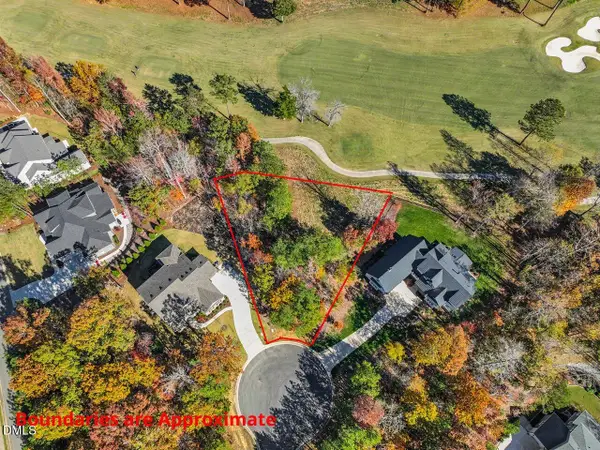 $225,000Active0.45 Acres
32 Old Farm Court, Pittsboro, NC 27312
MLS# 10203940Listed by: ABSOLUTE REALTY COMPANY, LLC - New
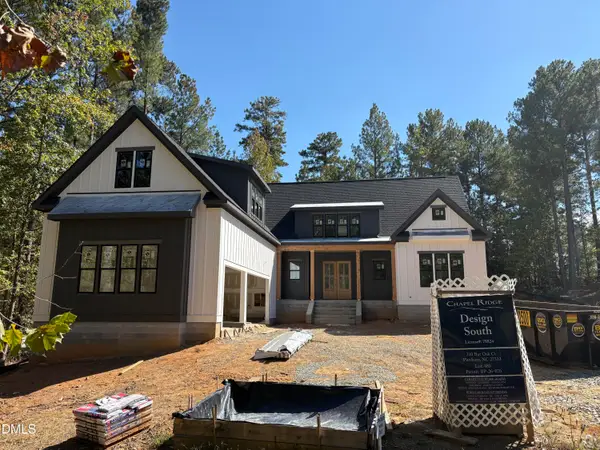 $1,265,000Active4 beds 4 baths3,377 sq. ft.
210 Bur Oak Court, Pittsboro, NC 27312
MLS# 10203797Listed by: DESIGN SOUTH PROPERTIES LLC - New
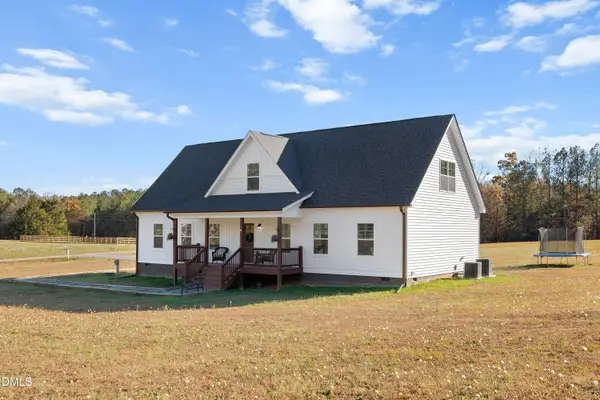 $715,000Active4 beds 4 baths2,363 sq. ft.
743 Bowman Bare Road, Pittsboro, NC 27312
MLS# 10203775Listed by: C-A-RE REALTY - New
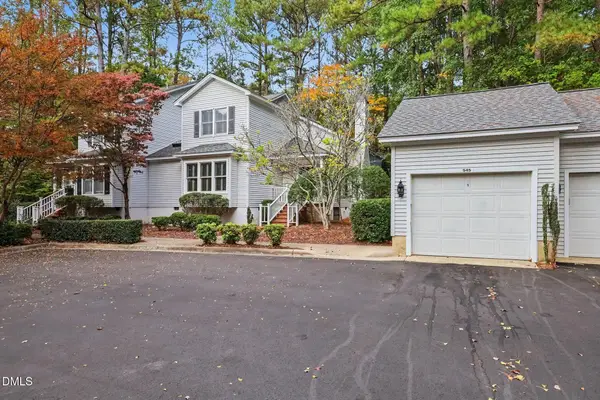 $475,000Active3 beds 3 baths2,270 sq. ft.
545 Weathersfield, Pittsboro, NC 27312
MLS# 10203545Listed by: BERKSHIRE HATHAWAY HOMESERVICE - New
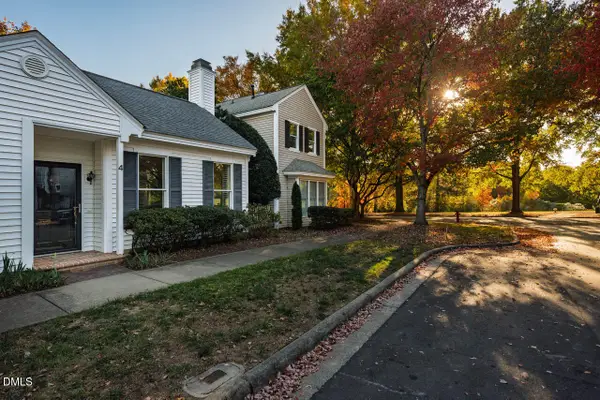 $515,000Active2 beds 2 baths1,780 sq. ft.
4 Yancey, Pittsboro, NC 27312
MLS# 10203500Listed by: LELAND LITTLE PROPERTIES, LLC - New
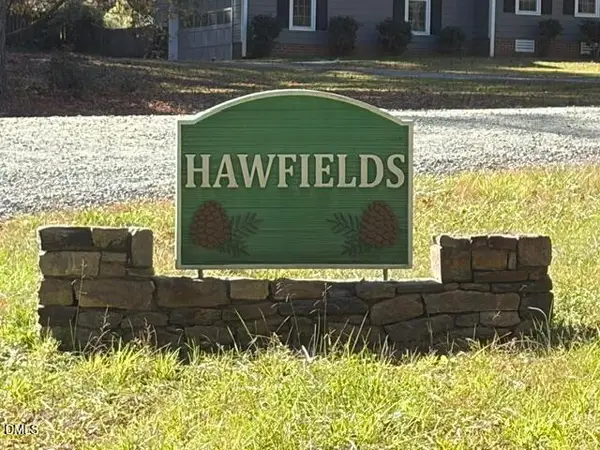 $295,000Active5.11 Acres
298 Hawfields Drive, Pittsboro, NC 27312
MLS# 10203373Listed by: LANDCO REALTY - New
 $600,000Active3 beds 3 baths2,062 sq. ft.
270 Choice Trail, Pittsboro, NC 27312
MLS# 10203315Listed by: COLDWELL BANKER HPW - New
 $735,000Active3 beds 2 baths2,457 sq. ft.
13 E Madison, Pittsboro, NC 27312
MLS# 10202997Listed by: HOWARD HANNA ALLEN TATE CARY


Protect your home and budget from life's surprises with an Assurant Home Warranty, backed by a partner that supports you through every step of homeownership. Explore Plans.
© 2023 - 2026 ERA Franchise Systems LLC. All rights reserved. ERA Franchise Systems LLC fully supports the principles of the Fair Housing Act and the Equal Opportunity Act. ERA, ERA Real Estate powered, and their respective logos are registered service marks of ERA Franchise Systems LLC. Each office is independently owned and operated.