
200 Imagine Way, Pittsboro, NC 27312
Local realty services provided by:ERA Strother Real Estate
200 Imagine Way,Pittsboro, NC 27312
$485,000
- 2 Beds
- 2 Baths
- 1,571 sq. ft.
- Multi-family
- Active
Listed by: vicki diprofio
Office: diprofio homes
MLS#:10170573
Source:RD
Price summary
- Price:$485,000
- Price per sq. ft.:$308.72
- Monthly HOA dues:$44.83
About this home
Skip the wait for new construction and settle right into this like-new ranch home in the highly desirable 55+ community of Encore at Chatham Park. Designed with comfort and convenience in mind, this thoughtfully planned home offers 2 bedrooms, 2 full baths, and a dedicated office/den that's perfect for working from home, pursuing hobbies, or accommodating overnight guests. The open-concept layout makes everyday living and entertaining effortless. At the heart of the home, the gourmet kitchen features a large center island, abundant cabinet and counter space, a gas cooktop, and stainless steel appliances, all flowing seamlessly into the dining area and family room. A gas log fireplace creates a warm and inviting focal point in the spacious family room. The primary suite is a true retreat, featuring a generous walk-in closet with direct access to the laundry room, a double vanity, and a zero-entry tile shower. Additional upgrades include a convenient drop zone off the garage, epoxy-coated garage floors, and a covered rear patio that's perfect for enjoying North Carolina's beautiful seasons. Looking for extra space? The expansive walk-in attic has already been upgraded with additional insulation and includes a workbench, offering endless possibilities for a workshop, hobby room, or exceptional storage. Best of all, lawn maintenance is included through the HOA, leaving you more time to enjoy Encore's outstanding resort-style amenities. Residents have access to a stunning 5,000-square-foot clubhouse with fitness and gathering spaces, a resort-style pool and hot tub, putting green, cornhole area, tennis and pickleball courts, and a vibrant calendar of social activities. Located within walking distance of Mosaic at Chatham Park, you'll enjoy easy access to restaurants, breweries, a coffee shop, shopping, concerts, fitness classes, and community events. More than just a home, this is an opportunity to embrace an active and connected lifestyle....
Contact an agent
Home facts
- Year built:2023
- Subdivision & Development:Chatham Park
- Listing ID #:10170573
- Added:93 day(s) ago
- Updated:August 31, 2026 at 03:32 PM
Rooms and interior
- Bedrooms:2
- Total bathrooms:2
- Full bathrooms:2
- Rooms Total:7
- Flooring:Carpet, Luxury Vinyl, Tile
- Dining Description:Eat-in Kitchen
- Bathrooms Description:Bathtub/Shower Combination, Double Vanity, Separate Shower, Walk-In Shower
- Kitchen Description:Dishwasher, Disposal, Dryer, Gas Cooktop, Microwave, Refrigerator, Stainless Steel Appliance(s), Washer
- Living area:1,571 sq. ft.
Heating and cooling
- Cooling:Central Air
- Heating:Forced Air
- Central air:Yes
Structure and exterior
- Roof:Shingle
- Year built:2023
- Building area:1,571 sq. ft.
- Lot area:0.12 Acres
- Architectural Style:Traditional
- Construction Materials:Fiber Cement
- Foundation Description:Slab
- Levels:One
Schools
- High school:Chatham - Northwood High
- Middle school:Chatham - George Moses Horton Middle
- Elementary school:Chatham - Perry W Harrison Elementary
Utilities
- Water:Public
- Sewer:Public Sewer
Finances and disclosures
- Price:$485,000
- Price per sq. ft.:$308.72
- Tax amount:$5,033
Features and amenities
- Laundry features:Laundry Room
Parking
- Garage:Yes
- Garage spaces:2
 Listings marked with a Doorify MLS icon are provided courtesy of the Doorify MLS, of North Carolina, Internet Data Exchange Database. Brokers make an effort to deliver accurate information, but buyers should independently verify any information on which they will rely in a transaction. The listing broker shall not be responsible for any typographical errors, misinformation, or misprints, and they shall be held totally harmless from any damages arising from reliance upon this data. This data is provided exclusively for consumers’ personal, non-commercial use. Copyright 2026 Doorify MLS of North Carolina. All rights reserved.
New listings near 200 Imagine Way
- Coming Soon
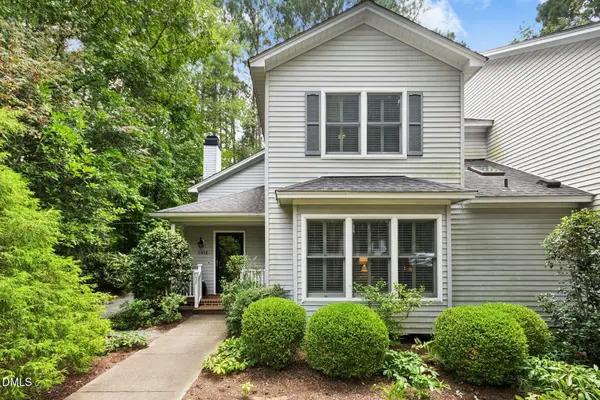 $460,000Coming Soon3 beds 3 baths2,278 sq. ft.
595 Weathersfield, Pittsboro, NC 27312
MLS# 10189406Listed by: COLDWELL BANKER ADVANTAGE - Coming Soon
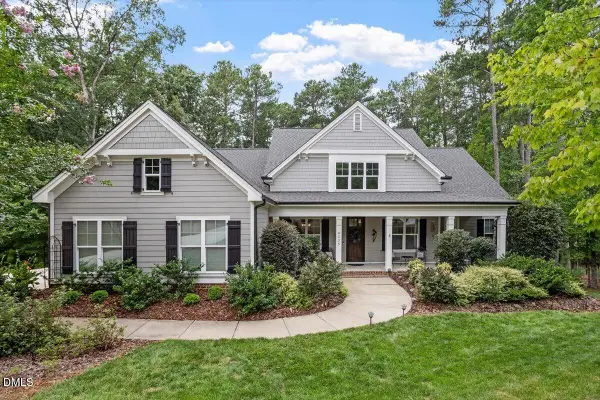 $1,179,000Coming Soon5 beds 4 baths3,735 sq. ft.
4235 Henderson Place, Pittsboro, NC 27312
MLS# 10188438Listed by: BERKSHIRE HATHAWAY HOMESERVICE - New
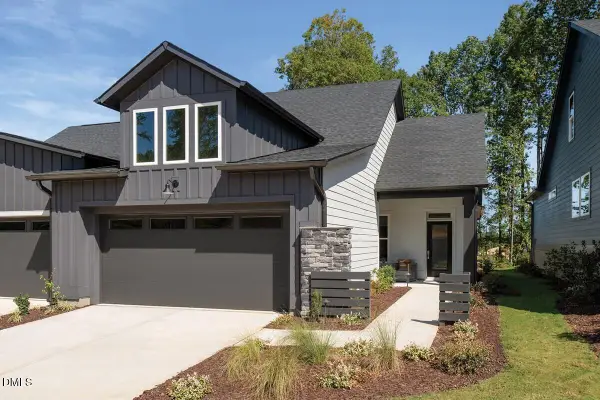 $495,000Active2 beds 2 baths1,467 sq. ft.
151 Prospect Place, Pittsboro, NC 27312
MLS# 10189623Listed by: WEEKLEY HOMES, LLC - New
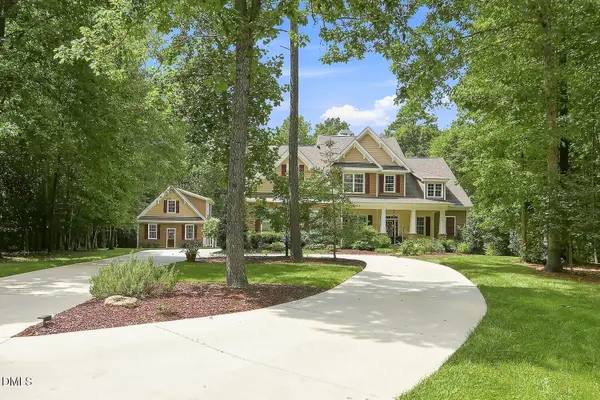 $1,150,000Active5 beds 5 baths3,980 sq. ft.
47 Henrys Hill Lane, Pittsboro, NC 27312
MLS# 10189628Listed by: COLDWELL BANKER ADVANTAGE - Open Sat, 12 to 4pmNew
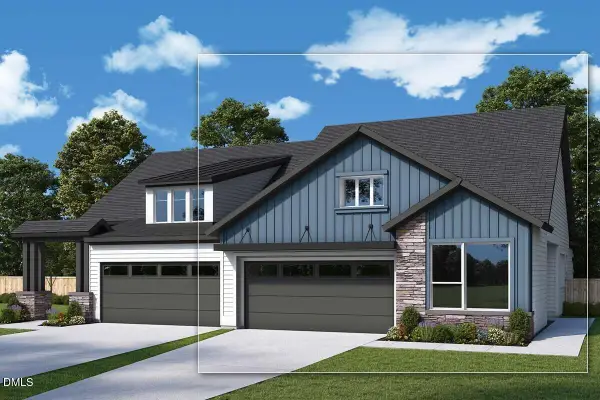 $490,660Active2 beds 2 baths1,720 sq. ft.
201 Tantara Bend, Pittsboro, NC 27312
MLS# 10189565Listed by: WEEKLEY HOMES, LLC - New
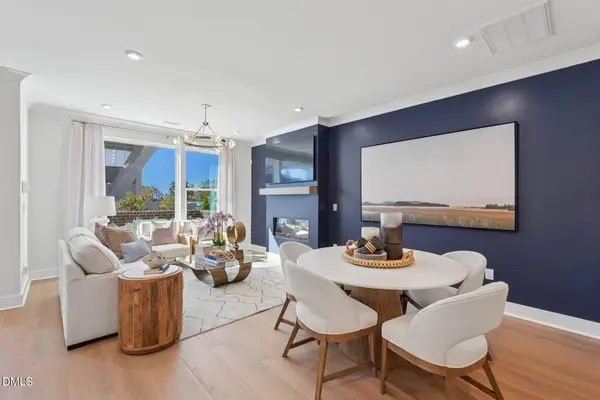 $349,990Active3 beds 3 baths1,739 sq. ft.
72 Wandering Way, Pittsboro, NC 27312
MLS# 10189454Listed by: TRI POINTE HOMES INC - New
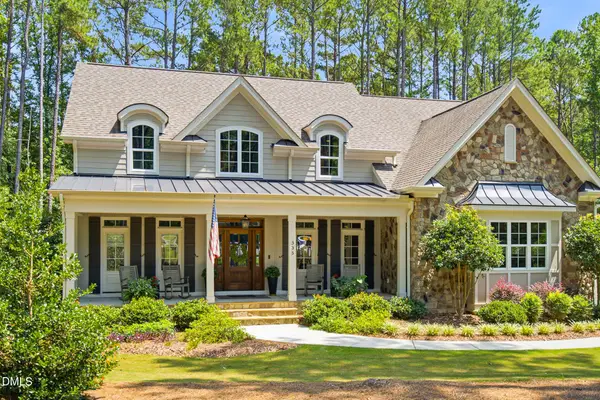 $975,000Active4 beds 4 baths3,854 sq. ft.
335 Sweet Pine Circle, Pittsboro, NC 27312
MLS# 10189348Listed by: KELLER WILLIAMS ELITE REALTY - New
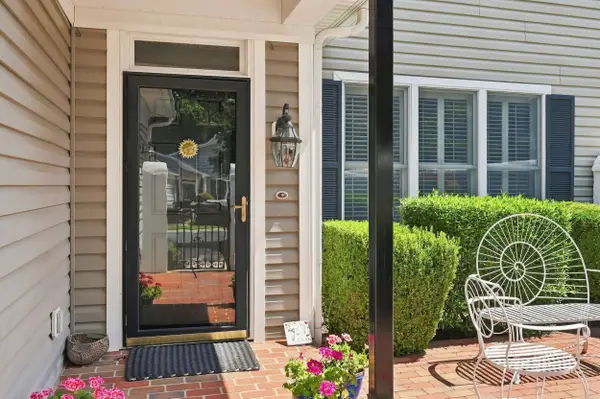 $585,000Active3 beds 2 baths2,394 sq. ft.
1329 Langdon Place, Pittsboro, NC 27312
MLS# 10188894Listed by: COLDWELL BANKER - HPW - New
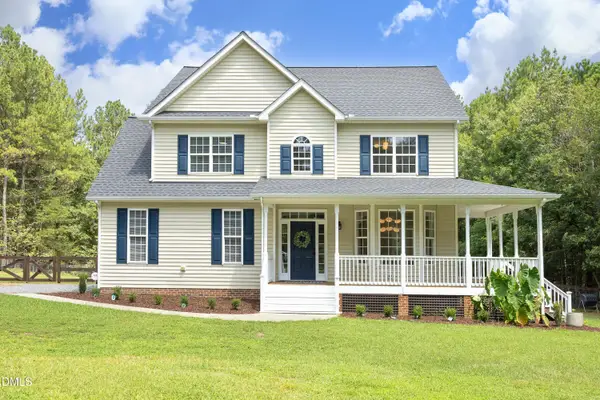 $640,000Active3 beds 4 baths2,808 sq. ft.
535 Poplar Forest Lane, Pittsboro, NC 27312
MLS# 10189120Listed by: CHOICE RESIDENTIAL REAL ESTATE - New
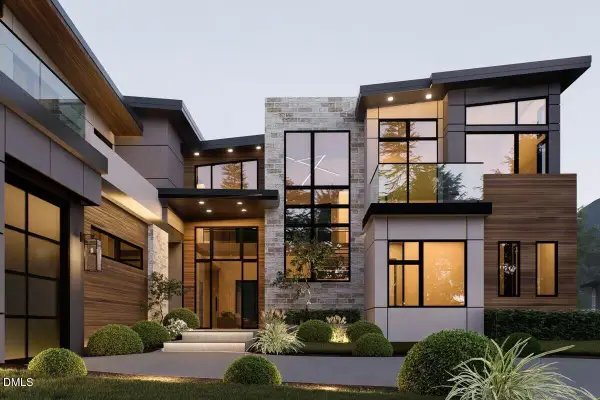 $3,075,000Active5 beds 6 baths6,448 sq. ft.
388 Talon Drive, Pittsboro, NC 27312
MLS# 10188976Listed by: COLDWELL BANKER HPW PITTSBORO


Protect your home and budget from life's surprises with an Assurant Home Warranty, backed by a partner that supports you through every step of homeownership. Explore Plans.
© 2023 - 2026 ERA Franchise Systems LLC. All rights reserved. ERA Franchise Systems LLC fully supports the principles of the Fair Housing Act and the Equal Opportunity Act. ERA, ERA Real Estate powered, and their respective logos are registered service marks of ERA Franchise Systems LLC. Each office is independently owned and operated.