
206 Imagine Way, Pittsboro, NC 27312
Local realty services provided by:ERA Strother Real Estate
Listed by: laura deitsch, kim pendergrass
Office: grow local realty, llc.
MLS#:10186144
Source:RD
Price summary
- Price:$575,000
- Price per sq. ft.:$303.75
- Monthly HOA dues:$265
About this home
Why wait for new construction when you can enjoy the upgrades, privacy, and outdoor living you want today? Welcome to Encore at Chatham Park, where thoughtful design meets effortless 55+ living in one of the Triangle's most exciting communities. This beautifully appointed home offers an open, light-filled floor plan, exceptional finishes, flexible living spaces, and a beautifully finished outdoor retreat—all ready for you to enjoy from day one. Inside, the spacious main living areas feature luxury vinyl plank flooring and plantation shutters, creating a polished yet comfortable setting for everyday living and entertaining. At the heart of the home, the gourmet kitchen combines style and functionality with quartz countertops, gas cooking, stainless steel appliances, a built-in microwave, and a reverse-osmosis filtration fountain at the sink. The open-concept design seamlessly connects the kitchen to the living and dining areas, making it easy to cook, gather, and enjoy time with family and friends. The spacious primary suite offers a peaceful retreat with thoughtful features designed for comfort and accessibility, including wider doorways, comfort-height vanities, level door hardware, and a roll-in super shower. A generously sized laundry room adds convenience with direct access to the owner's bath. Two spacious bedrooms are complemented by a versatile flex room that can be customized to fit your lifestyle—a craft room, home office, reading room, fitness space, or favorite hobby. An additional extended area off the living room provides even more flexibility for relaxing, entertaining, or simply enjoying a little extra space. Step outside and enjoy multiple spaces designed for outdoor living. Start your morning on the welcoming front porch, relax year-round on the fully screened-in back porch, or gather with friends on the outdoor patio. The fenced and beautifully landscaped backyard is already finished and ready to enjoy, offering a private setting for gardening, entertaining, relaxing, or simply soaking up the outdoors. The Encore lifestyle extends well beyond your front door. The beautiful clubhouse features a fitness center, swimming pool, gathering spaces, and an abundance of social clubs and activities, making it easy to stay active, connect with neighbors, and enjoy an engaging social calendar. Located in the heart of Chatham Park, Encore offers convenient access to greenways, walking paths, parks, dining, entertainment, and recreation, giving you plenty to explore close to home. Comfortable. Flexible. Thoughtfully designed. Ready to enjoy.If you've been searching for an Encore home that offers more than a blank canvas of new construction, this one is ready to welcome you home....
Contact an agent
Home facts
- Year built:2023
- Subdivision & Development:Chatham Park
- Listing ID #:10186144
- Added:43 day(s) ago
- Updated:September 26, 2026 at 07:48 AM
Rooms and interior
- Bedrooms:2
- Total bathrooms:2
- Full bathrooms:2
- Rooms Total:8
- Flooring:Carpet, Luxury Vinyl, Tile
- Dining Description:Dining L, Kitchen/Dining Room Combination
- Bathrooms Description:Bathtub/Shower Combination
- Kitchen Description:Cooktop, Dishwasher, Disposal, Dryer, Gas Cooktop, Ice Maker, Microwave, Plumbed For Ice Maker, Range Hood, Refrigerator, Stainless Steel Appliance(s), Tankless Water Heater, Wall Oven, Washer, Washer/Dryer, Water Purifier
- Living area:1,893 sq. ft.
Heating and cooling
- Cooling:Ceiling Fan(s), Central Air, Electric
- Heating:Forced Air, Natural Gas
- Central air:Yes
Structure and exterior
- Roof:Shingle
- Year built:2023
- Building area:1,893 sq. ft.
- Lot area:0.12 Acres
- Lot Features:Landscaped
- Architectural Style:Ranch
- Construction Materials:Blown-In Insulation, Brick, Fiber Cement, HardiPlank Type
- Exterior Features:Enclosed, Fenced Yard, Front Porch, Porch, Private Yard, Rain Gutters, Rear Porch
- Foundation Description:Slab
- Levels:One
Schools
- High school:Chatham - Northwood High
- Middle school:Chatham - Margaret B Pollard Middle School
- Elementary school:Chatham - Perry W Harrison Elementary
Utilities
- Water:Public
- Sewer:Public Sewer
Finances and disclosures
- Price:$575,000
- Price per sq. ft.:$303.75
- Tax amount:$5,859
Features and amenities
- Laundry features:In Hall, Laundry Room, Main Level
- Amenities:Screens
Parking
- Total parking spaces:4
- Parking description:Driveway, Garage
- Garage:Yes
- Garage spaces:2
 Listings marked with a Doorify MLS icon are provided courtesy of the Doorify MLS, of North Carolina, Internet Data Exchange Database. Brokers make an effort to deliver accurate information, but buyers should independently verify any information on which they will rely in a transaction. The listing broker shall not be responsible for any typographical errors, misinformation, or misprints, and they shall be held totally harmless from any damages arising from reliance upon this data. This data is provided exclusively for consumers’ personal, non-commercial use. Copyright 2026 Doorify MLS of North Carolina. All rights reserved.
New listings near 206 Imagine Way
- New
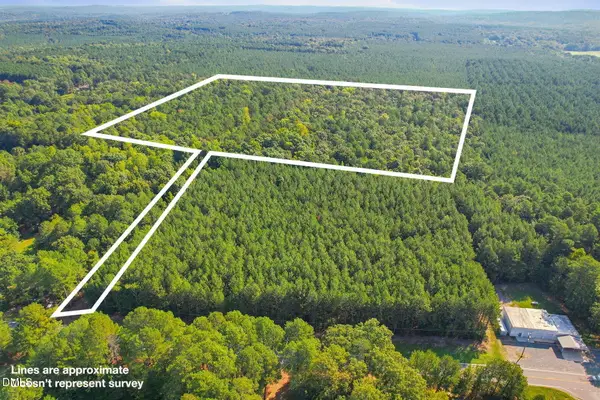 $1,125,000Active25.62 Acres
7192 Nc 87, Pittsboro, NC 27312
MLS# 10195009Listed by: KELLER WILLIAMS LEGACY - Open Sat, 2 to 4pmNew
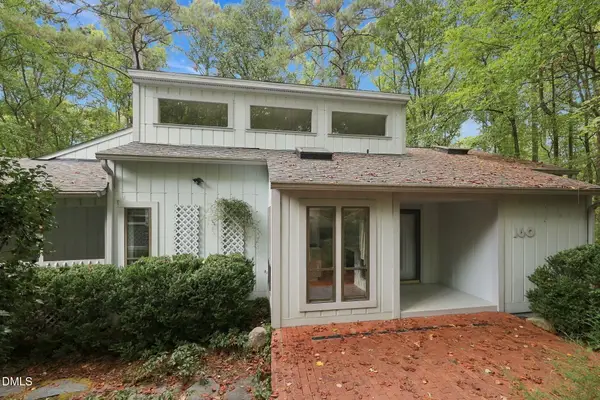 $475,000Active3 beds 2 baths1,632 sq. ft.
160 Windstone, Pittsboro, NC 27312
MLS# 10194951Listed by: KELLER WILLIAMS REALTY CARY - New
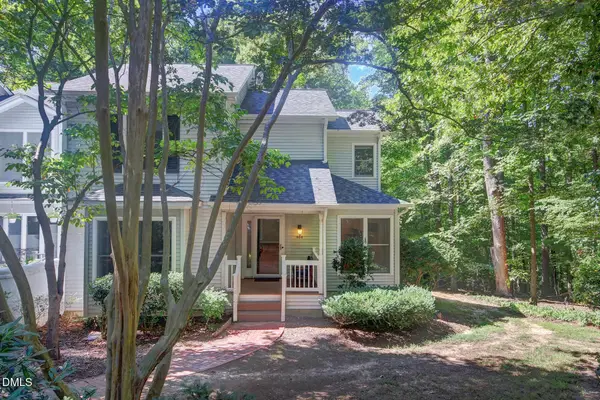 $425,000Active3 beds 3 baths2,620 sq. ft.
464 Beechmast, Pittsboro, NC 27312
MLS# 10194897Listed by: NEWSTONE REALTY, LLC - New
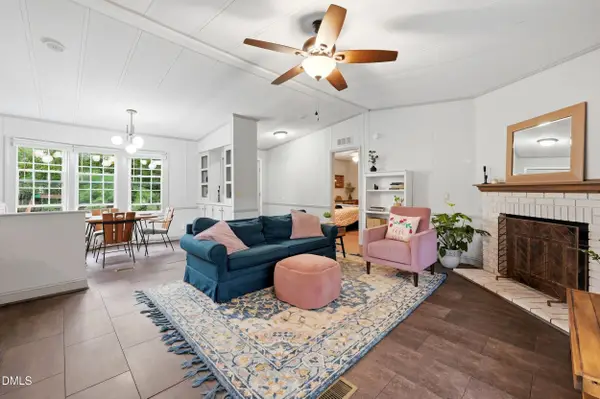 $265,000Active3 beds 2 baths1,346 sq. ft.
122 Charlie Fields Road, Pittsboro, NC 27312
MLS# 10194841Listed by: REAL BROKER, LLC - New
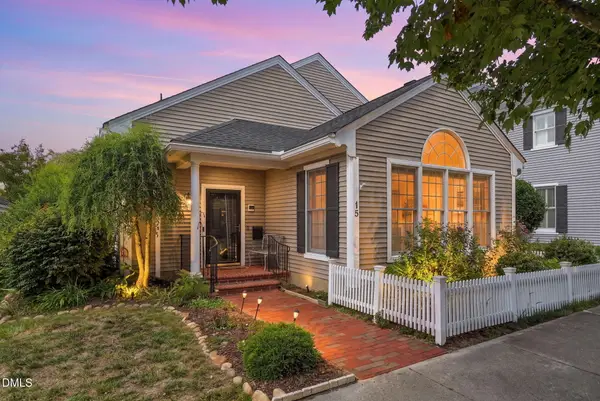 $745,000Active3 beds 3 baths2,792 sq. ft.
15 W Madison, Pittsboro, NC 27312
MLS# 10194507Listed by: CENTURY 21 SOUTHERN LIFESTYLES - New
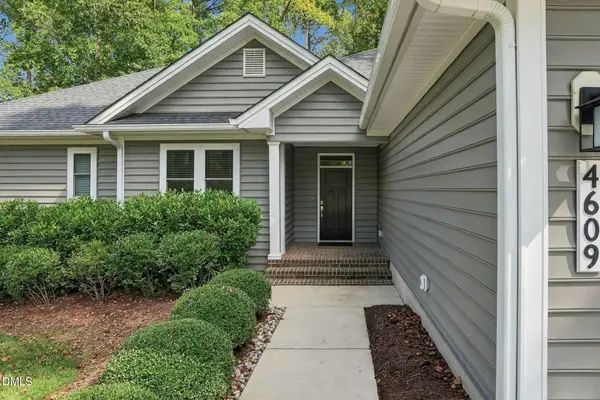 $929,000Active3 beds 2 baths2,829 sq. ft.
4609 Montgomery, Pittsboro, NC 27312
MLS# 10194512Listed by: CENTURY 21 SOUTHERN LIFESTYLES - New
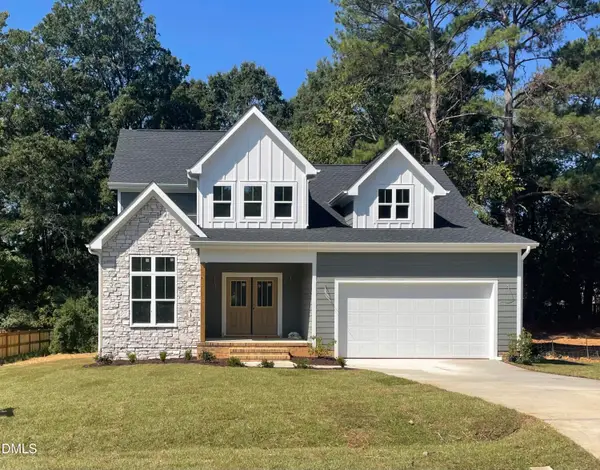 $644,000Active4 beds 3 baths2,245 sq. ft.
131 Whispering Mdws Lane, Pittsboro, NC 27312
MLS# 10194484Listed by: CENTURY 21 SOUTHERN LIFESTYLES - New
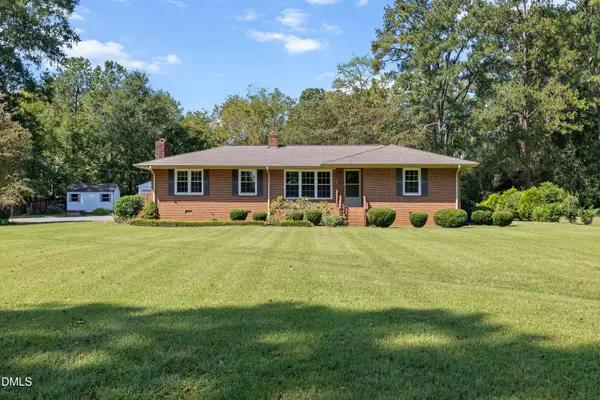 $535,000Active3 beds 2 baths1,551 sq. ft.
798 Sanford Road, Pittsboro, NC 27312
MLS# 10194490Listed by: CHOICE RESIDENTIAL REAL ESTATE - New
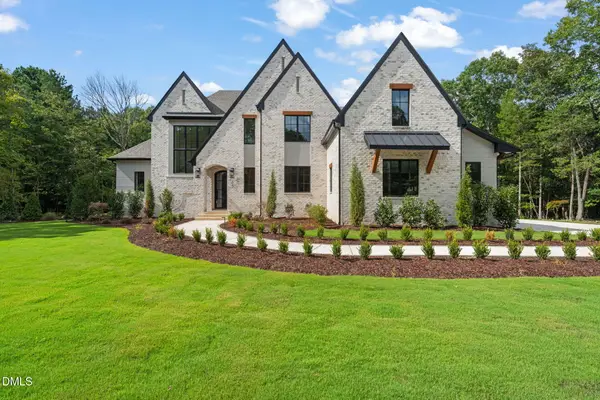 $2,545,000Active4 beds 5 baths5,046 sq. ft.
65 Firefly Overlook, Pittsboro, NC 27312
MLS# 10194353Listed by: THE REAL ESTATE COMPANY - New
 $499,840Active3 beds 3 baths1,883 sq. ft.
43 Tallgrass Road, Pittsboro, NC 27312
MLS# 10194355Listed by: WEEKLEY HOMES, LLC


Protect your home and budget from life's surprises with an Assurant Home Warranty, backed by a partner that supports you through every step of homeownership. Explore Plans.
© 2023 - 2026 ERA Franchise Systems LLC. All rights reserved. ERA Franchise Systems LLC fully supports the principles of the Fair Housing Act and the Equal Opportunity Act. ERA, ERA Real Estate powered, and their respective logos are registered service marks of ERA Franchise Systems LLC. Each office is independently owned and operated.