
213 Brook Green Lane, Pittsboro, NC 27312
Local realty services provided by:ERA Strother Real Estate
Listed by: kerrie bornkessel
Office: fonville morisey & barefoot
MLS#:10109349
Source:RD
Price summary
- Price:$2,199,000
- Price per sq. ft.:$390.03
- Monthly HOA dues:$140
About this home
2026 Parade Home! A contemporary estate retreat on 3 private acres in The Estates at Laurel Ridge, crafted by award-winning Triple A Homes. A dramatic charcoal tray ceiling and modern chandelier set the tone in the great room, where floating wood shelving flanks a linear fireplace and wide-plank white oak floors run throughout. The kitchen pairs waterfall quartz counters with natural wood cabinetry and black-framed windows framing the wooded lot beyond. Five bedrooms each have private bath access, plus an additional private bath off the downstairs study - flexible space for guests, family, or a home office. The primary suite's wet-room bath is a standout: floor-to-ceiling marble-look tile wraps a curbless glass shower and freestanding soaking tub in one seamless space. Outside, an oversized screened porch with a wood plank ceiling, skylights, and a fireplace extends living space nearly year-round via multi-panel sliding doors. Minutes from Chapel Ridge Golf Club, Chatham Park, and Jordan Lake, with no well or septic required - scenic acreage with none of the compromises....
Contact an agent
Home facts
- Year built:2025
- Subdivision & Development:The Estates at Laurel Ridge
- Listing ID #:10109349
- Added:444 day(s) ago
- Updated:October 02, 2026 at 03:33 PM
Rooms and interior
- Bedrooms:5
- Total bathrooms:8
- Full bathrooms:7
- Rooms Total:15
- Flooring:Ceramic Tile, Hardwood
- Bathrooms Description:Double Vanity, Separate Shower, Soaking Tub, Walk-In Shower, Water Closet
- Living area:5,638 sq. ft.
Heating and cooling
- Cooling:Dual, Electric
- Heating:Natural Gas
Structure and exterior
- Roof:Architectural Shingle
- Year built:2025
- Building area:5,638 sq. ft.
- Lot area:3 Acres
- Lot Features:Hardwood Trees, Landscaped, Many Trees, Rectangular Lot, Wooded
- Architectural Style:Contemporary
- Construction Materials:Brick
- Exterior Features:Patio, Porch, Screened
- Foundation Description:Concrete Perimeter
- Levels:Two
Schools
- High school:Chatham - Northwood High
- Middle school:Chatham - George Moses Horton Middle
- Elementary school:Chatham - Pittsboro Elementary
Finances and disclosures
- Price:$2,199,000
- Price per sq. ft.:$390.03
Features and amenities
- Laundry features:Laundry Room, Main Level, Sink
Parking
- Total parking spaces:3
- Parking description:Attached, Garage, Garage Door Opener, Garage Faces Side, Oversized
- Garage:Yes
- Garage spaces:3
 Listings marked with a Doorify MLS icon are provided courtesy of the Doorify MLS, of North Carolina, Internet Data Exchange Database. Brokers make an effort to deliver accurate information, but buyers should independently verify any information on which they will rely in a transaction. The listing broker shall not be responsible for any typographical errors, misinformation, or misprints, and they shall be held totally harmless from any damages arising from reliance upon this data. This data is provided exclusively for consumers’ personal, non-commercial use. Copyright 2026 Doorify MLS of North Carolina. All rights reserved.
New listings near 213 Brook Green Lane
- Open Sat, 12 to 5pmNew
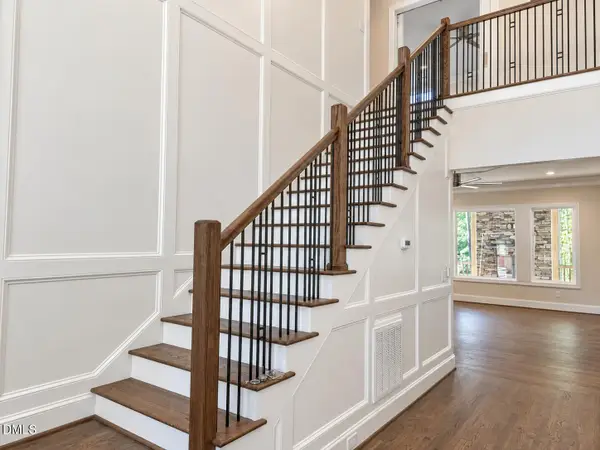 $1,140,000Active4 beds 4 baths2,986 sq. ft.
4025 Hamlets Chapel Road, Pittsboro, NC 27312
MLS# 10196141Listed by: COSTELLO REAL ESTATE & INVESTM - New
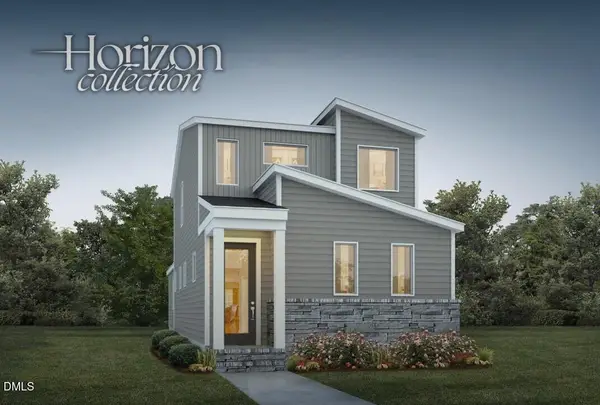 $476,500Active3 beds 3 baths1,865 sq. ft.
62 Broadoak Lane, Pittsboro, NC 27312
MLS# 10196096Listed by: HOMES BY DICKERSON REAL ESTATE - New
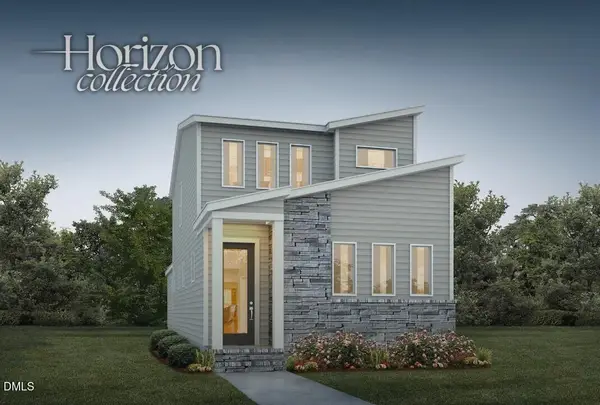 $478,000Active3 beds 3 baths1,865 sq. ft.
53 Wandering Way, Pittsboro, NC 27312
MLS# 10196099Listed by: HOMES BY DICKERSON REAL ESTATE - New
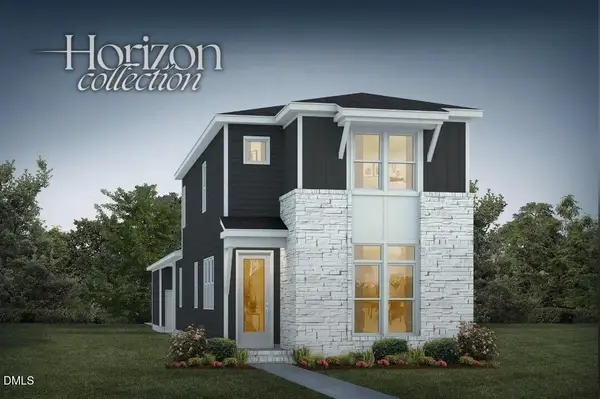 $504,000Active3 beds 3 baths2,001 sq. ft.
117 Parkland Drive, Pittsboro, NC 27312
MLS# 10196108Listed by: HOMES BY DICKERSON REAL ESTATE - New
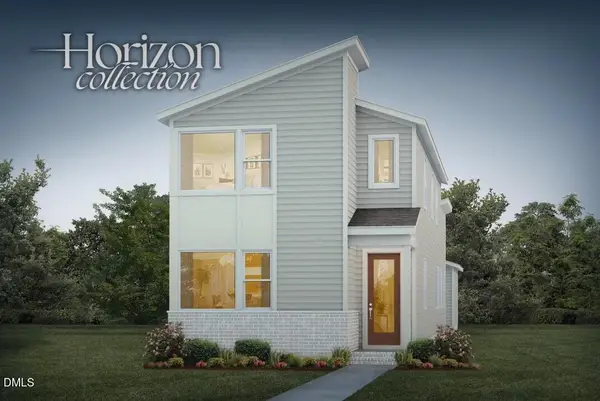 $475,000Active3 beds 3 baths1,973 sq. ft.
47 Wandering Way, Pittsboro, NC 27312
MLS# 10196085Listed by: HOMES BY DICKERSON REAL ESTATE - New
 $488,000Active3 beds 3 baths1,973 sq. ft.
58 Broadoak Lane, Pittsboro, NC 27312
MLS# 10196091Listed by: HOMES BY DICKERSON REAL ESTATE - New
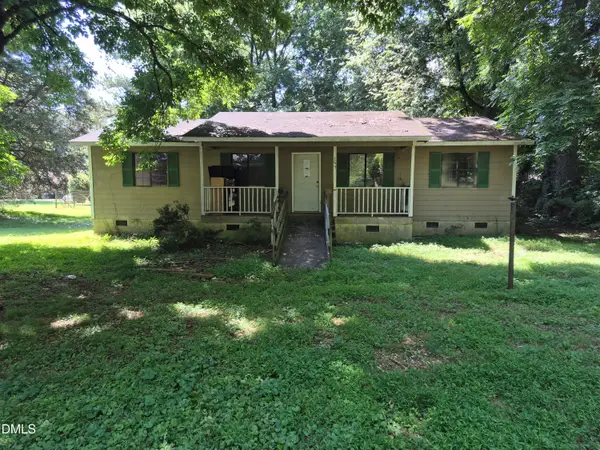 $159,900Active2 beds 1 baths1,350 sq. ft.
164 E Cornwallis Street, Pittsboro, NC 27312
MLS# 10195910Listed by: 360 REALTY - Open Sun, 2 to 4pmNew
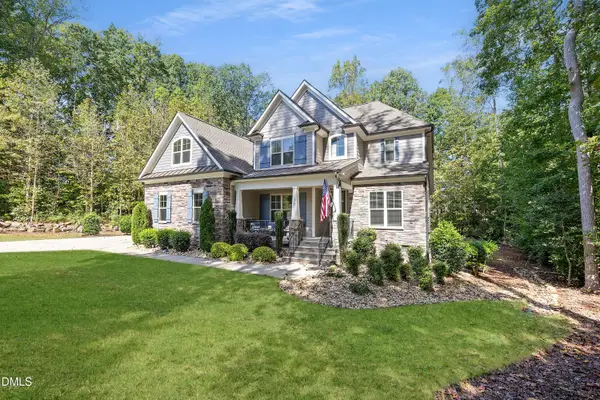 $950,000Active5 beds 4 baths4,249 sq. ft.
378 Crimson Way, Pittsboro, NC 27312
MLS# 10195843Listed by: C-A-RE REALTY - New
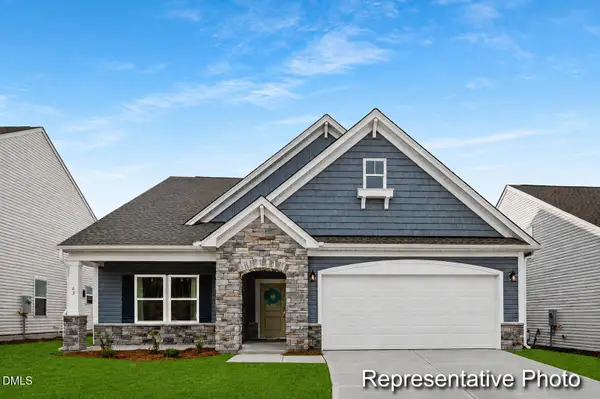 $576,900Active4 beds 3 baths2,757 sq. ft.
103 Gardenview Drive, Pittsboro, NC 27312
MLS# 10195763Listed by: TLS REALTY LLC - New
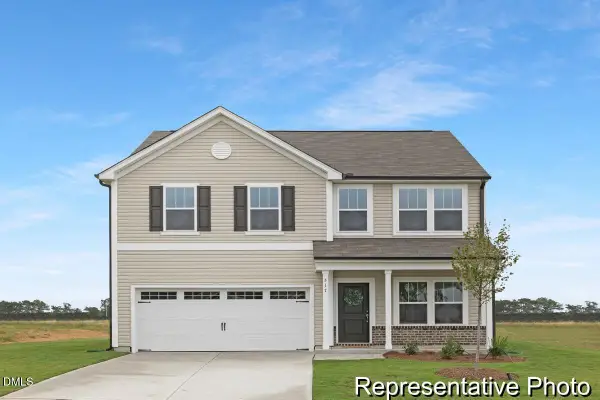 $504,900Active3 beds 3 baths2,542 sq. ft.
113 Gardenview Drive, Pittsboro, NC 27312
MLS# 10195764Listed by: TLS REALTY LLC


Protect your home and budget from life's surprises with an Assurant Home Warranty, backed by a partner that supports you through every step of homeownership. Explore Plans.
© 2023 - 2026 ERA Franchise Systems LLC. All rights reserved. ERA Franchise Systems LLC fully supports the principles of the Fair Housing Act and the Equal Opportunity Act. ERA, ERA Real Estate powered, and their respective logos are registered service marks of ERA Franchise Systems LLC. Each office is independently owned and operated.