
113 Gardenview Drive, Pittsboro, NC 27312
Local realty services provided by:ERA Parrish Realty Legacy Group
113 Gardenview Drive,Pittsboro, NC 27312
$504,900
- 3 Beds
- 3 Baths
- 2,542 sq. ft.
- Single family
- Active
Listed by: kaylee j wilson
Office: tls realty llc.
MLS#:10195764
Source:RD
Price summary
- Price:$504,900
- Price per sq. ft.:$198.62
- Monthly HOA dues:$65
About this home
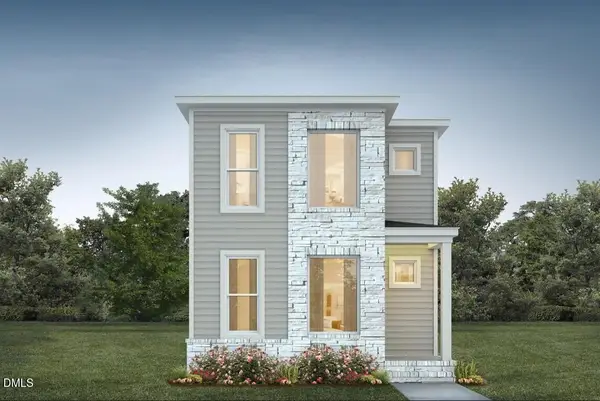
BUILD YOUR LENOX IN MEADOWVIEW! This proposed 2,542 SF home offers 3 bedrooms, 2.5 baths, a dedicated Study, spacious Bonus Room and attached 2-car garage. The open main level brings the Kitchen, Dining area and Great Room together for easy everyday living, while the private Study provides valuable space for working from home. Upstairs, the spacious Primary Suite is joined by two additional bedrooms, a full bath and an oversized Bonus Room for flexible living space. True Homes' semi-custom approach gives you opportunities to personalize your home with available structural and design options, including a fourth bedroom in lieu of the Bonus Room, covered or screened porch, fireplace and Primary Bath choices. Choose your finishes and create the home that works for you. Proposed construction—let's build your dream home!
Contact an agent
Home facts
- Year built:2026
- Subdivision & Development:Meadowview
- Listing ID #:10195764
- Added:1 day(s) ago
- Updated:October 01, 2026 at 05:23 PM
Rooms and interior
- Bedrooms:3
- Total bathrooms:3
- Full bathrooms:2
- Rooms Total:11
- Flooring:Carpet, Ceramic Tile, Laminate
- Bathrooms Description:Walk-In Shower
- Kitchen Description:Dishwasher, Electric Water Heater, Gas Cooktop, Microwave, Range Hood, Stainless Steel Appliance(s), Wall Oven
- Living area:2,542 sq. ft.
Heating and cooling
- Cooling:Central Air, Electric
- Heating:Natural Gas
- Central air:Yes
Structure and exterior
- Roof:Architectural Shingle, Fiberglass, Metal, Shingle
- Year built:2026
- Building area:2,542 sq. ft.
- Lot area:0.14 Acres
- Architectural Style:Transitional
- Construction Materials:Fiber Cement
- Exterior Features:Front Porch
- Foundation Description:Slab
- Levels:Two
Schools
- High school:Chatham - Northwood High
- Middle school:Chatham - George Moses Horton Middle
- Elementary school:Chatham - Pittsboro Elementary
Utilities
- Water:Public
- Sewer:Public Sewer
Finances and disclosures
- Price:$504,900
- Price per sq. ft.:$198.62
Features and amenities
- Laundry features:Electric Dryer Hookup, Laundry Room, Washer Hookup
Parking
- Parking description:Attached, Driveway, Garage, Garage Faces Front
- Garage:Yes
- Garage spaces:2
 Listings marked with a Doorify MLS icon are provided courtesy of the Doorify MLS, of North Carolina, Internet Data Exchange Database. Brokers make an effort to deliver accurate information, but buyers should independently verify any information on which they will rely in a transaction. The listing broker shall not be responsible for any typographical errors, misinformation, or misprints, and they shall be held totally harmless from any damages arising from reliance upon this data. This data is provided exclusively for consumers’ personal, non-commercial use. Copyright 2026 Doorify MLS of North Carolina. All rights reserved.
New listings near 113 Gardenview Drive
- New
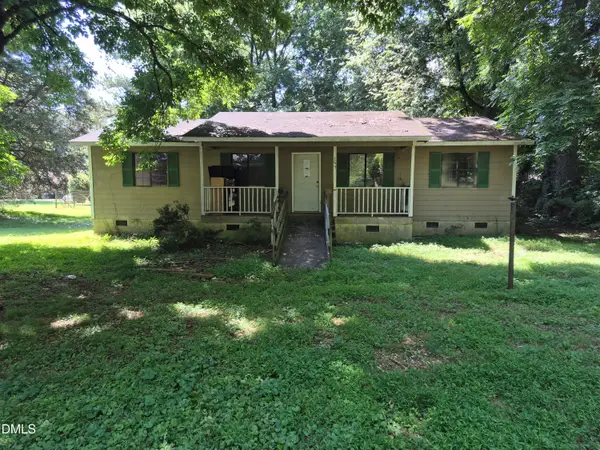 $159,900Active2 beds 1 baths1,350 sq. ft.
164 E Cornwallis Street, Pittsboro, NC 27312
MLS# 10195910Listed by: 360 REALTY - New
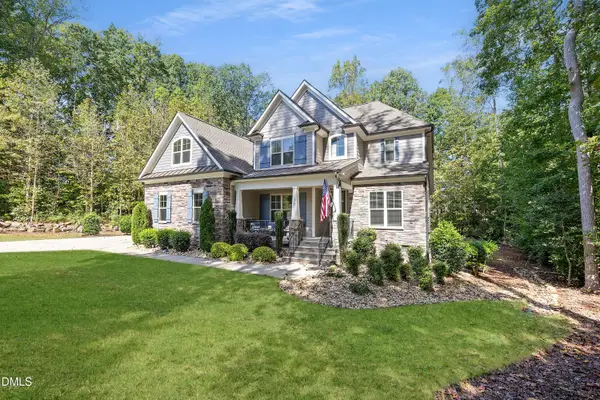 $950,000Active5 beds 4 baths4,249 sq. ft.
378 Crimson Way, Pittsboro, NC 27312
MLS# 10195843Listed by: C-A-RE REALTY - New
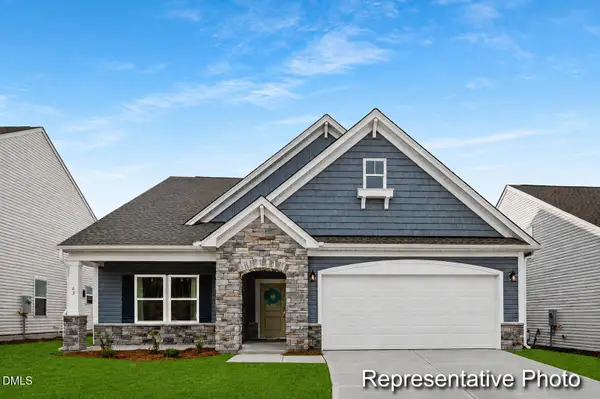 $576,900Active4 beds 3 baths2,757 sq. ft.
103 Gardenview Drive, Pittsboro, NC 27312
MLS# 10195763Listed by: TLS REALTY LLC - New
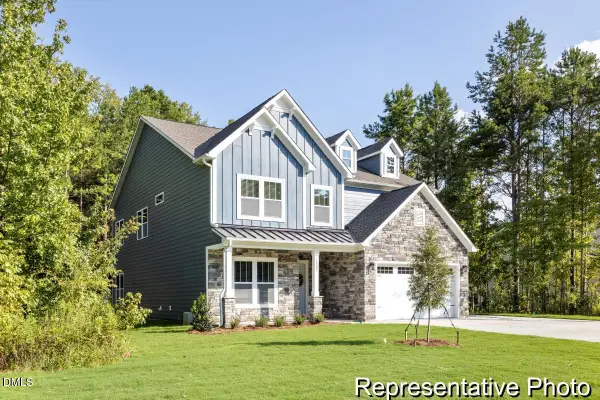 $599,900Active4 beds 3 baths3,641 sq. ft.
121 Gardenview Drive, Pittsboro, NC 27312
MLS# 10195765Listed by: TLS REALTY LLC  $430,000Pending4 beds 3 baths1,868 sq. ft.
71 Wandering Way, Pittsboro, NC 27312
MLS# 10195690Listed by: HOMES BY DICKERSON REAL ESTATE- New
 $115,000Active3 beds 2 baths1,064 sq. ft.
808 Hillsboro Street, Pittsboro, NC 27312
MLS# 10195708Listed by: L.HARRIS REALTY, LLC - New
 $483,500Active3 beds 3 baths2,136 sq. ft.
59 Wandering Way, Pittsboro, NC 27312
MLS# 10195673Listed by: HOMES BY DICKERSON REAL ESTATE - New
 $650,000Active23.7 Acres
Tbd Oldham Place, Pittsboro, NC 27312
MLS# 10195482Listed by: JULIE ROLAND REALTY INC - New
 $1,350,000Active4 beds 3 baths4,026 sq. ft.
147 Oldham Place, Pittsboro, NC 27312
MLS# 10195250Listed by: JULIE ROLAND REALTY INC


Protect your home and budget from life's surprises with an Assurant Home Warranty, backed by a partner that supports you through every step of homeownership. Explore Plans.
© 2023 - 2026 ERA Franchise Systems LLC. All rights reserved. ERA Franchise Systems LLC fully supports the principles of the Fair Housing Act and the Equal Opportunity Act. ERA, ERA Real Estate powered, and their respective logos are registered service marks of ERA Franchise Systems LLC. Each office is independently owned and operated.