
23 Turkey Creek Trail, Pittsboro, NC 27312
Local realty services provided by:ERA Live Moore
23 Turkey Creek Trail,Pittsboro, NC 27312
$680,000
- 3 Beds
- 2 Baths
- 2,771 sq. ft.
- Single family
- Active
Listed by: bonnie strowd
Office: northgroup real estate, inc.
MLS#:10166720
Source:RD
Price summary
- Price:$680,000
- Price per sq. ft.:$245.4
About this home
MAJOR PRICE IMPROVEMENT — NOW $680,000! If you've been dreaming of acreage, privacy, and the opportunity to create a home that reflects your own style, this new price makes 23 Turkey Creek Trail an exceptional opportunity. Now offered at $680,000, this property features 5.13 private acres in Log Barn Acres, offering space, privacy, and possibilities that are increasingly difficult to find this close to Pittsboro. With its spacious layout, unique amenities, and substantial price adjustment, buyers have greater flexibility to make updates and personalize the home over time. AI-generated renovation renderings have been included to showcase just one of the many ways the home could be transformed to reflect your own style and vision. Tucked away on 5.13 peaceful acres, this rambler-style home offers exceptional flexibility with multiple living and gathering spaces designed to fit your lifestyle. The vaulted living room showcases exposed beams and a dramatic floor-to-ceiling brick fireplace, creating a warm and inviting focal point. This space could also serve beautifully as a grand dining room for entertaining. A second gathering room offers endless possibilities as a family room, flex space, or additional dining area, while the keeping room just off the kitchen provides another cozy retreat. The spacious bonus room is ready to become whatever you envision—a theater room, game room, playroom, home office, fitness room, or hobby space. The kitchen offers a functional layout with a sunny breakfast nook, and all bedrooms are generously sized. The primary suite has already been tastefully updated with a walk-in tile shower, new vanity, updated lighting, and additional cabinetry for enhanced storage. Outdoor living is just as impressive, featuring a welcoming front porch with a porch swing, an expansive screened porch with a vinyl window system for nearly year-round enjoyment, and a spacious deck perfect for entertaining. The large yard offers room to roam, including a fenced rear section ideal for pets, gardening, or play. Additional highlights include a partially sealed crawl space, detached workshop/storage building with electricity, covered RV parking pad with power hookup, natural gas service, and room for horses. Enjoy the peace and privacy of country living while remaining just minutes from historic downtown Pittsboro, shopping, dining, and everyday conveniences....
Contact an agent
Home facts
- Year built:1987
- Subdivision & Development:Log Barn Acres
- Listing ID #:10166720
- Added:105 day(s) ago
- Updated:October 03, 2026 at 04:40 PM
Rooms and interior
- Bedrooms:3
- Total bathrooms:2
- Full bathrooms:2
- Rooms Total:8
- Flooring:Carpet, Hardwood, Laminate, Tile
- Dining Description:Eat-in Kitchen, Living/Dining Room Combination
- Bathrooms Description:Bathtub/Shower Combination, Double Vanity, Separate Shower, Shower Only, Walk-In Shower
- Kitchen Description:Dishwasher, Disposal, Dryer, Exhaust Fan, Free-Standing Gas Range, Free-Standing Range, Gas Range, Gas Water Heater, Ice Maker, Microwave, Refrigerator, Stainless Steel Appliance(s), Vented Exhaust Fan, Washer, Water Heater, Water Softener, Water Softener Owned
- Living area:2,771 sq. ft.
Heating and cooling
- Cooling:Ceiling Fan(s), Central Air, Heat Pump, Zoned
- Heating:Central, Fireplace(s), Forced Air, Heat Pump, Zoned
- Central air:Yes
Structure and exterior
- Roof:Asphalt, Shingle
- Year built:1987
- Building area:2,771 sq. ft.
- Lot area:5.13 Acres
- Lot Features:Back Yard, Cleared, Front Yard, Hardwood Trees, Landscaped, Level, Many Trees, Private
- Architectural Style:Ranch, Traditional, Transitional
- Construction Materials:Asphalt, Batts Insulation, Frame, Lap Siding, Wood Siding
- Exterior Features:Deck, Enclosed, Fenced Yard, Front Porch, Porch, Private Yard, RV Hookup, Rain Gutters, Screened, Storage
- Foundation Description:Block, Permanent
- Levels:One and One Half
Schools
- High school:Chatham - Northwood High
- Middle school:Chatham - George Moses Horton Middle
- Elementary school:Chatham - Pittsboro Elementary
Utilities
- Water:Private, Well
- Sewer:Septic Tank
Finances and disclosures
- Price:$680,000
- Price per sq. ft.:$245.4
- Tax amount:$3,687
Features and amenities
- Laundry features:In Hall, Laundry Closet, Lower Level
- Amenities:Skylight(s)
Parking
- Total parking spaces:6
- Parking description:Concrete, Driveway, Garage, Garage Door Opener, Garage Faces Rear, Gravel, Parking Pad, Paved
- Garage:Yes
- Garage spaces:2
- Carport spaces:2
 Listings marked with a Doorify MLS icon are provided courtesy of the Doorify MLS, of North Carolina, Internet Data Exchange Database. Brokers make an effort to deliver accurate information, but buyers should independently verify any information on which they will rely in a transaction. The listing broker shall not be responsible for any typographical errors, misinformation, or misprints, and they shall be held totally harmless from any damages arising from reliance upon this data. This data is provided exclusively for consumers’ personal, non-commercial use. Copyright 2026 Doorify MLS of North Carolina. All rights reserved.
New listings near 23 Turkey Creek Trail
- Open Sat, 12 to 5pmNew
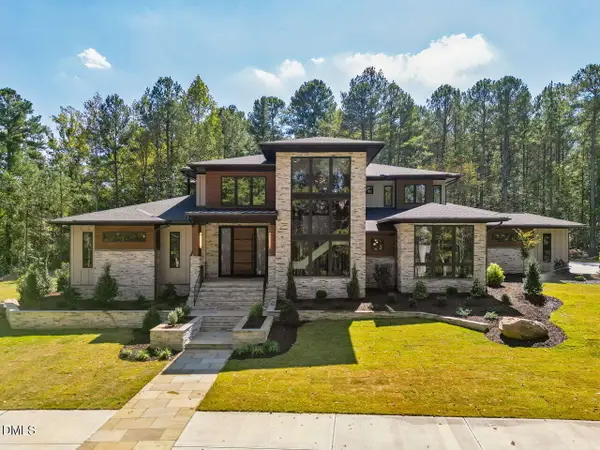 $3,195,000Active5 beds 6 baths5,524 sq. ft.
386 Brook Green Lane, Pittsboro, NC 27312
MLS# 10196449Listed by: FONVILLE MORISEY & BAREFOOT - New
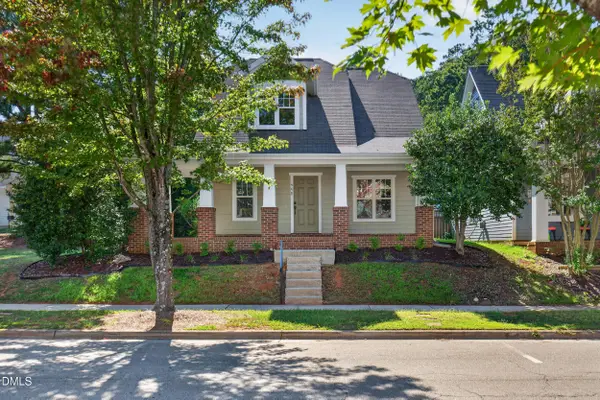 $445,000Active3 beds 3 baths1,647 sq. ft.
449 Millbrook Drive, Pittsboro, NC 27312
MLS# 10196421Listed by: ABSOLUTE REALTY COMPANY, LLC - New
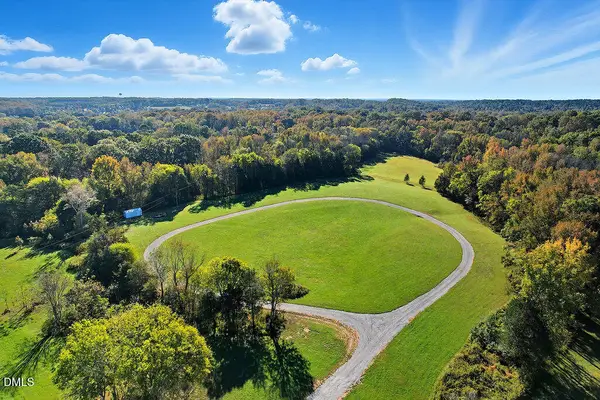 $799,000Active37.53 Acres
514 Lavender Hill Road, Pittsboro, NC 27312
MLS# 10196396Listed by: KELLER WILLIAMS LEGACY - New
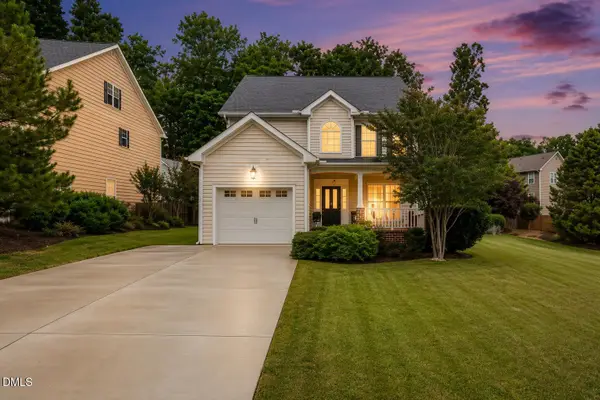 $445,000Active3 beds 3 baths1,805 sq. ft.
40 Fox Chapel Lane, Pittsboro, NC 27312
MLS# 10196351Listed by: LONG & FOSTER REAL ESTATE INC - New
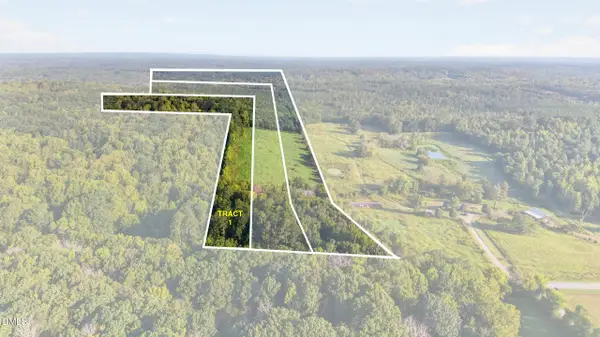 $691,350Active20.96 Acres
Tbd 1 Henderson Tanyard Road, Pittsboro, NC 27312
MLS# 10196249Listed by: YORK REALTY - Open Sat, 12 to 5pmNew
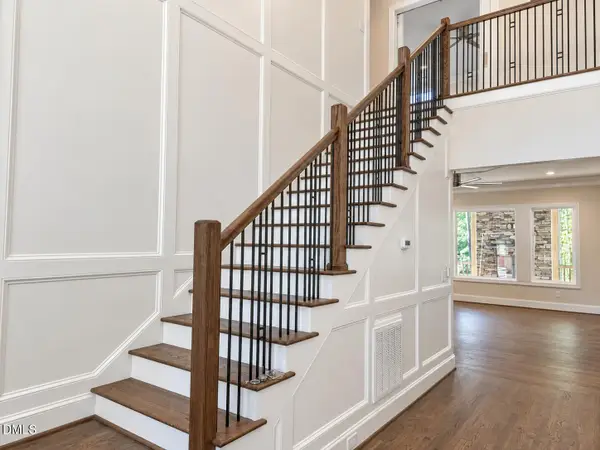 $1,140,000Active4 beds 4 baths2,986 sq. ft.
4025 Hamlets Chapel Road, Pittsboro, NC 27312
MLS# 10196141Listed by: COSTELLO REAL ESTATE & INVESTM - New
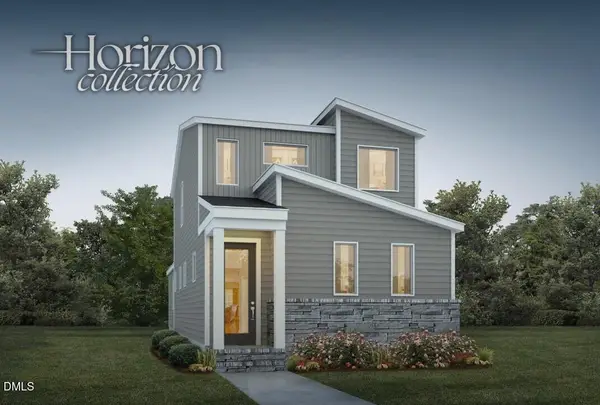 $476,500Active3 beds 3 baths1,865 sq. ft.
62 Broadoak Lane, Pittsboro, NC 27312
MLS# 10196096Listed by: HOMES BY DICKERSON REAL ESTATE - New
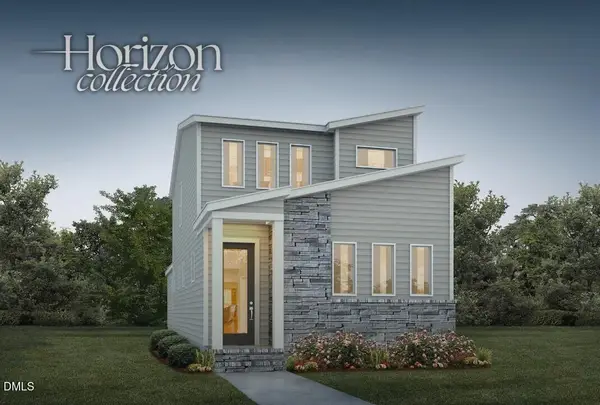 $478,000Active3 beds 3 baths1,865 sq. ft.
53 Wandering Way, Pittsboro, NC 27312
MLS# 10196099Listed by: HOMES BY DICKERSON REAL ESTATE - New
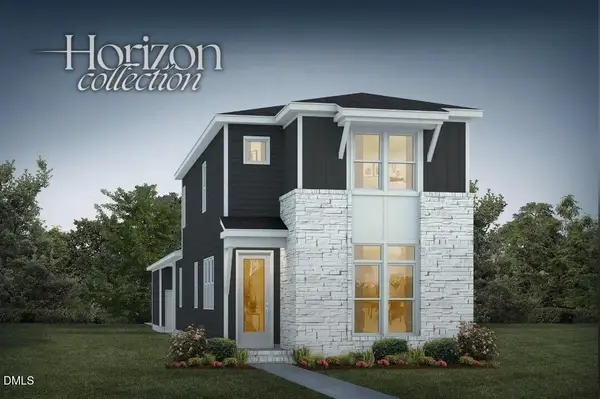 $504,000Active3 beds 3 baths2,001 sq. ft.
117 Parkland Drive, Pittsboro, NC 27312
MLS# 10196108Listed by: HOMES BY DICKERSON REAL ESTATE - New
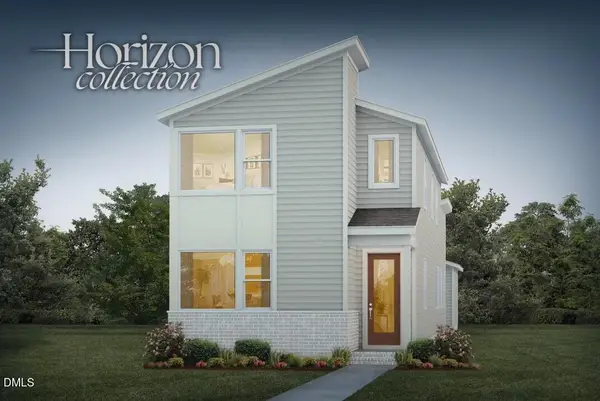 $475,000Active3 beds 3 baths1,973 sq. ft.
47 Wandering Way, Pittsboro, NC 27312
MLS# 10196085Listed by: HOMES BY DICKERSON REAL ESTATE


Protect your home and budget from life's surprises with an Assurant Home Warranty, backed by a partner that supports you through every step of homeownership. Explore Plans.
© 2023 - 2026 ERA Franchise Systems LLC. All rights reserved. ERA Franchise Systems LLC fully supports the principles of the Fair Housing Act and the Equal Opportunity Act. ERA, ERA Real Estate powered, and their respective logos are registered service marks of ERA Franchise Systems LLC. Each office is independently owned and operated.