
28 Old Post Court, Pittsboro, NC 27312
Local realty services provided by:ERA Strother Real Estate
Upcoming open houses
- Sun, Sep 2701:00 pm - 03:00 pm
Listed by: jennifer gordiano
Office: chatham homes realty
MLS#:10185428
Source:RD
Price summary
- Price:$549,999
- Price per sq. ft.:$222.94
- Monthly HOA dues:$73
About this home
Experience the charm and sophistication of this impeccably maintained French Provincial-style home, thoughtfully designed for both everyday comfort and elegant entertaining. Built in 2010, this stunning residence features 3 bedrooms, 2.5 bathrooms, a spacious bonus room. The luxurious main-level primary suite offers a private retreat, while beautiful hardwood floors enhance the main living spaces with warmth and character. Upstairs, you'll find two additional bedrooms, a full bath, walk-in attic spaces for storage and a versatile bonus room that can easily serve as a home office, media room, guest space, or hobby area. Relax and unwind on the inviting screened porch, perfect for enjoying your morning coffee or gathering with family and friends. Recent updates provide peace of mind, including a new lower HVAC system (2022), gas water heater (2026), epoxy-coated garage floor (2021), with electric garage heater for supplemental heat. Situated in a welcoming community with a pool, clubhouse, and pond, this home offers the perfect balance of neighborhood amenities and small-town charm. Enjoy being just minutes from historic downtown Pittsboro, where you'll find local dining, shopping, community events, and more. Convenient access to US 15/501, NC 87, and US 64 makes travel throughout Chatham County and the Triangle area easy. If you are seeking the convenience of first-floor living, thoughtful updates, and an exceptional Pittsboro location, 28 Old Post Court is a home you won't want to miss....
Contact an agent
Home facts
- Year built:2010
- Subdivision & Development:Potterstone Village
- Listing ID #:10185428
- Added:47 day(s) ago
- Updated:September 27, 2026 at 12:17 PM
Rooms and interior
- Bedrooms:3
- Total bathrooms:3
- Full bathrooms:2
- Rooms Total:2
- Flooring:Carpet, Hardwood, Tile, Wood
- Dining Description:Eat-in Kitchen
- Bathrooms Description:Double Vanity, Walk-In Shower
- Kitchen Description:Dishwasher, Disposal, Dryer, Free-Standing Gas Range, Free-Standing Range, Free-Standing Refrigerator, Gas Range, Gas Water Heater, Ice Maker, Microwave, Oven, Range, Refrigerator, Self Cleaning Oven, Stainless Steel Appliance(s), Washer, Washer/Dryer
- Living area:2,467 sq. ft.
Heating and cooling
- Cooling:Ceiling Fan(s), Central Air
- Heating:Fireplace(s)
- Central air:Yes
Structure and exterior
- Roof:Architectural Shingle, Metal, Shingle
- Year built:2010
- Building area:2,467 sq. ft.
- Lot area:0.13 Acres
- Lot Features:Back Yard, Cul-de-sac, Front Yard, Landscaped
- Architectural Style:Craftsman, French Provincial
- Construction Materials:Brick, Brick Veneer, Fiber Cement, Shake Siding, Stone
- Exterior Features:Covered, Enclosed, Fenced Yard, Front Porch, Outdoor Grill, Patio, Private Yard, Rain Gutters, Rear Porch, Screened, Smart Camera(s)/Recording
- Foundation Description:Concrete Perimeter, Raised
- Levels:Two
Schools
- High school:Chatham - Northwood High
- Middle school:Chatham - George Moses Horton Middle
- Elementary school:Chatham - Pittsboro Elementary
Utilities
- Water:Public
- Sewer:Public Sewer
Finances and disclosures
- Price:$549,999
- Price per sq. ft.:$222.94
- Tax amount:$5,400
Features and amenities
- Laundry features:Inside, Laundry Room, Lower Level, Main Level, Washer Hookup
- Amenities:Blinds
- Pool features:Association, Community, Fenced, In Ground, Outdoor Pool, Private, Salt Water
Parking
- Total parking spaces:4
- Parking description:Attached, Concrete, Driveway, Garage, On Street, Parking Lot
- Garage:Yes
- Garage spaces:2
 Listings marked with a Doorify MLS icon are provided courtesy of the Doorify MLS, of North Carolina, Internet Data Exchange Database. Brokers make an effort to deliver accurate information, but buyers should independently verify any information on which they will rely in a transaction. The listing broker shall not be responsible for any typographical errors, misinformation, or misprints, and they shall be held totally harmless from any damages arising from reliance upon this data. This data is provided exclusively for consumers’ personal, non-commercial use. Copyright 2026 Doorify MLS of North Carolina. All rights reserved.
New listings near 28 Old Post Court
- New
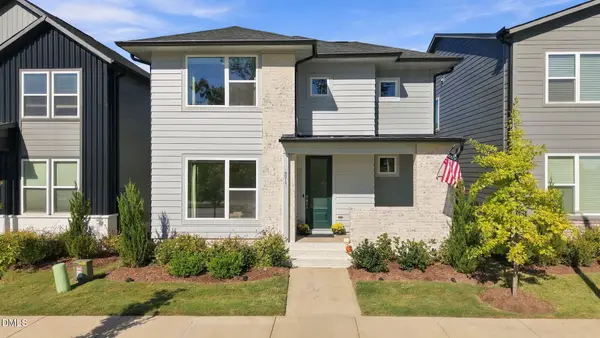 $520,000Active3 beds 3 baths2,000 sq. ft.
271 Parkland Drive, Pittsboro, NC 27312
MLS# 10195125Listed by: CENTURY 21 SOUTHERN LIFESTYLES - New
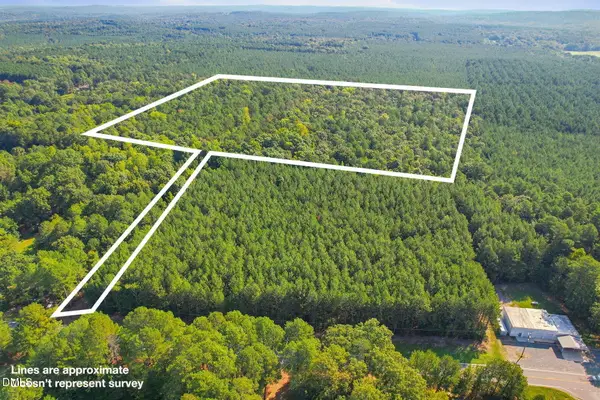 $1,125,000Active25.62 Acres
7192 Nc 87, Pittsboro, NC 27312
MLS# 10195009Listed by: KELLER WILLIAMS LEGACY - New
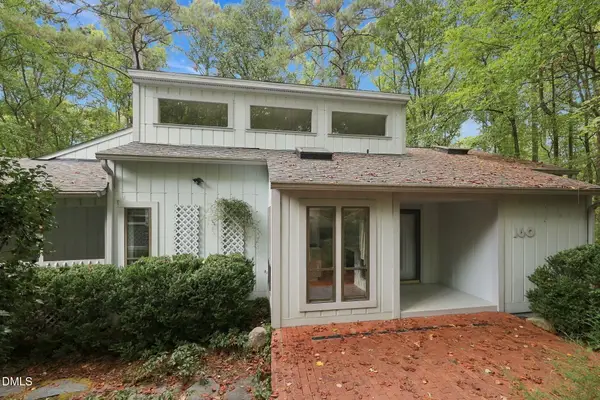 $475,000Active3 beds 2 baths1,632 sq. ft.
160 Windstone, Pittsboro, NC 27312
MLS# 10194951Listed by: KELLER WILLIAMS REALTY CARY - New
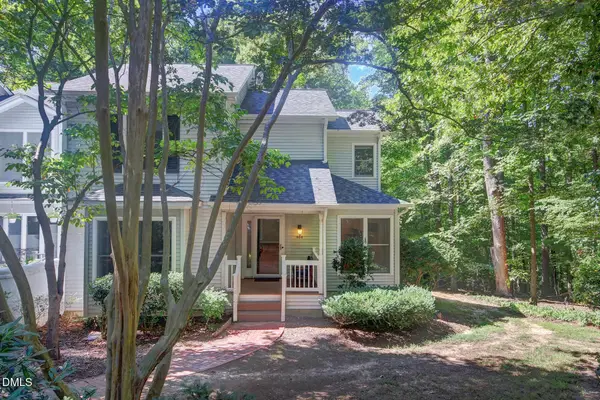 $425,000Active3 beds 3 baths2,620 sq. ft.
464 Beechmast, Pittsboro, NC 27312
MLS# 10194897Listed by: NEWSTONE REALTY, LLC - New
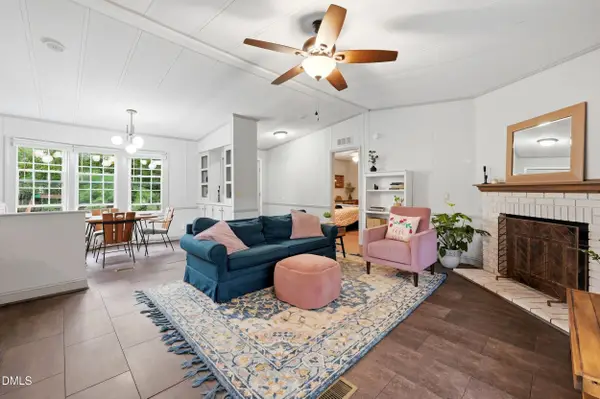 $265,000Active3 beds 2 baths1,346 sq. ft.
122 Charlie Fields Road, Pittsboro, NC 27312
MLS# 10194841Listed by: REAL BROKER, LLC - New
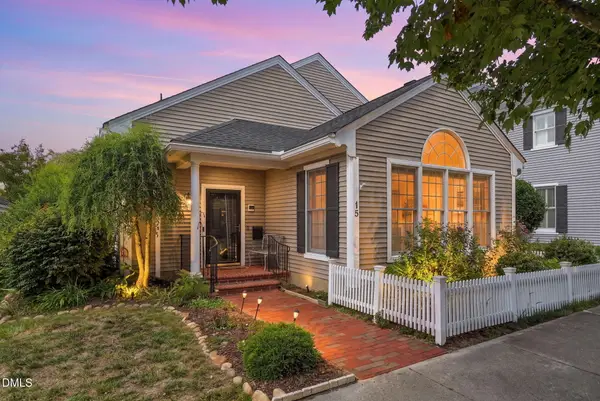 $745,000Active3 beds 3 baths2,792 sq. ft.
15 W Madison, Pittsboro, NC 27312
MLS# 10194507Listed by: CENTURY 21 SOUTHERN LIFESTYLES - New
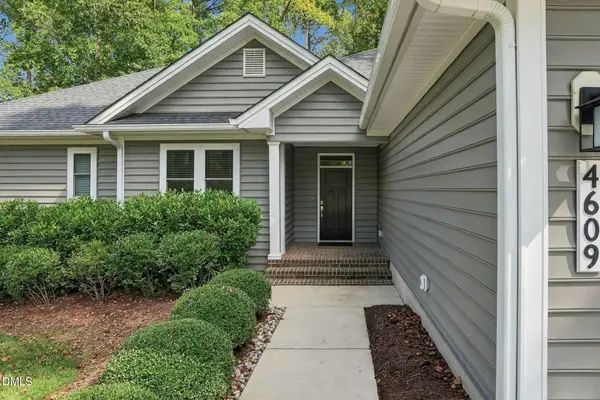 $929,000Active3 beds 2 baths2,829 sq. ft.
4609 Montgomery, Pittsboro, NC 27312
MLS# 10194512Listed by: CENTURY 21 SOUTHERN LIFESTYLES - New
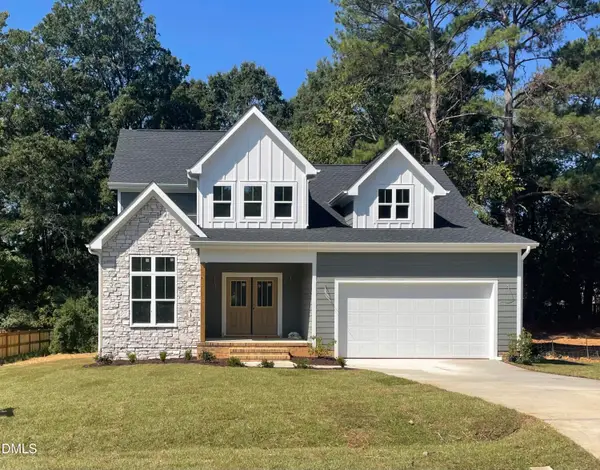 $644,000Active4 beds 3 baths2,245 sq. ft.
131 Whispering Mdws Lane, Pittsboro, NC 27312
MLS# 10194484Listed by: CENTURY 21 SOUTHERN LIFESTYLES - New
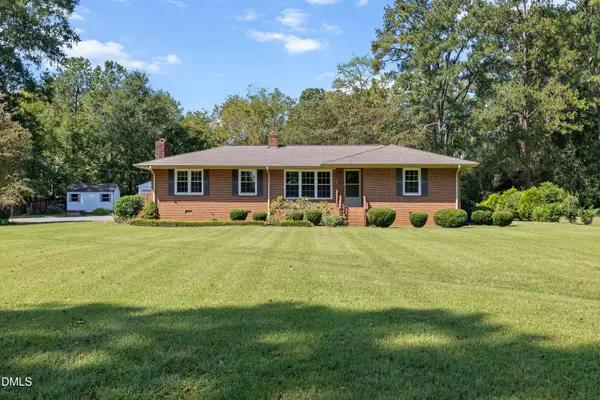 $535,000Active3 beds 2 baths1,551 sq. ft.
798 Sanford Road, Pittsboro, NC 27312
MLS# 10194490Listed by: CHOICE RESIDENTIAL REAL ESTATE - New
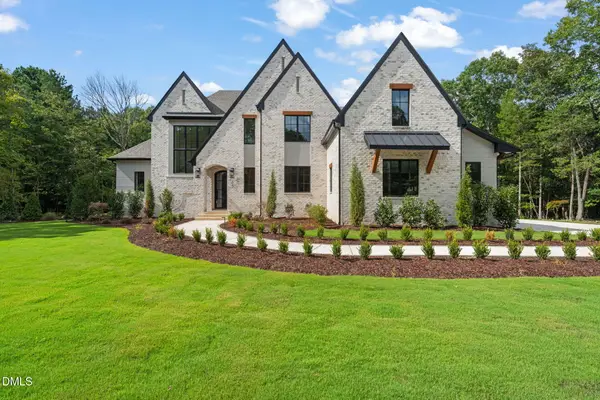 $2,545,000Active4 beds 5 baths5,046 sq. ft.
65 Firefly Overlook, Pittsboro, NC 27312
MLS# 10194353Listed by: THE REAL ESTATE COMPANY


Protect your home and budget from life's surprises with an Assurant Home Warranty, backed by a partner that supports you through every step of homeownership. Explore Plans.
© 2023 - 2026 ERA Franchise Systems LLC. All rights reserved. ERA Franchise Systems LLC fully supports the principles of the Fair Housing Act and the Equal Opportunity Act. ERA, ERA Real Estate powered, and their respective logos are registered service marks of ERA Franchise Systems LLC. Each office is independently owned and operated.