
316 Ross Drive, Pittsboro, NC 27312
Local realty services provided by:ERA Strother Real Estate
316 Ross Drive,Pittsboro, NC 27312
$729,000
- 3 Beds
- 3 Baths
- 2,643 sq. ft.
- Single family
- Active
Listed by: scott hawkins, adam lloyd
Office: compass -- chapel hill - durham
MLS#:10177395
Source:RD
Price summary
- Price:$729,000
- Price per sq. ft.:$275.82
- Monthly HOA dues:$41.67
About this home
ASSUMABLE VA LOAN BY QUALIFIED BUYERS!!! Welcome to 316 Ross Drive, where timeless craftsmanship, modern updates, and room to grow come together on a stunning 2.8-acre homesite in one of Pittsboro's most desirable established communities. Offering approximately 2,800 square feet of beautifully maintained living space, this home has been thoughtfully updated and meticulously cared for. Recent improvements include a new HVAC system, updated finishes, and a durable 50-year roof, providing peace of mind for years to come. Inside, you'll find spacious living areas, abundant natural light, and a floor plan designed for both everyday living and entertaining. The updated kitchen and inviting gathering spaces create a warm and welcoming atmosphere, while the generous bedrooms offer comfort and flexibility for family, guests, or home office needs. What truly sets this property apart is its incredible expansion potential. A massive walk-up attic and full walk-out basement provide the opportunity to create substantial additional finished living space tailored to your needs, whether you envision a media room, guest suite, home gym, hobby space, multigenerational living area, or additional bedrooms and baths. Step outside and discover one of the property's most impressive features: a gorgeous 2.8-acre lot offering privacy, mature landscaping, and endless possibilities. The expansive backyard provides ample room for a future swimming pool, outdoor entertaining spaces, gardens, or simply enjoying the peaceful surroundings. Ideally located just minutes from charming downtown Pittsboro, Chatham Park, Jordan Lake, Chapel Hill, and the Research Triangle Park region, this home offers the perfect balance of privacy and convenience. Rarely does a property combine move-in-ready condition, significant future expansion opportunities, and such a beautiful homesite. 316 Ross Drive is more than a home, it's an investment in your lifestyle and your future. Rare opportunity! Seller's existing VA loan may be assumable by qualified buyers, potentially offering significant savings compared to current market interest rates. Assumption subject to lender approval, qualification requirements, and applicable VA guidelines. Contact listing agent for additional details. Rare opportunity! Seller's existing VA loan may be assumable by qualified buyers, potentially offering significant savings compared to current market interest rates. Assumption subject to lender approval, qualification requirements, and applicable VA guidelines. Contact listing agent for additional details....
Contact an agent
Home facts
- Year built:2007
- Subdivision & Development:Ross Ridge
- Listing ID #:10177395
- Added:95 day(s) ago
- Updated:October 04, 2026 at 11:55 AM
Rooms and interior
- Bedrooms:3
- Total bathrooms:3
- Full bathrooms:2
- Rooms Total:12
- Flooring:Hardwood, Tile
- Dining Description:Eat-in Kitchen
- Bathrooms Description:Bathtub/Shower Combination, Double Vanity, Separate Shower, Walk-In Shower
- Kitchen Description:Dishwasher, Free-Standing Refrigerator, Gas Oven, Gas Range, Ice Maker, Microwave, Refrigerator, Stainless Steel Appliance(s)
- Basement:Yes
- Basement Description:Concrete, Daylight, Full, Interior Entry, Storage Space, Unfinished, Unheated, Walk-Out Access
- Living area:2,643 sq. ft.
Heating and cooling
- Cooling:Ceiling Fan(s), Central Air, Electric, Exhaust Fan, Gas, Heat Pump
- Heating:Central, Electric, Exhaust Fan, Fireplace(s), Heat Pump, Propane
- Central air:Yes
Structure and exterior
- Roof:Architectural Shingle, Shingle
- Year built:2007
- Building area:2,643 sq. ft.
- Lot area:2.81 Acres
- Lot Features:Back Yard, Cleared, Front Yard, Hardwood Trees, Landscaped, Many Trees, Partially Cleared, Private, Wooded
- Architectural Style:Traditional
- Construction Materials:Attic/Crawl Hatchway(s) Insulated, Brick, Foam Insulation, HardiPlank Type, Stone
- Exterior Features:Deck, Front Porch, Lighting, Patio
- Foundation Description:Block
- Levels:One
Schools
- High school:Chatham - Northwood High
- Middle school:Chatham - George Moses Horton Middle
- Elementary school:Chatham - Pittsboro Elementary
Utilities
- Water:Well
- Sewer:Septic Tank
Finances and disclosures
- Price:$729,000
- Price per sq. ft.:$275.82
- Tax amount:$5,047
Parking
- Parking description:Attached, Concrete, Driveway, Garage, Garage Door Opener, Garage Faces Side, Parking Pad
- Garage:Yes
- Garage spaces:2
 Listings marked with a Doorify MLS icon are provided courtesy of the Doorify MLS, of North Carolina, Internet Data Exchange Database. Brokers make an effort to deliver accurate information, but buyers should independently verify any information on which they will rely in a transaction. The listing broker shall not be responsible for any typographical errors, misinformation, or misprints, and they shall be held totally harmless from any damages arising from reliance upon this data. This data is provided exclusively for consumers’ personal, non-commercial use. Copyright 2026 Doorify MLS of North Carolina. All rights reserved.
New listings near 316 Ross Drive
- New
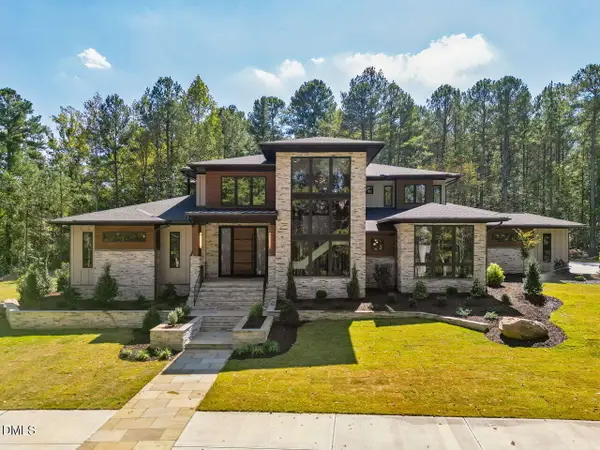 $3,195,000Active5 beds 6 baths5,524 sq. ft.
386 Brook Green Lane, Pittsboro, NC 27312
MLS# 10196449Listed by: FONVILLE MORISEY & BAREFOOT - New
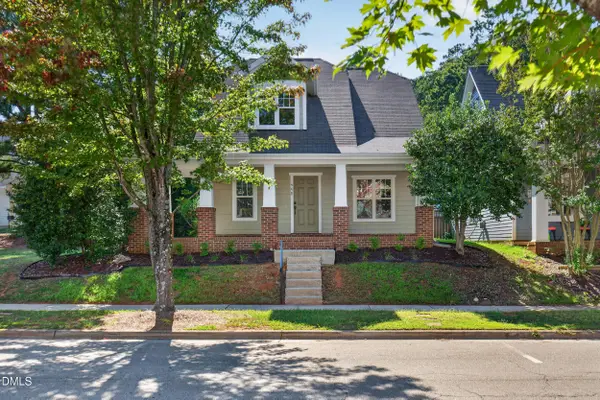 $445,000Active3 beds 3 baths1,647 sq. ft.
449 Millbrook Drive, Pittsboro, NC 27312
MLS# 10196421Listed by: ABSOLUTE REALTY COMPANY, LLC - New
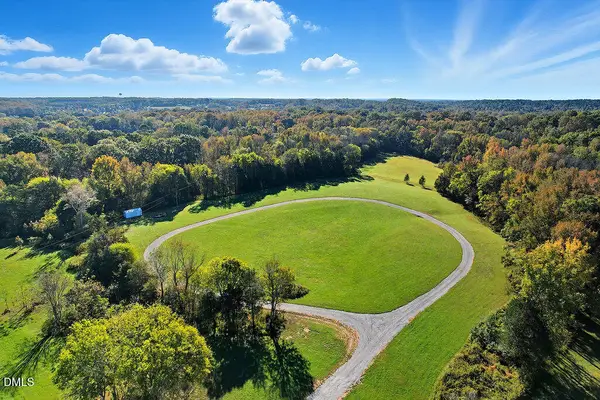 $799,000Active37.53 Acres
514 Lavender Hill Road, Pittsboro, NC 27312
MLS# 10196396Listed by: KELLER WILLIAMS LEGACY - New
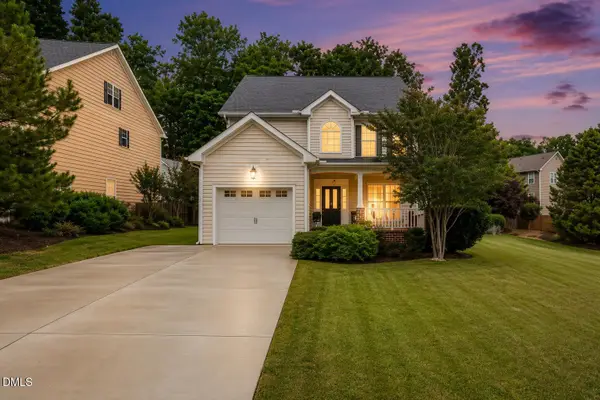 $445,000Active3 beds 3 baths1,805 sq. ft.
40 Fox Chapel Lane, Pittsboro, NC 27312
MLS# 10196351Listed by: LONG & FOSTER REAL ESTATE INC - New
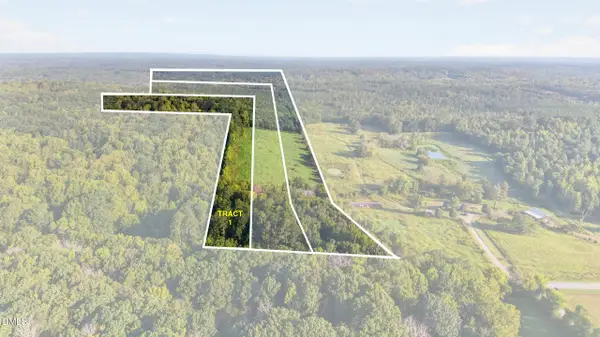 $691,350Active20.96 Acres
Tbd 1 Henderson Tanyard Road, Pittsboro, NC 27312
MLS# 10196249Listed by: YORK REALTY - Open Sun, 12 to 5pmNew
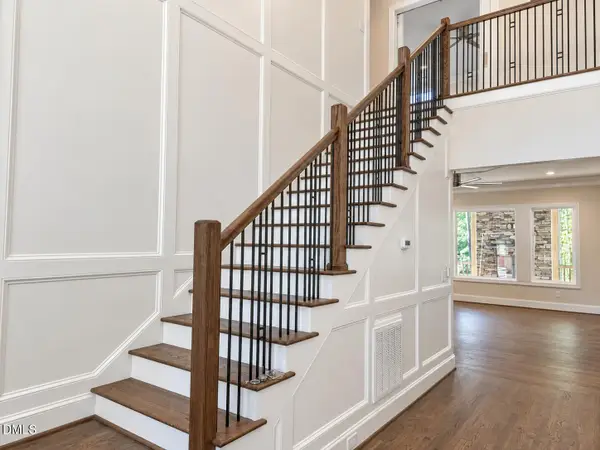 $1,140,000Active4 beds 4 baths2,986 sq. ft.
4025 Hamlets Chapel Road, Pittsboro, NC 27312
MLS# 10196141Listed by: COSTELLO REAL ESTATE & INVESTM - New
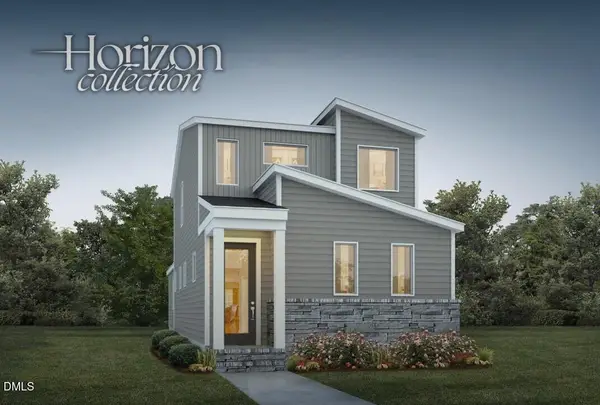 $476,500Active3 beds 3 baths1,865 sq. ft.
62 Broadoak Lane, Pittsboro, NC 27312
MLS# 10196096Listed by: HOMES BY DICKERSON REAL ESTATE - New
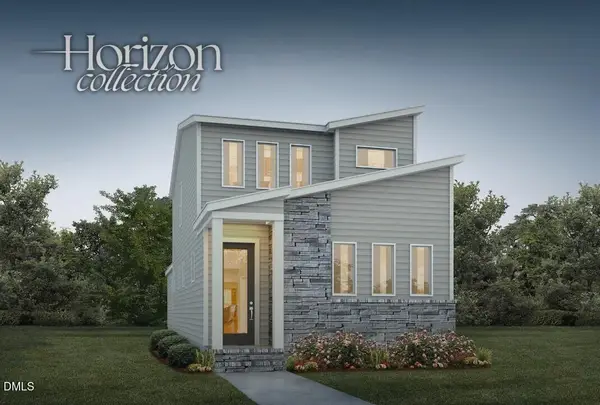 $478,000Active3 beds 3 baths1,865 sq. ft.
53 Wandering Way, Pittsboro, NC 27312
MLS# 10196099Listed by: HOMES BY DICKERSON REAL ESTATE - New
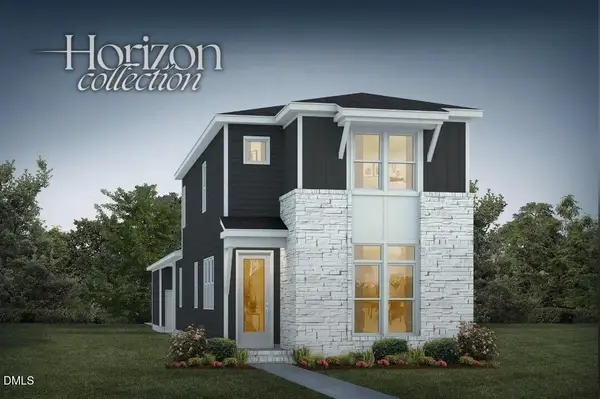 $504,000Active3 beds 3 baths2,001 sq. ft.
117 Parkland Drive, Pittsboro, NC 27312
MLS# 10196108Listed by: HOMES BY DICKERSON REAL ESTATE - New
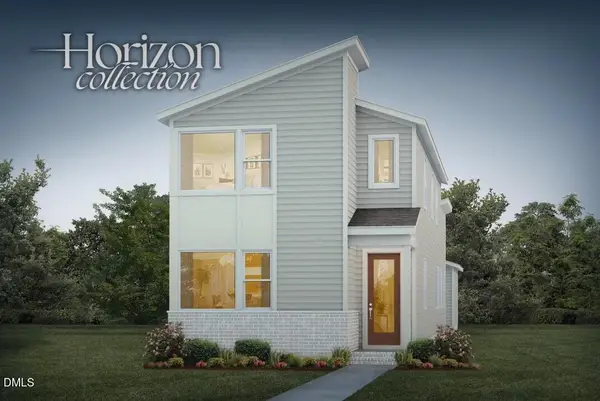 $475,000Active3 beds 3 baths1,973 sq. ft.
47 Wandering Way, Pittsboro, NC 27312
MLS# 10196085Listed by: HOMES BY DICKERSON REAL ESTATE


Protect your home and budget from life's surprises with an Assurant Home Warranty, backed by a partner that supports you through every step of homeownership. Explore Plans.
© 2023 - 2026 ERA Franchise Systems LLC. All rights reserved. ERA Franchise Systems LLC fully supports the principles of the Fair Housing Act and the Equal Opportunity Act. ERA, ERA Real Estate powered, and their respective logos are registered service marks of ERA Franchise Systems LLC. Each office is independently owned and operated.