
38 Silverstone Drive, Pittsboro, NC 27312
Local realty services provided by:ERA Strother Real Estate
Listed by: katy mcreynolds
Office: chatham homes realty
MLS#:10185919
Source:RD
Price summary
- Price:$399,900
- Price per sq. ft.:$189.44
- Monthly HOA dues:$7.5
About this home
New Price! Great location in growing Pittsboro, NC. 38 Silverstone Dr. offers 4 bedrooms, with 2 on the main floor, 2 bathrooms and a fabulous wall of windows. Plenty of natural light for the main living area creates an inviting open living space. A special feature is a beautiful artisanal live edge kitchen bar counter not to miss! Plenty of storage with a huge walk in pantry and a kitchen that will inspire the creative chef or entertainer. Partially fenced yard backs to common space that enhances the privacy of the home. COME SEE!
Contact an agent
Home facts
- Year built:2002
- Subdivision & Development:Willow Springs
- Listing ID #:10185919
- Added:44 day(s) ago
- Updated:September 26, 2026 at 03:26 PM
Rooms and interior
- Bedrooms:4
- Total bathrooms:2
- Full bathrooms:2
- Rooms Total:1
- Flooring:Luxury Vinyl
- Kitchen Description:Dishwasher, Range, Refrigerator
- Living area:2,111 sq. ft.
Heating and cooling
- Cooling:Central Air
- Heating:Central, Electric, Natural Gas
- Central air:Yes
Structure and exterior
- Roof:Shingle
- Year built:2002
- Building area:2,111 sq. ft.
- Lot area:0.26 Acres
- Architectural Style:Transitional
- Construction Materials:Vinyl Siding
- Foundation Description:Slab
- Levels:Two
Schools
- High school:Chatham - Northwood High
- Middle school:Chatham - George Moses Horton Middle
- Elementary school:Chatham - Pittsboro Elementary
Utilities
- Water:Public
- Sewer:Public Sewer
Finances and disclosures
- Price:$399,900
- Price per sq. ft.:$189.44
- Tax amount:$3,398
Features and amenities
- Laundry features:Laundry Room
Parking
- Total parking spaces:4
- Garage:Yes
 Listings marked with a Doorify MLS icon are provided courtesy of the Doorify MLS, of North Carolina, Internet Data Exchange Database. Brokers make an effort to deliver accurate information, but buyers should independently verify any information on which they will rely in a transaction. The listing broker shall not be responsible for any typographical errors, misinformation, or misprints, and they shall be held totally harmless from any damages arising from reliance upon this data. This data is provided exclusively for consumers’ personal, non-commercial use. Copyright 2026 Doorify MLS of North Carolina. All rights reserved.
New listings near 38 Silverstone Drive
- New
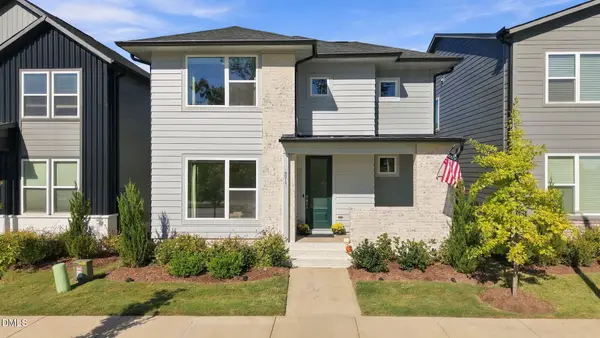 $520,000Active3 beds 3 baths2,000 sq. ft.
271 Parkland Drive, Pittsboro, NC 27312
MLS# 10195125Listed by: CENTURY 21 SOUTHERN LIFESTYLES - New
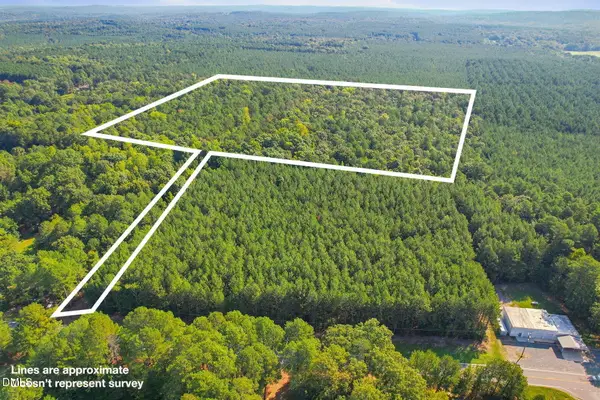 $1,125,000Active25.62 Acres
7192 Nc 87, Pittsboro, NC 27312
MLS# 10195009Listed by: KELLER WILLIAMS LEGACY - Open Sat, 2 to 4pmNew
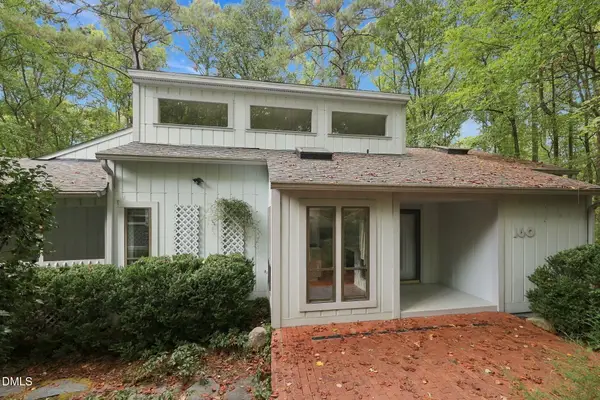 $475,000Active3 beds 2 baths1,632 sq. ft.
160 Windstone, Pittsboro, NC 27312
MLS# 10194951Listed by: KELLER WILLIAMS REALTY CARY - New
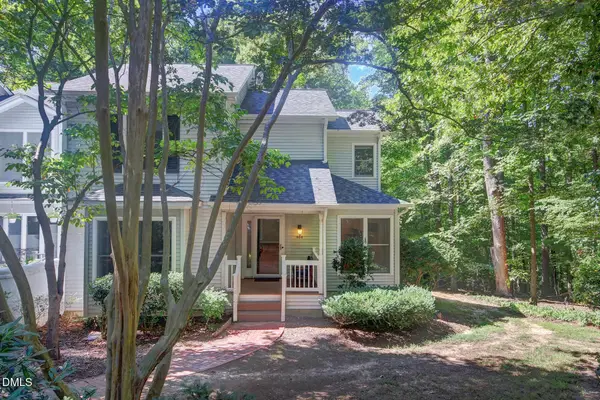 $425,000Active3 beds 3 baths2,620 sq. ft.
464 Beechmast, Pittsboro, NC 27312
MLS# 10194897Listed by: NEWSTONE REALTY, LLC - New
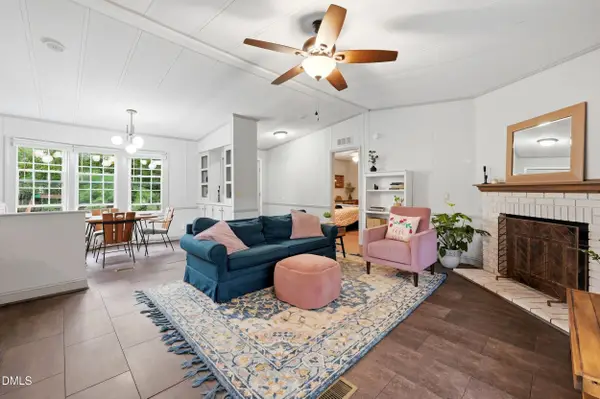 $265,000Active3 beds 2 baths1,346 sq. ft.
122 Charlie Fields Road, Pittsboro, NC 27312
MLS# 10194841Listed by: REAL BROKER, LLC - New
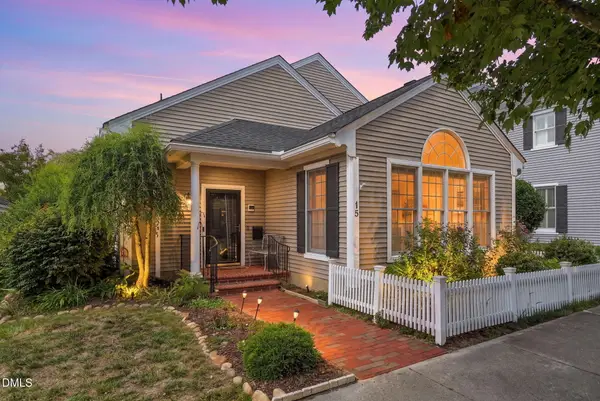 $745,000Active3 beds 3 baths2,792 sq. ft.
15 W Madison, Pittsboro, NC 27312
MLS# 10194507Listed by: CENTURY 21 SOUTHERN LIFESTYLES - New
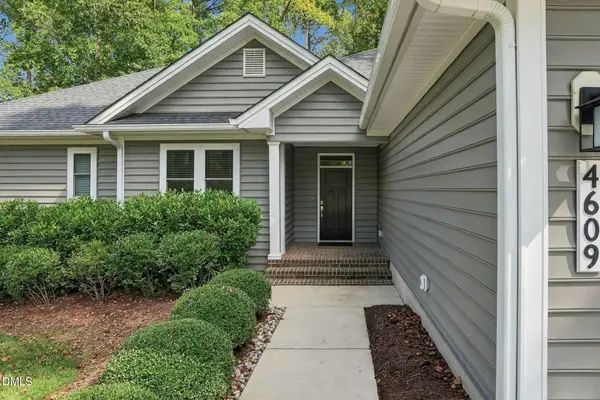 $929,000Active3 beds 2 baths2,829 sq. ft.
4609 Montgomery, Pittsboro, NC 27312
MLS# 10194512Listed by: CENTURY 21 SOUTHERN LIFESTYLES - New
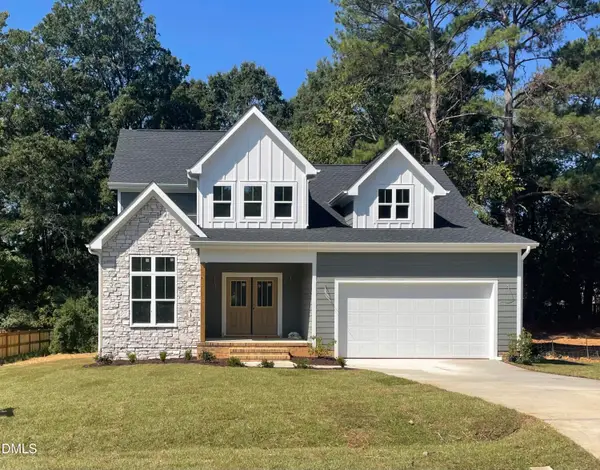 $644,000Active4 beds 3 baths2,245 sq. ft.
131 Whispering Mdws Lane, Pittsboro, NC 27312
MLS# 10194484Listed by: CENTURY 21 SOUTHERN LIFESTYLES - New
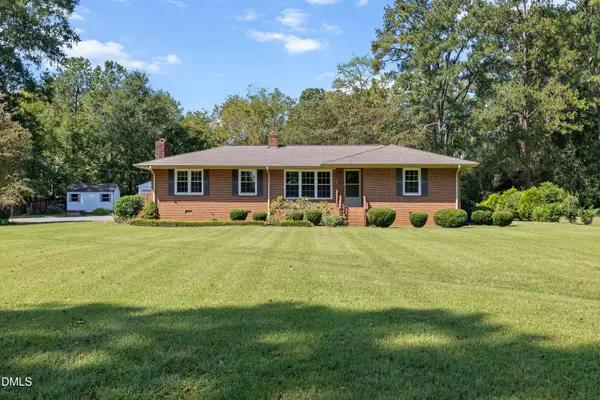 $535,000Active3 beds 2 baths1,551 sq. ft.
798 Sanford Road, Pittsboro, NC 27312
MLS# 10194490Listed by: CHOICE RESIDENTIAL REAL ESTATE - New
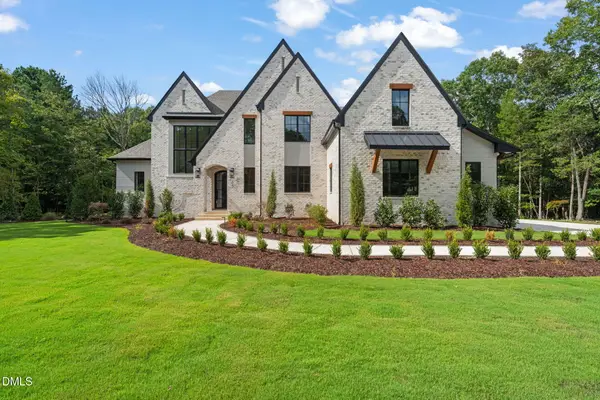 $2,545,000Active4 beds 5 baths5,046 sq. ft.
65 Firefly Overlook, Pittsboro, NC 27312
MLS# 10194353Listed by: THE REAL ESTATE COMPANY


Protect your home and budget from life's surprises with an Assurant Home Warranty, backed by a partner that supports you through every step of homeownership. Explore Plans.
© 2023 - 2026 ERA Franchise Systems LLC. All rights reserved. ERA Franchise Systems LLC fully supports the principles of the Fair Housing Act and the Equal Opportunity Act. ERA, ERA Real Estate powered, and their respective logos are registered service marks of ERA Franchise Systems LLC. Each office is independently owned and operated.