
4025 Hamlets Chapel Road, Pittsboro, NC 27312
Local realty services provided by:ERA Strother Real Estate
4025 Hamlets Chapel Road,Pittsboro, NC 27312
$1,140,000
- 4 Beds
- 4 Baths
- 2,986 sq. ft.
- Multi-family
- Active
Listed by: lara alexis travars
Office: costello real estate & investm
MLS#:10184244
Source:RD
Price summary
- Price:$1,140,000
- Price per sq. ft.:$381.78
About this home
Parade Home | Move-In Ready Mid-October Privately nestled on 1.5 wooded acres just minutes from Chapel Hill, this exceptional custom-built home—ready for move in after it will be featured in the Chatham County Parade of Homes this October—offers the perfect blend of timeless architecture, modern luxury, and peaceful privacy. A striking exterior showcases expansive outdoor living spaces, highlighted by a stunning stacked-stone fireplace in the screen porch, creating the ideal setting for year-round entertaining or quiet evenings surrounded by nature. Inside, soaring 10-foot ceilings and a dramatic two-story foyer welcome you into a home designed with elegance, comfort, and everyday livability. The thoughtfully crafted floor plan features four spacious bedrooms and four beautifully appointed bathrooms, including a luxurious main-level owner's retreat and a private first-floor guest suite. At the heart of the home is an impressive chef's kitchen featuring a 36-inch, five-burner cooktop, oversized island designed for gathering and entertaining, and expansive walk-in pantry with custom wood shelving that provides exceptional storage and convenience. Upstairs, flexible living spaces include a spacious media room, open loft, and charming princess suite with private bath. A hidden secret room adds a unique and exciting element, offering endless possibilities as a lounge, gym, studio, wine cellar, playroom, hobby room, or additional storage. Beautifully designed with exceptional craftsmanship and luxurious finishes throughout, this remarkable new construction home delivers the rare combination of privacy, sophistication, and convenience in one of the Triangle's most desirable locations....
Contact an agent
Home facts
- Year built:2026
- Subdivision & Development:Not in a Subdivision
- Listing ID #:10184244
- Added:1 day(s) ago
- Updated:August 04, 2026 at 08:01 PM
Rooms and interior
- Bedrooms:4
- Total bathrooms:4
- Full bathrooms:4
- Rooms Total:1
- Flooring:Carpet, Ceramic Tile, Hardwood, Tile
- Dining Description:Eat-in Kitchen
- Bathrooms Description:Double Vanity, Separate Shower, Walk-In Shower, Water Closet
- Kitchen Description:Exhaust Fan, Microwave, Propane Cooktop, Range Hood, Stainless Steel Appliance(s), Tankless Water Heater, Wall Oven
- Living area:2,986 sq. ft.
Heating and cooling
- Cooling:Ceiling Fan(s), Central Air, Dual, Heat Pump, Zoned
- Heating:Central, Exhaust Fan, Fireplace(s), Forced Air, Heat Pump, Zoned
- Central air:Yes
Structure and exterior
- Roof:Architectural Shingle
- Year built:2026
- Building area:2,986 sq. ft.
- Lot area:1.51 Acres
- Lot Features:Level, Partially Cleared, Wooded
- Architectural Style:Modern
- Construction Materials:Board & Batten Siding, Brick, Fiber Cement, HardiPlank Type
- Exterior Features:Covered, In Parade of Homes, Porch, Rain Gutters, Rear Porch, Screened
- Levels:Two
Schools
- High school:Chatham - Northwood High
- Middle school:Chatham - Margaret B Pollard Middle School
- Elementary school:Chatham - Perry W Harrison Elementary
Utilities
- Water:Private, Well
- Sewer:Septic Tank
Finances and disclosures
- Price:$1,140,000
- Price per sq. ft.:$381.78
- Tax amount:$559
Features and amenities
- Laundry features:Main Level
- Amenities:Screens
Parking
- Total parking spaces:3
- Parking description:Driveway, Garage Faces Front, Oversized, Parking Pad
- Garage:Yes
- Garage spaces:3
 Listings marked with a Doorify MLS icon are provided courtesy of the Doorify MLS, of North Carolina, Internet Data Exchange Database. Brokers make an effort to deliver accurate information, but buyers should independently verify any information on which they will rely in a transaction. The listing broker shall not be responsible for any typographical errors, misinformation, or misprints, and they shall be held totally harmless from any damages arising from reliance upon this data. This data is provided exclusively for consumers’ personal, non-commercial use. Copyright 2026 Doorify MLS of North Carolina. All rights reserved.
New listings near 4025 Hamlets Chapel Road
- New
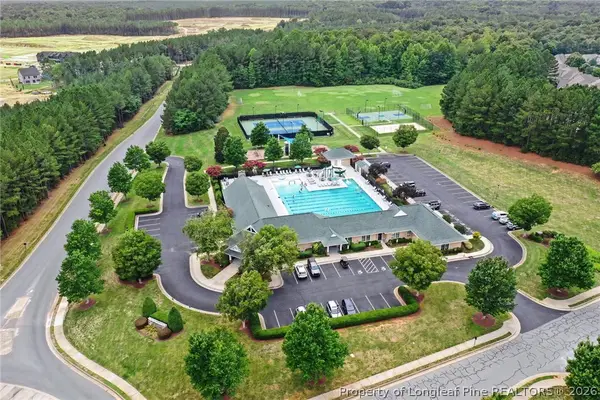 $219,900Active0.54 Acres
17 Sweet Meadow Lane, Pittsboro, NC 27312
MLS# 767108Listed by: COLDWELL BANKER ADVANTAGE - FAYETTEVILLE - New
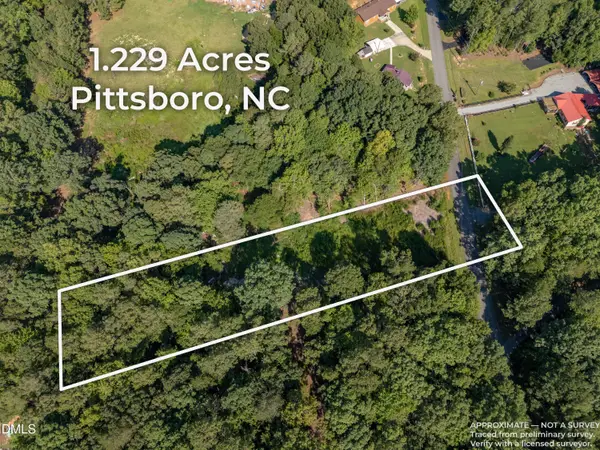 $187,900Active1 Acres
117 Nash Baldwin Road, Pittsboro, NC 27312
MLS# 10184134Listed by: SUNSOA REALTY - New
 $1,925,000Active5 beds 7 baths4,492 sq. ft.
98 Summit Terrace Drive, Pittsboro, NC 27312
MLS# 10184073Listed by: WINDJAM PROPERTIES - New
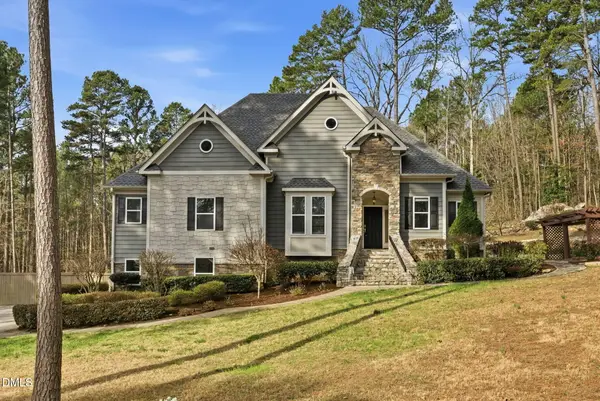 $815,000Active4 beds 3 baths3,168 sq. ft.
798 Horizon Drive, Pittsboro, NC 27312
MLS# 10183987Listed by: CENTURY 21 SOUTHERN LIFESTYLES - New
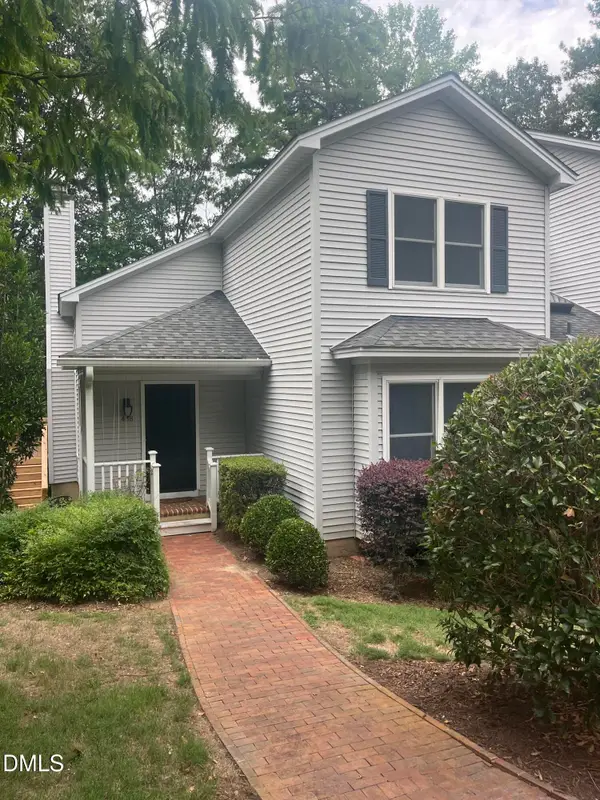 $415,000Active3 beds 3 baths2,463 sq. ft.
458 Beechmast, Pittsboro, NC 27312
MLS# 10183952Listed by: MILL HOUSE PROPERTIES - New
 $368,000Active3 beds 2 baths1,379 sq. ft.
56 W Cornwallis Street, Pittsboro, NC 27312
MLS# 10183829Listed by: COLDWELL BANKER HPW - New
 $655,000Active3 beds 3 baths2,037 sq. ft.
4 Macon, Pittsboro, NC 27312
MLS# 10183839Listed by: KELLER WILLIAMS LEGACY - New
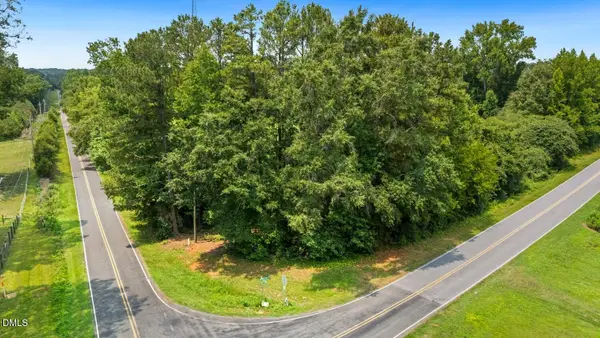 $450,000Active5.01 Acres
458 Old Siler City Road, Pittsboro, NC 27312
MLS# 10183736Listed by: COLDWELL BANKER HPW PITTSBORO - New
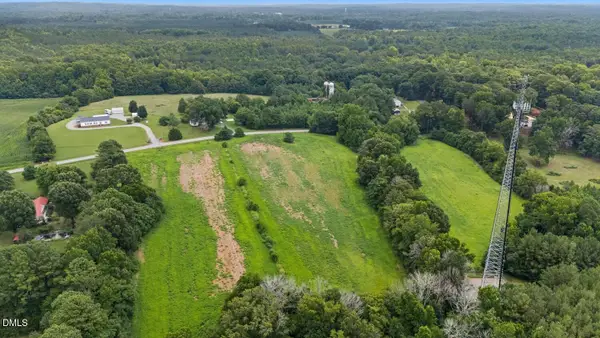 $425,000Active4.16 Acres
105 Mitchells Chapel Road, Pittsboro, NC 27312
MLS# 10183750Listed by: COLDWELL BANKER HPW PITTSBORO


Protect your home and budget from life's surprises with an Assurant Home Warranty, backed by a partner that supports you through every step of homeownership. Explore Plans.
© 2023 - 2026 ERA Franchise Systems LLC. All rights reserved. ERA Franchise Systems LLC fully supports the principles of the Fair Housing Act and the Equal Opportunity Act. ERA, ERA Real Estate powered, and their respective logos are registered service marks of ERA Franchise Systems LLC. Each office is independently owned and operated.