
98 Summit Terrace Drive, Pittsboro, NC 27312
Local realty services provided by:ERA Live Moore
98 Summit Terrace Drive,Pittsboro, NC 27312
$1,925,000
- 5 Beds
- 7 Baths
- 4,492 sq. ft.
- Single family
- Active
Listed by: rex osborne
Office: windjam properties
MLS#:10184073
Source:RD
Price summary
- Price:$1,925,000
- Price per sq. ft.:$428.54
- Monthly HOA dues:$158.33
About this home
A Modern Estate Home Designed for Luxury Living Welcome to one of Summit Terrace's signature homes—an extraordinary custom residence that blends timeless architecture with modern luxury in one of Chatham County's most desirable settings. Perfectly positioned on a 1.27-acre homesite backing to more than 15 acres of protected wooded common area, this exceptional property offers the privacy, tranquility, and natural beauty that discerning buyers rarely find. Encompassing approximately 4,493 square feet of heated living space, this thoughtfully designed home features five bedrooms, four full bathrooms, two powder rooms, a spacious bonus room, and an open loft overlooking the spectacular two-story great room. Every detail has been carefully considered to create a home that is equally suited for elegant entertaining and comfortable everyday living. The striking exterior showcases an elegant combination of brick veneer and premium cement fiber siding, highlighted by steep architectural rooflines, dramatic front-facing gables, oversized windows, and refined architectural detailing. The welcoming covered front porch leads into an impressive foyer where soaring ceilings and expansive sightlines immediately reveal the home's exceptional craftsmanship and scale. At the heart of the home is a spectacular gourmet kitchen featuring an oversized center island, professional-style appliance layout, abundant cabinetry, a separate scullery pantry, and a spacious dining area that flows seamlessly into the dramatic two-story great room. Large glass doors open onto a vaulted covered rear porch, creating the perfect indoor-outdoor living experience while overlooking the peaceful wooded backdrop. The luxurious first-floor owner's suite is designed as a private retreat with a cathedral ceiling, oversized walk-in closet, spa-inspired bath featuring a freestanding soaking tub, zero-entry shower, and direct access to the outdoor living spaces. A private guest suite on the main level provides exceptional comfort for overnight visitors or multi-generational living. Upstairs, family and guests will enjoy three additional bedrooms, each with convenient bath access, a generous loft overlooking the great room, and a large bonus room that can easily serve as a media room, fitness studio, home office, or playroom. The intelligent floor plan offers outstanding flexibility for today's lifestyle while maintaining an elegant flow throughout the home. Car enthusiasts and hobbyists will appreciate the oversized three-car garage, offering generous storage and flexibility for vehicles, golf carts, or workshop space. The setting is every bit as impressive as the home itself. The backyard opens to over 15 acres of preserved wooded common area, providing exceptional privacy, beautiful natural views, and the feeling of owning a private estate without the maintenance of additional acreage. Whether enjoying morning coffee on the covered porch, entertaining family and friends, or simply taking in the peaceful surroundings, this homesite offers a level of serenity that is increasingly difficult to find. This remarkable residence represents the perfect balance of sophisticated design, luxury finishes, generous living spaces, and an unmatched natural setting—an exceptional opportunity to own a custom-crafted estate home in the prestigious Summit Terrace community....
Contact an agent
Home facts
- Year built:2026
- Subdivision & Development:Summit Terrace
- Listing ID #:10184073
- Added:64 day(s) ago
- Updated:October 07, 2026 at 04:04 PM
Rooms and interior
- Bedrooms:5
- Total bathrooms:7
- Full bathrooms:5
- Rooms Total:11
- Flooring:Carpet, Hardwood, Tile, Wood
- Bathrooms Description:Soaking Tub
- Kitchen Description:Built-In Refrigerator, Cooktop, Dishwasher, Double Oven, Gas Cooktop, Oven, Range Hood, Refrigerator, Stainless Steel Appliance(s)
- Living area:4,492 sq. ft.
Heating and cooling
- Cooling:Ceiling Fan(s), Electric, Heat Pump
- Heating:Fireplace(s)
Structure and exterior
- Roof:Asphalt, Shingle
- Year built:2026
- Building area:4,492 sq. ft.
- Lot area:1.27 Acres
- Architectural Style:Transitional
- Construction Materials:Brick Veneer, Fiber Cement, Stone
- Exterior Features:Barbecue, Covered, Outdoor Grill, Patio, Rain Gutters, Rear Porch
- Foundation Description:Block, Brick/Mortar, Concrete Perimeter
- Levels:Two
Schools
- High school:Chatham - Seaforth High School
- Middle school:Chatham - Margaret B Pollard Middle School
- Elementary school:Chatham - Perry W Harrison Elementary
Utilities
- Water:Public
- Sewer:Septic Tank
Finances and disclosures
- Price:$1,925,000
- Price per sq. ft.:$428.54
Features and amenities
- Laundry features:Electric Dryer Hookup, Inside, Laundry Room, Main Level, Sink, Washer Hookup
Parking
- Parking description:Attached, Concrete, Driveway, Garage, Garage Door Opener, Garage Faces Side
- Garage:Yes
- Garage spaces:1
 Listings marked with a Doorify MLS icon are provided courtesy of the Doorify MLS, of North Carolina, Internet Data Exchange Database. Brokers make an effort to deliver accurate information, but buyers should independently verify any information on which they will rely in a transaction. The listing broker shall not be responsible for any typographical errors, misinformation, or misprints, and they shall be held totally harmless from any damages arising from reliance upon this data. This data is provided exclusively for consumers’ personal, non-commercial use. Copyright 2026 Doorify MLS of North Carolina. All rights reserved.
New listings near 98 Summit Terrace Drive
- New
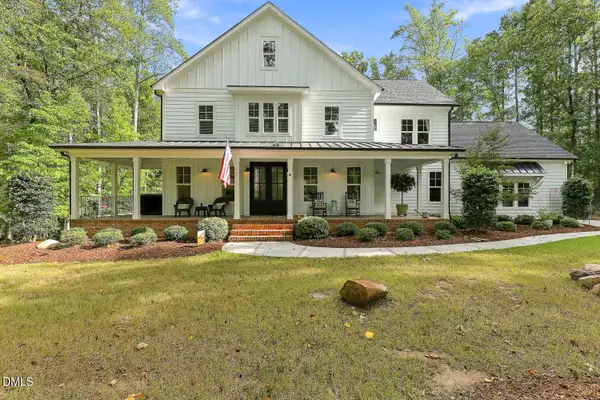 $900,000Active3 beds 3 baths3,008 sq. ft.
184 Mystic Lane, Pittsboro, NC 27312
MLS# 10196799Listed by: JULIE ROLAND REALTY INC - New
 $1,172,000Active4 beds 3 baths3,172 sq. ft.
97 Fox Oak Trail, Pittsboro, NC 27312
MLS# 10196801Listed by: COSTELLO REAL ESTATE & INVESTM - New
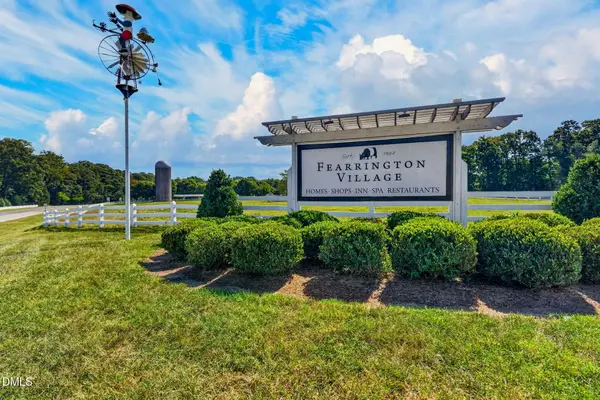 $325,000Active2 beds 2 baths1,694 sq. ft.
401 Lyndfield Close, Pittsboro, NC 27312
MLS# 10196738Listed by: COLDWELL BANKER ADVANTAGE - New
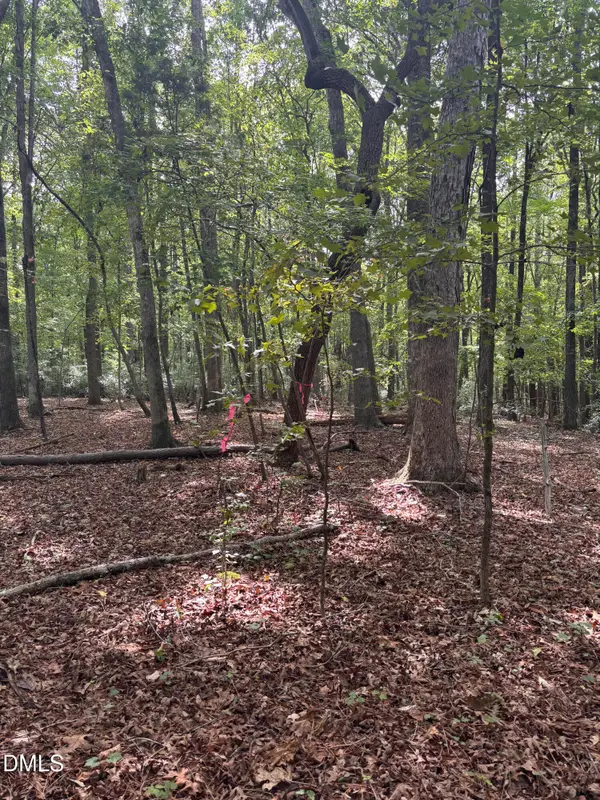 $185,000Active0.93 Acres
0 Dark Oaks, Pittsboro, NC 27312
MLS# 10196679Listed by: COMPASS -- RALEIGH - New
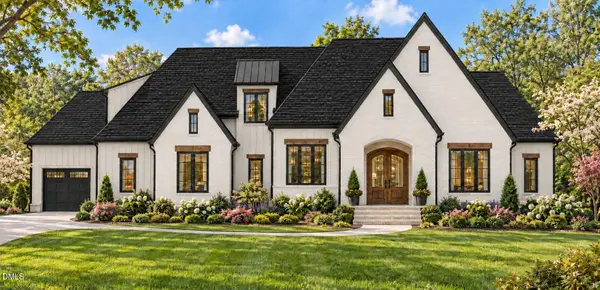 $1,799,000Active4 beds 6 baths4,467 sq. ft.
473 Lila Drive, Pittsboro, NC 27312
MLS# 10196605Listed by: UNITED REAL ESTATE TRIANGLE - Open Fri, 12 to 5pmNew
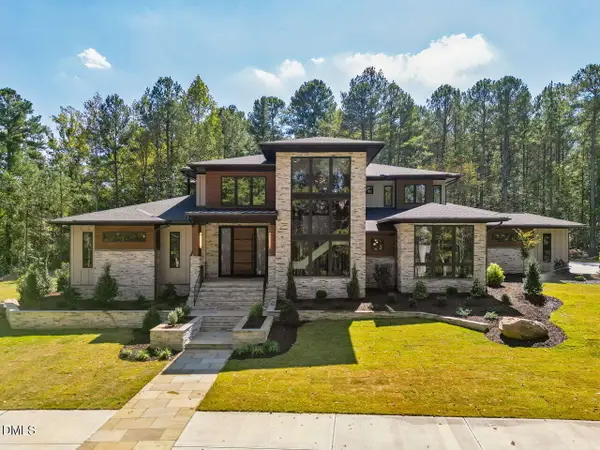 $3,195,000Active5 beds 6 baths5,524 sq. ft.
386 Brook Green Lane, Pittsboro, NC 27312
MLS# 10196449Listed by: FONVILLE MORISEY & BAREFOOT - New
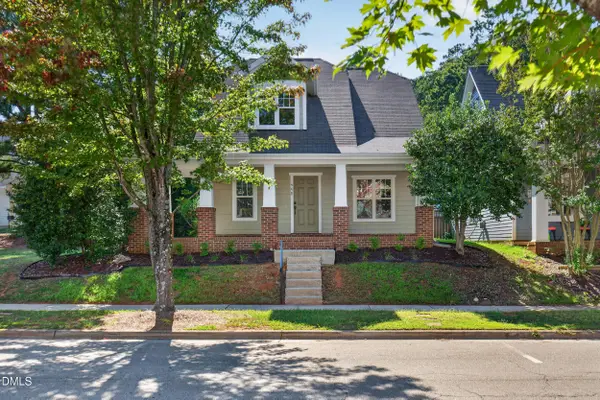 $445,000Active3 beds 3 baths1,647 sq. ft.
449 Millbrook Drive, Pittsboro, NC 27312
MLS# 10196421Listed by: ABSOLUTE REALTY COMPANY, LLC - New
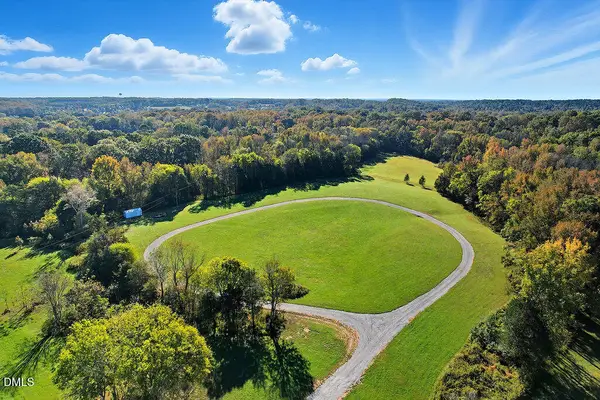 $799,000Active37.53 Acres
514 Lavender Hill Road, Pittsboro, NC 27312
MLS# 10196396Listed by: KELLER WILLIAMS LEGACY - New
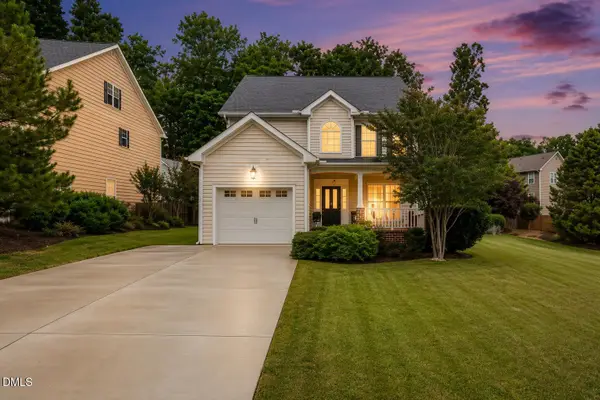 $445,000Active3 beds 3 baths1,805 sq. ft.
40 Fox Chapel Lane, Pittsboro, NC 27312
MLS# 10196351Listed by: LONG & FOSTER REAL ESTATE INC - New
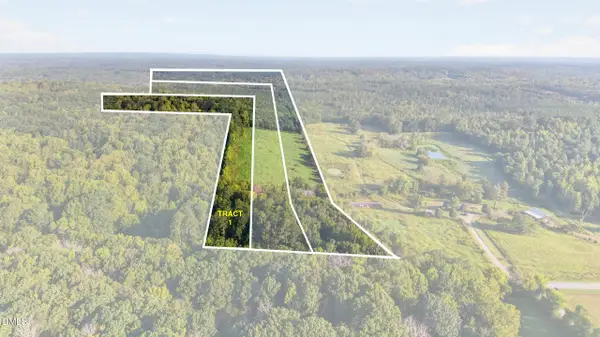 $691,350Active20.96 Acres
Tbd 1 Henderson Tanyard Road, Pittsboro, NC 27312
MLS# 10196249Listed by: YORK REALTY


Protect your home and budget from life's surprises with an Assurant Home Warranty, backed by a partner that supports you through every step of homeownership. Explore Plans.
© 2023 - 2026 ERA Franchise Systems LLC. All rights reserved. ERA Franchise Systems LLC fully supports the principles of the Fair Housing Act and the Equal Opportunity Act. ERA, ERA Real Estate powered, and their respective logos are registered service marks of ERA Franchise Systems LLC. Each office is independently owned and operated.