
53 Grove Point, Pittsboro, NC 27312
Local realty services provided by:ERA Strother Real Estate
53 Grove Point,Pittsboro, NC 27312
$374,000
- 3 Beds
- 2 Baths
- 1,244 sq. ft.
- Single family
- Active
Listed by: sarah chaires
Office: chapel hill realty group, inc.
MLS#:10193817
Source:RD
Price summary
- Price:$374,000
- Price per sq. ft.:$300.64
- Monthly HOA dues:$8.33
About this home
Easy One-Level Living on a Quiet Cul-de-Sac - Welcome to 53 Grove Point! This is the one you've been waiting for! Tucked away on a quiet cul-de-sac, 53 Grove Point is a beautifully maintained 3-bedroom, 2-bath, 1252 sq feet one-story home offering comfort, convenience, and inviting indoor-outdoor living—all at an exceptional price point. From the moment you arrive, the welcoming front porch and classic porch swing set the tone. Picture slow mornings with coffee, relaxed evenings with someone you love, and the ease of coming home to a place that simply feels good. Step inside to a bright, comfortable living room where a vaulted ceiling and cozy fireplace create an airy yet inviting gathering space. The open layout keeps everyone connected, with easy sight lines between the living area, kitchen, and dining nook. The kitchen features an almost-new stainless steel refrigerator, while engineered hardwood flooring adds warmth and character throughout portions of the home. One of this home's greatest advantages is its single-level floor plan. With no need to navigate multiple stories, 53 Grove Point offers the kind of easy everyday living that works beautifully for all ages and stages of life. Whole house water filtration system and an R/O system in the kitchen. The spacious primary bedroom features its own vaulted ceiling, creating a light and relaxing retreat. Two additional bedrooms, two full bathrooms, and the laundry area are conveniently located along the home's private bedroom wing, providing comfortable separation from the main gathering spaces. And the living doesn't stop indoors. Step through the back kitchen door onto the freshly re-stained deck, complete with evening lighting and overlooking a large backyard with partial wood privacy fencing. There's plenty of room to grill, entertain, garden, play, or simply unwind at the end of the day. And then there's the shed! This charming backyard addition provides valuable storage today with plenty of potential for whatever you imagine tomorrow. One story. Three bedrooms. Two full baths. Vaulted ceilings. Fireplace. Cul-de-sac setting. Large yard. Wonderful outdoor living. 53 Grove Point brings together the features buyers are searching for in a home designed for easy living. Come see why 53 Grove Point just might be the one you've been waiting to call home....
Contact an agent
Home facts
- Year built:2001
- Subdivision & Development:Magnolia Trace
- Listing ID #:10193817
- Added:1 day(s) ago
- Updated:September 20, 2026 at 12:02 AM
Rooms and interior
- Bedrooms:3
- Total bathrooms:2
- Full bathrooms:2
- Rooms Total:7
- Flooring:Carpet, Hardwood, Laminate, Linoleum, Tile, Wood
- Dining Description:Eat-in Kitchen, Kitchen/Dining Room Combination
- Bathrooms Description:Bathtub/Shower Combination
- Kitchen Description:Dishwasher, Dryer, Electric Range, Free-Standing Electric Range, Free-Standing Range, Free-Standing Refrigerator, Microwave, Other, Oven, Range, Refrigerator, Washer, Water Heater
- Living area:1,244 sq. ft.
Heating and cooling
- Cooling:Ceiling Fan(s), Central Air, Electric, Heat Pump
- Heating:Fireplace(s), Heat Pump, Propane
- Central air:Yes
Structure and exterior
- Roof:Shingle
- Year built:2001
- Building area:1,244 sq. ft.
- Lot area:0.24 Acres
- Lot Features:Back Yard, Cul-de-sac, Few Trees, Front Yard, Garden, Hardwood Trees, Landscaped, Level, Native Plants, Partially Cleared, Paved, Private
- Architectural Style:Modern, Transitional
- Construction Materials:Attic/Crawl Hatchway(s) Insulated, Concrete, Engineered Wood, Glass, Vinyl Siding
- Exterior Features:Covered, Deck, Fenced Yard, Front Porch, Lighting, Porch, Private Yard, Rain Gutters, Smart Light(s), Storage
- Foundation Description:Concrete, Slab
- Levels:One
Schools
- High school:Chatham - Northwood High
- Middle school:Chatham - George Moses Horton Middle
- Elementary school:Chatham - Pittsboro Elementary
Utilities
- Water:Public
- Sewer:Public Sewer
Finances and disclosures
- Price:$374,000
- Price per sq. ft.:$300.64
- Tax amount:$3,546
Features and amenities
- Laundry features:Electric Dryer Hookup, Laundry Closet, Main Level, Washer Hookup
- Amenities:Window Treatments
Parking
- Total parking spaces:3
- Parking description:Concrete, Driveway, Parking Pad
 Listings marked with a Doorify MLS icon are provided courtesy of the Doorify MLS, of North Carolina, Internet Data Exchange Database. Brokers make an effort to deliver accurate information, but buyers should independently verify any information on which they will rely in a transaction. The listing broker shall not be responsible for any typographical errors, misinformation, or misprints, and they shall be held totally harmless from any damages arising from reliance upon this data. This data is provided exclusively for consumers’ personal, non-commercial use. Copyright 2026 Doorify MLS of North Carolina. All rights reserved.
New listings near 53 Grove Point
- Coming Soon
 $799,999Coming Soon5 beds 4 baths3,670 sq. ft.
1050 The Parks Drive, Pittsboro, NC 27312
MLS# 10192707Listed by: CHOICE RESIDENTIAL REAL ESTATE - New
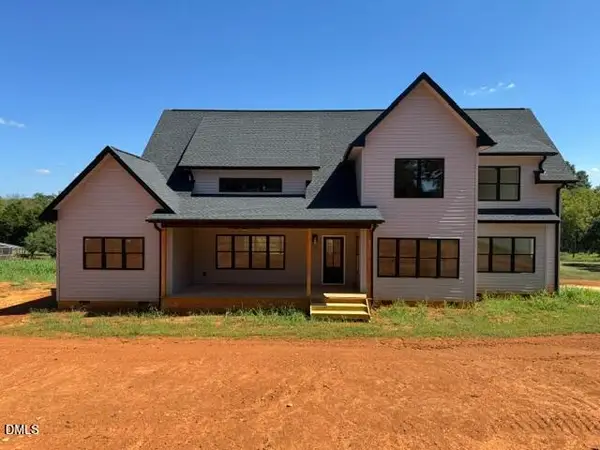 $875,000Active4 beds 4 baths3,027 sq. ft.
171 Dairymont Drive, Pittsboro, NC 27312
MLS# 10193772Listed by: COLLECTIVE REALTY LLC 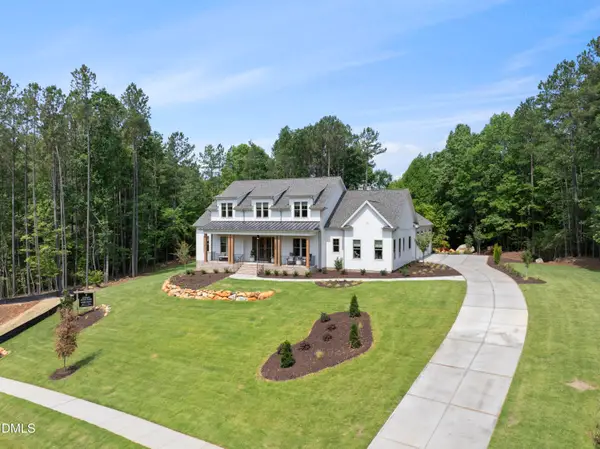 $1,535,207Pending4 beds 6 baths4,600 sq. ft.
162 Buck Terrace, Pittsboro, NC 27312
MLS# 10193567Listed by: HOMES BY DICKERSON REAL ESTATE- New
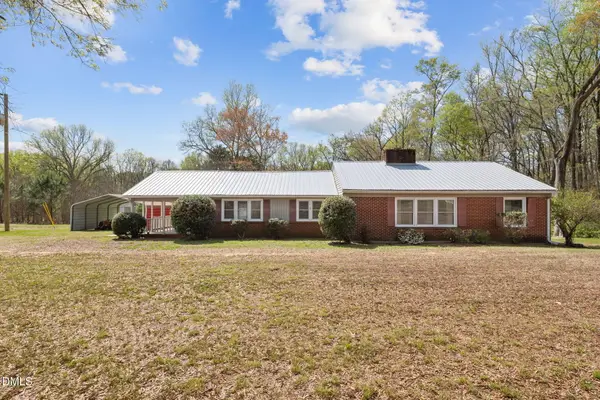 $300,000Active3 beds 2 baths1,588 sq. ft.
2251 Castle Rock Farm Road, Pittsboro, NC 27312
MLS# 10193707Listed by: EVERYTHING PINES PARTNERS SANF - New
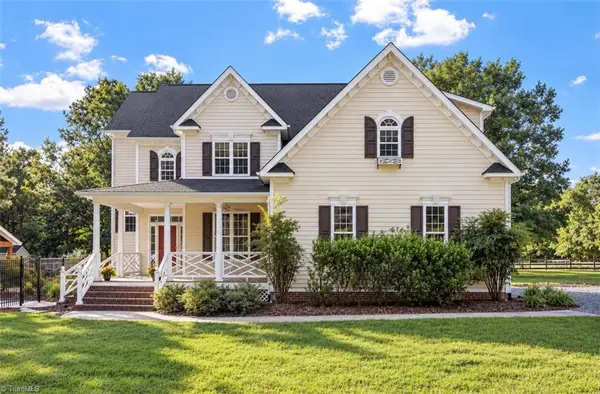 $1,400,000Active3 beds 4 baths2,726 sq. ft.
755 Arrowhead Loop, Pittsboro, NC 27312
MLS# 1235900Listed by: KELLER WILLIAMS REALTY ELITE - New
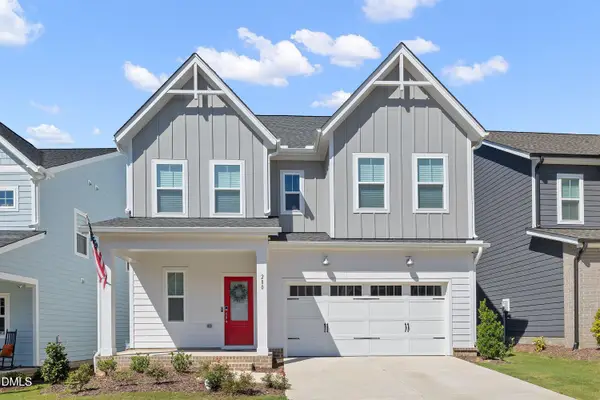 $531,900Active3 beds 3 baths2,141 sq. ft.
280 Beacon Drive, Pittsboro, NC 27312
MLS# 10193575Listed by: NAVIGATE REALTY - New
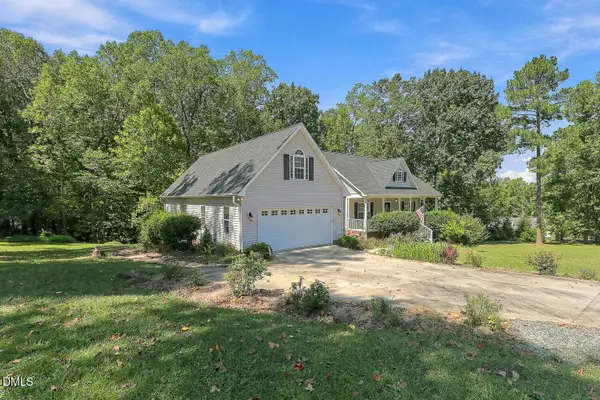 $761,000Active4 beds 4 baths3,519 sq. ft.
89 Cloverdale Drive, Pittsboro, NC 27312
MLS# 10193584Listed by: ADCOCK REAL ESTATE SERVICES - New
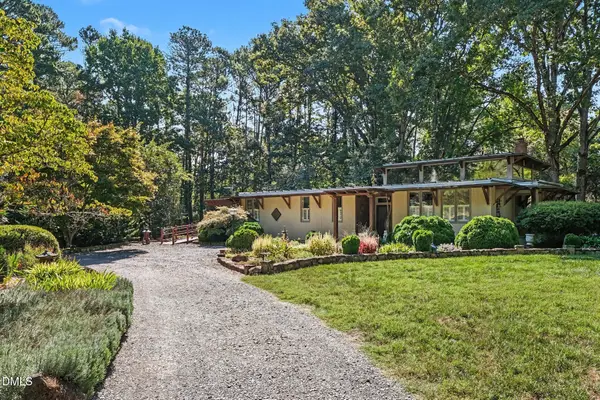 $1,000,000Active3 beds 3 baths2,700 sq. ft.
51 Bynum Road, Pittsboro, NC 27312
MLS# 10193586Listed by: BERKSHIRE HATHAWAY HOMESERVICE - Open Sun, 1 to 3pmNew
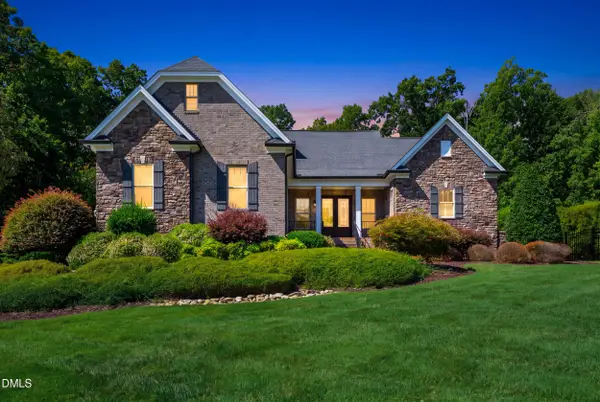 $1,450,000Active4 beds 3 baths3,718 sq. ft.
417 Laurel Knoll Drive, Pittsboro, NC 27312
MLS# 10193509Listed by: CHOICE RESIDENTIAL REAL ESTATE


Protect your home and budget from life's surprises with an Assurant Home Warranty, backed by a partner that supports you through every step of homeownership. Explore Plans.
© 2023 - 2026 ERA Franchise Systems LLC. All rights reserved. ERA Franchise Systems LLC fully supports the principles of the Fair Housing Act and the Equal Opportunity Act. ERA, ERA Real Estate powered, and their respective logos are registered service marks of ERA Franchise Systems LLC. Each office is independently owned and operated.