
545 Weathersfield, Pittsboro, NC 27312
Local realty services provided by:ERA Parrish Realty Legacy Group
545 Weathersfield,Pittsboro, NC 27312
$475,000
- 3 Beds
- 3 Baths
- 2,270 sq. ft.
- Single family
- Active
Listed by: tony hall
Office: berkshire hathaway homeservice
MLS#:10203545
Source:RD
Price summary
- Price:$475,000
- Price per sq. ft.:$209.25
- Monthly HOA dues:$26.25
About this home
This beautifully updated end-unit townhouse features one of the larger floorplans in Fearrington Village's Weathersfield section. Most main-level rooms have hickory flooring. The living room has a vaulted ceiling, skylights, and a gas fireplace; the spacious dining room doubles as flex space. The renovated kitchen offers custom cabinetry, tile flooring and backsplash, stainless steel appliances, a breakfast area, and a pantry/laundry room. The tile-floored sunroom opens to the deck. The main-level primary suite features a large bedroom with hickory flooring, a walk-in closet, and a recently remodeled tile bath with an easy-entry shower. A half bath completes this level. Upstairs, two large bedrooms have walk-in closets and share a full bath. Detached one-car garage.
Contact an agent
Home facts
- Year built:1990
- Subdivision & Development:Fearrington
- Listing ID #:10203545
- Added:1 day(s) ago
- Updated:November 16, 2026 at 05:48 PM
Rooms and interior
- Bedrooms:3
- Total bathrooms:3
- Full bathrooms:2
- Rooms Total:12
- Flooring:Carpet, Hardwood, Tile
- Bathrooms Description:Bathtub/Shower Combination, Shower Only
- Kitchen Description:Dishwasher, Dryer, Gas Range, Refrigerator, Stainless Steel Appliance(s), Washer
- Basement:Yes
- Basement Description:Crawl Space
- Living area:2,270 sq. ft.
Heating and cooling
- Cooling:Central Air
- Heating:Electric, Forced Air, Heat Pump, Natural Gas
- Central air:Yes
Structure and exterior
- Roof:Architectural Shingle
- Year built:1990
- Building area:2,270 sq. ft.
- Lot area:0.08 Acres
- Architectural Style:Transitional
- Construction Materials:Vinyl Siding
- Exterior Features:Deck
- Levels:One and One Half
Schools
- High school:Chatham - Seaforth High School
- Middle school:Chatham - Margaret B Pollard Middle School
- Elementary school:Chatham - Perry W Harrison Elementary
Utilities
- Water:Public
- Sewer:Community Sewer
Finances and disclosures
- Price:$475,000
- Price per sq. ft.:$209.25
- Tax amount:$3,307
Features and amenities
- Laundry features:Main Level
- Amenities:Shutters, Skylight(s)
Parking
- Total parking spaces:3
- Parking description:Detached, Garage, Parking Pad
- Garage:Yes
- Garage spaces:1
 Listings marked with a Doorify MLS icon are provided courtesy of the Doorify MLS, of North Carolina, Internet Data Exchange Database. Brokers make an effort to deliver accurate information, but buyers should independently verify any information on which they will rely in a transaction. The listing broker shall not be responsible for any typographical errors, misinformation, or misprints, and they shall be held totally harmless from any damages arising from reliance upon this data. This data is provided exclusively for consumers’ personal, non-commercial use. Copyright 2026 Doorify MLS of North Carolina. All rights reserved.
New listings near 545 Weathersfield
- New
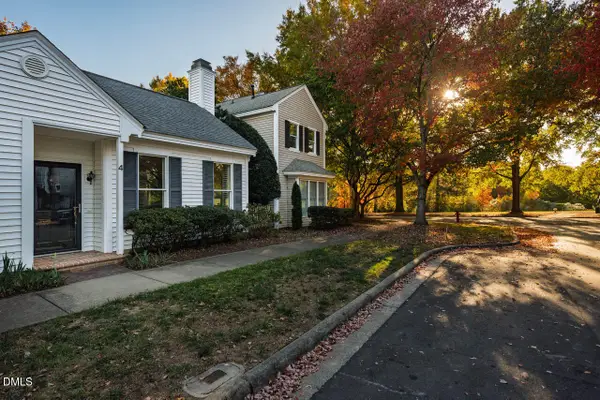 $515,000Active2 beds 2 baths1,780 sq. ft.
4 Yancey, Pittsboro, NC 27312
MLS# 10203500Listed by: LELAND LITTLE PROPERTIES, LLC - New
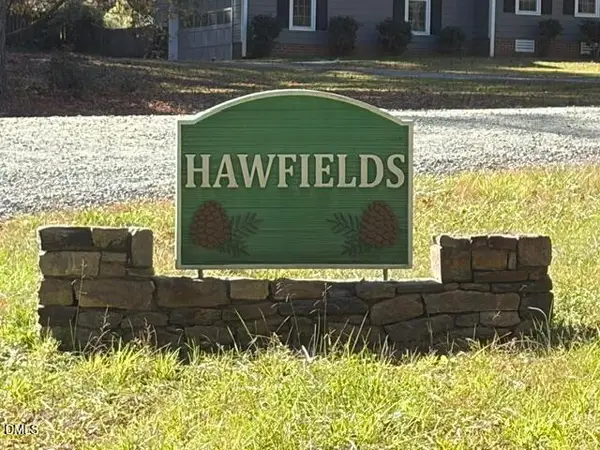 $295,000Active5.11 Acres
298 Hawfields Drive, Pittsboro, NC 27312
MLS# 10203373Listed by: LANDCO REALTY - New
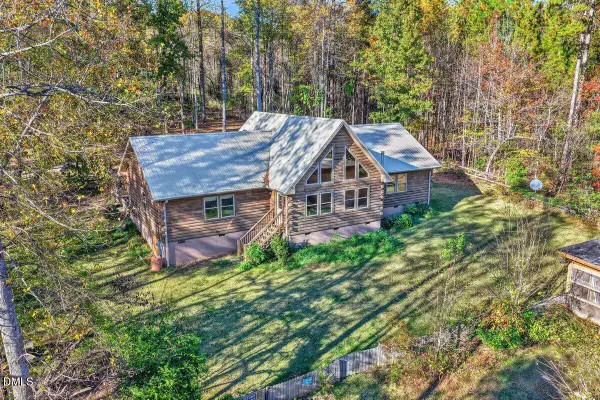 $600,000Active3 beds 3 baths2,062 sq. ft.
270 Choice Trail, Pittsboro, NC 27312
MLS# 10203315Listed by: COLDWELL BANKER HPW - New
 $735,000Active3 beds 2 baths2,457 sq. ft.
13 E Madison, Pittsboro, NC 27312
MLS# 10202997Listed by: HOWARD HANNA ALLEN TATE CARY - New
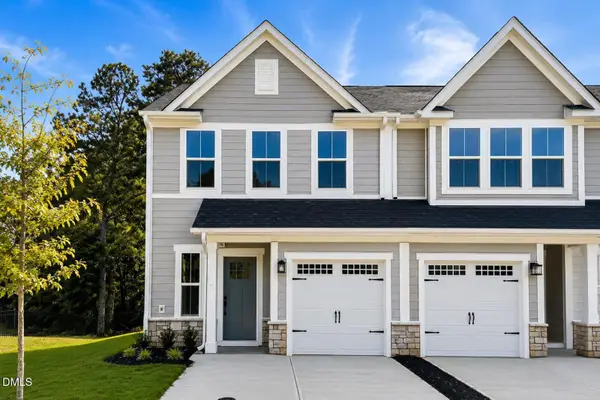 $302,675Active3 beds 3 baths1,767 sq. ft.
165 William Drive, Pittsboro, NC 27312
MLS# 10202949Listed by: ESTEEM PROPERTIES - New
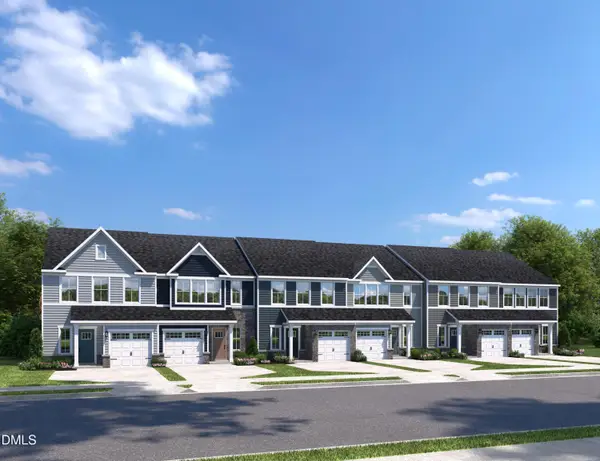 $283,480Active3 beds 3 baths1,503 sq. ft.
183 William Drive, Pittsboro, NC 27312
MLS# 10202935Listed by: ESTEEM PROPERTIES - New
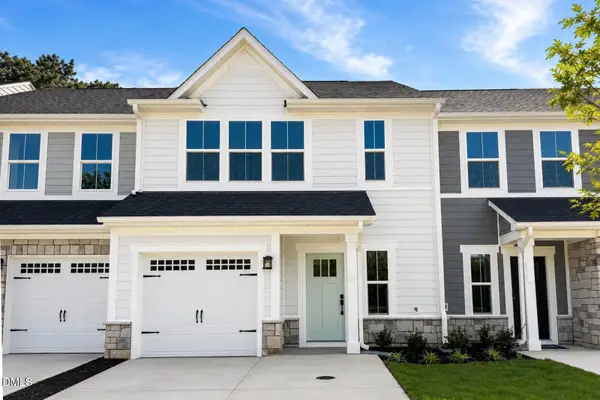 $270,685Active3 beds 3 baths1,503 sq. ft.
175 William Drive, Pittsboro, NC 27312
MLS# 10202944Listed by: ESTEEM PROPERTIES 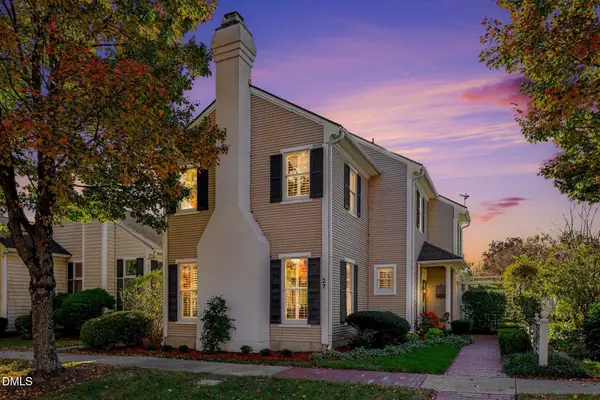 $725,000Pending3 beds 3 baths2,848 sq. ft.
27 W Madison, Pittsboro, NC 27312
MLS# 10202930Listed by: COLDWELL BANKER HPW PITTSBORO- New
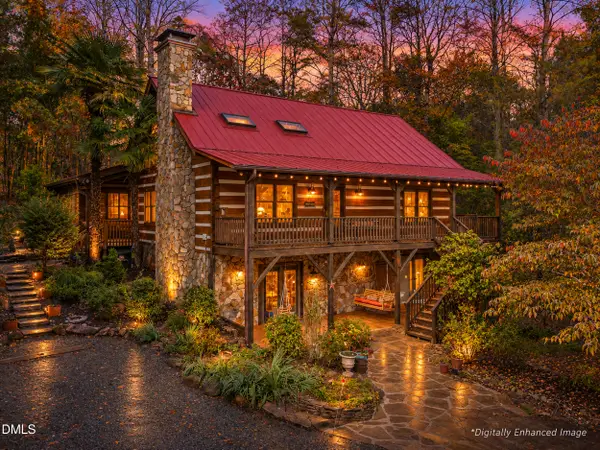 $775,000Active3 beds 3 baths3,211 sq. ft.
2583 Old Graham Road, Pittsboro, NC 27312
MLS# 10202845Listed by: CHATHAM HOMES REALTY


Protect your home and budget from life's surprises with an Assurant Home Warranty, backed by a partner that supports you through every step of homeownership. Explore Plans.
© 2023 - 2026 ERA Franchise Systems LLC. All rights reserved. ERA Franchise Systems LLC fully supports the principles of the Fair Housing Act and the Equal Opportunity Act. ERA, ERA Real Estate powered, and their respective logos are registered service marks of ERA Franchise Systems LLC. Each office is independently owned and operated.