
55 Bob White, Pittsboro, NC 27312
Local realty services provided by:ERA Live Moore
55 Bob White,Pittsboro, NC 27312
$859,000
- 4 Beds
- 4 Baths
- 3,349 sq. ft.
- Single family
- Active
Listed by: alexander sims
Office: keller williams realty (fayetteville)
MLS#:LP767349
Source:RD
Price summary
- Price:$859,000
- Price per sq. ft.:$256.49
- Monthly HOA dues:$108.33
About this home
Welcome to this beautifully appointed home in Chapel Ridge, part of the highly desirable Chatham Park community in Pittsboro. With an acceptable offer, the seller is offering up to $8,000 toward buyer closing costs, creating an exciting opportunity to make this exceptional home yours.Designed with both everyday comfort and entertaining in mind, this home features a thoughtful floor plan and elevated finishes throughout. The designer kitchen offers abundant cabinetry, premium appliances, and a spacious walk-in pantry, while the adjoining breakfast area flows effortlessly to the covered, screened-in porch for easy indoor-outdoor living. A separate formal dining room with a coffered ceiling provides an elegant space for hosting and special occasions.The main-level primary suite is a true retreat, featuring a generous walk-in closet with convenient direct access to the laundry room, complete with a utility sink. The spa-inspired en-suite bath includes a freestanding soaking tub, separate walk-in shower, and plenty of space to unwind. A dedicated powder room completes the main level.Upstairs, you’ll find three additional bedrooms, a spacious bonus room, and a versatile loft—ideal for guests, a home office, playroom, media space, or additional living area.Additional features include a three-car garage and a sealed, temperature-controlled crawlspace offering exceptional storage and future possibilities.Enjoy the lifestyle that makes this location so special. Chapel Ridge offers resort-style amenities including a Fred Couples Signature golf course, clubhouse with dining, pro shop, swimming pool, fitness center, tennis and pickleball courts, walking trails, playgrounds, picnic areas, and community gathering spaces. Nearby Chatham Park adds even more opportunities for parks, trails, recreation, shopping, dining, community events, and green space, all with convenient access to downtown Pittsboro, Jordan Lake, Raleigh, and Durham....
Contact an agent
Home facts
- Year built:2023
- Listing ID #:LP767349
- Added:56 day(s) ago
- Updated:October 03, 2026 at 04:40 PM
Rooms and interior
- Bedrooms:4
- Total bathrooms:4
- Full bathrooms:3
- Rooms Total:9
- Flooring:Carpet, Hardwood, Luxury Vinyl, Tile, Vinyl
- Bathrooms Description:Double Vanity, Separate Shower, Walk-In Shower
- Kitchen Description:Dishwasher, Dryer, Gas Cooktop, Microwave, Range Hood, Refrigerator, Washer
- Basement:Yes
- Basement Description:Crawl Space
- Living area:3,349 sq. ft.
Heating and cooling
- Cooling:Electric
Structure and exterior
- Year built:2023
- Building area:3,349 sq. ft.
- Lot area:0.55 Acres
- Construction Materials:Wood Siding
- Exterior Features:Covered, Front Porch, Patio, Porch, Rain Gutters, Rear Porch, Screened
- Levels:Two
Finances and disclosures
- Price:$859,000
- Price per sq. ft.:$256.49
Features and amenities
- Laundry features:Inside, Main Level
Parking
- Parking description:Attached
- Garage:Yes
- Garage spaces:3
 Listings marked with a Doorify MLS icon are provided courtesy of the Doorify MLS, of North Carolina, Internet Data Exchange Database. Brokers make an effort to deliver accurate information, but buyers should independently verify any information on which they will rely in a transaction. The listing broker shall not be responsible for any typographical errors, misinformation, or misprints, and they shall be held totally harmless from any damages arising from reliance upon this data. This data is provided exclusively for consumers’ personal, non-commercial use. Copyright 2026 Doorify MLS of North Carolina. All rights reserved.
New listings near 55 Bob White
- Open Sat, 12 to 5pmNew
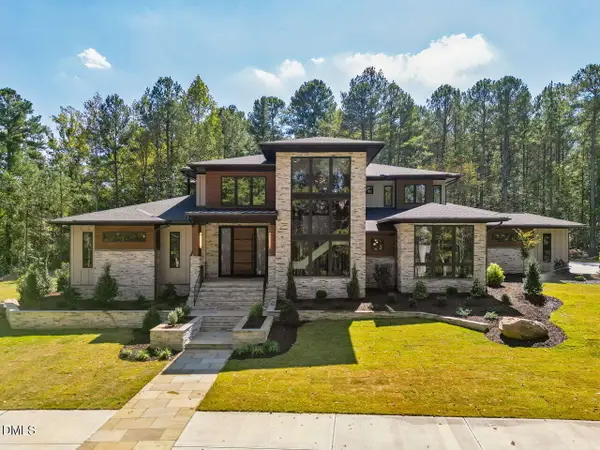 $3,195,000Active5 beds 6 baths5,524 sq. ft.
386 Brook Green Lane, Pittsboro, NC 27312
MLS# 10196449Listed by: FONVILLE MORISEY & BAREFOOT - New
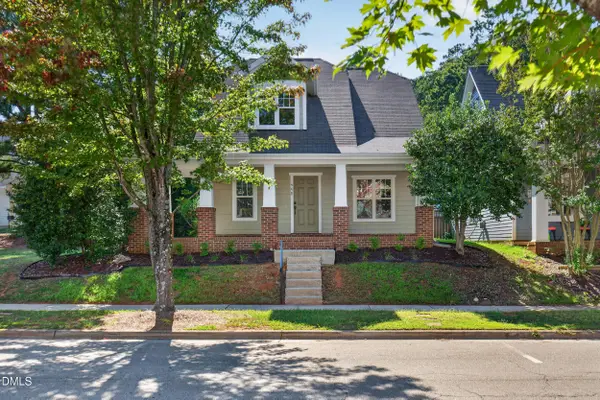 $445,000Active3 beds 3 baths1,647 sq. ft.
449 Millbrook Drive, Pittsboro, NC 27312
MLS# 10196421Listed by: ABSOLUTE REALTY COMPANY, LLC - New
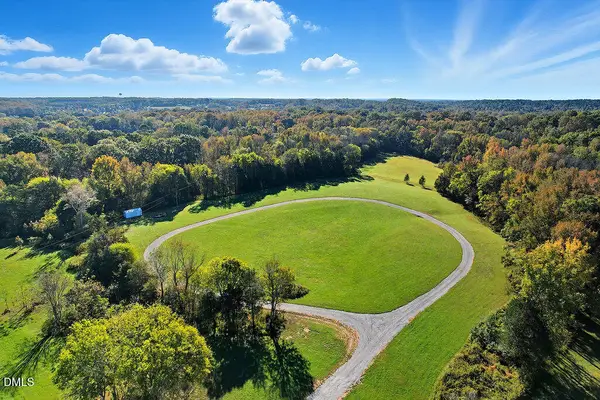 $799,000Active37.53 Acres
514 Lavender Hill Road, Pittsboro, NC 27312
MLS# 10196396Listed by: KELLER WILLIAMS LEGACY - New
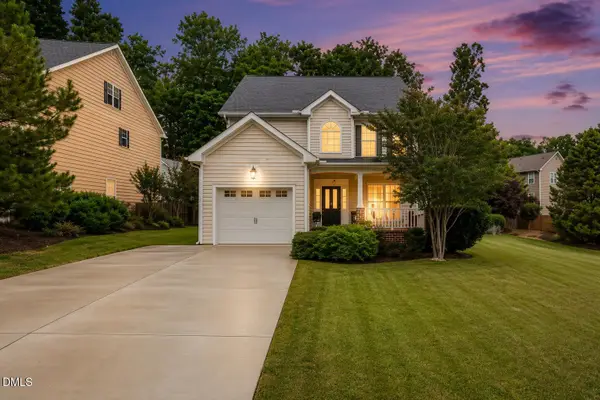 $445,000Active3 beds 3 baths1,805 sq. ft.
40 Fox Chapel Lane, Pittsboro, NC 27312
MLS# 10196351Listed by: LONG & FOSTER REAL ESTATE INC - New
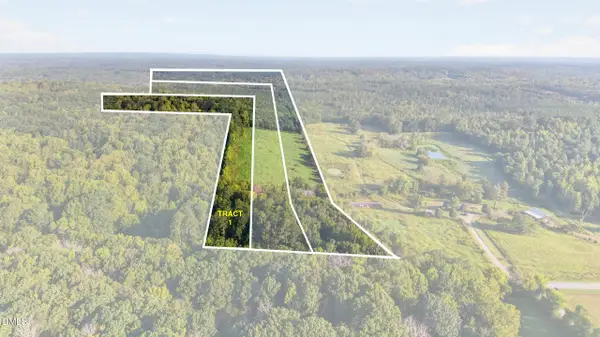 $691,350Active20.96 Acres
Tbd 1 Henderson Tanyard Road, Pittsboro, NC 27312
MLS# 10196249Listed by: YORK REALTY - Open Sat, 12 to 5pmNew
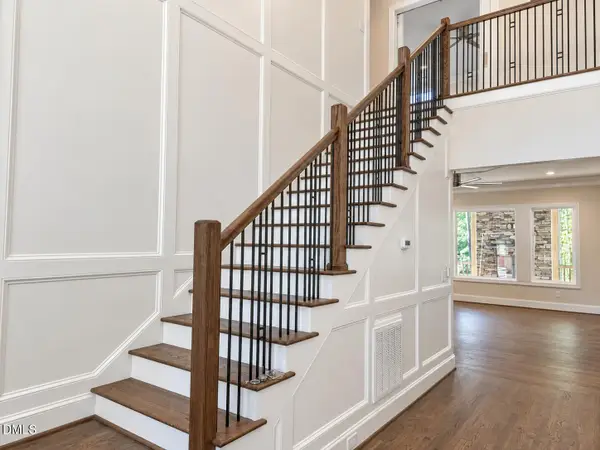 $1,140,000Active4 beds 4 baths2,986 sq. ft.
4025 Hamlets Chapel Road, Pittsboro, NC 27312
MLS# 10196141Listed by: COSTELLO REAL ESTATE & INVESTM - New
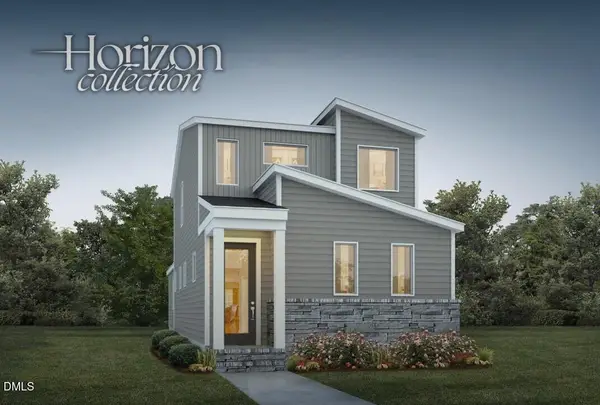 $476,500Active3 beds 3 baths1,865 sq. ft.
62 Broadoak Lane, Pittsboro, NC 27312
MLS# 10196096Listed by: HOMES BY DICKERSON REAL ESTATE - New
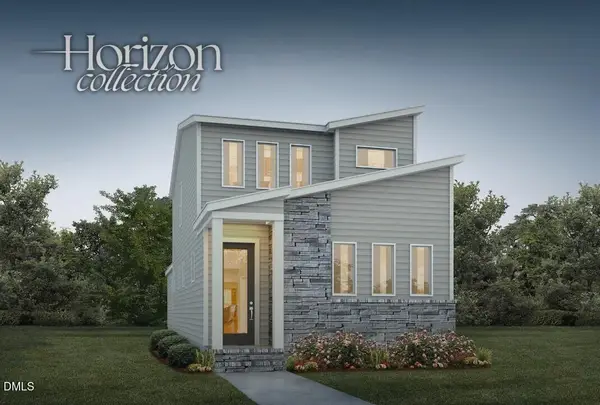 $478,000Active3 beds 3 baths1,865 sq. ft.
53 Wandering Way, Pittsboro, NC 27312
MLS# 10196099Listed by: HOMES BY DICKERSON REAL ESTATE - New
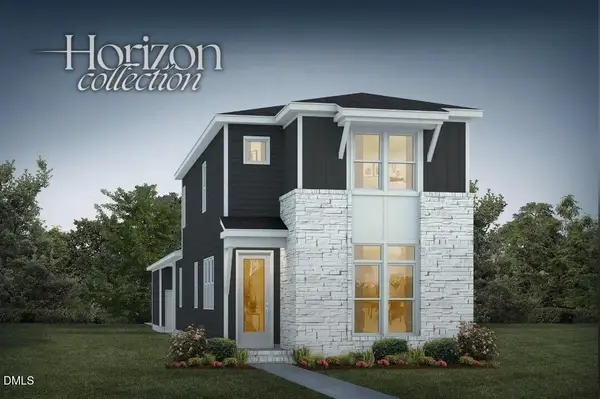 $504,000Active3 beds 3 baths2,001 sq. ft.
117 Parkland Drive, Pittsboro, NC 27312
MLS# 10196108Listed by: HOMES BY DICKERSON REAL ESTATE - New
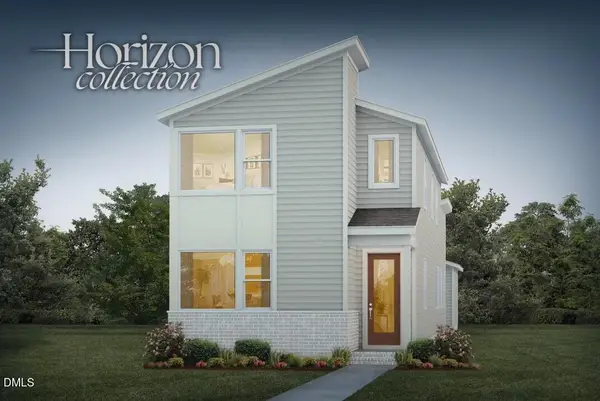 $475,000Active3 beds 3 baths1,973 sq. ft.
47 Wandering Way, Pittsboro, NC 27312
MLS# 10196085Listed by: HOMES BY DICKERSON REAL ESTATE


Protect your home and budget from life's surprises with an Assurant Home Warranty, backed by a partner that supports you through every step of homeownership. Explore Plans.
© 2023 - 2026 ERA Franchise Systems LLC. All rights reserved. ERA Franchise Systems LLC fully supports the principles of the Fair Housing Act and the Equal Opportunity Act. ERA, ERA Real Estate powered, and their respective logos are registered service marks of ERA Franchise Systems LLC. Each office is independently owned and operated.