
568 The Parks Drive, Pittsboro, NC 27312
Local realty services provided by:ERA Strother Real Estate
568 The Parks Drive,Pittsboro, NC 27312
$714,900
- 5 Beds
- 4 Baths
- 3,328 sq. ft.
- Single family
- Active
Listed by: erin blackman
Office: dash carolina
MLS#:10187015
Source:RD
Price summary
- Price:$714,900
- Price per sq. ft.:$214.81
- Monthly HOA dues:$130
About this home
Welcome to this spacious five-bedroom, four-bathroom home offering a bright, open layout with flexible spaces designed for everyday living and entertaining. Tons of natural light fills the main level, where an open-concept floor plan creates an easy flow between the living area and kitchen. A dedicated first-floor office with French doors provides a comfortable space for working from home, while a main-level guest bedroom and full bathroom offer added flexibility for overnight guests. The spacious kitchen serves as the heart of the home, featuring quartz countertops, stainless steel appliances, a large center island, and plenty of room for gathering and meal prep. Custom window shades can be found throughout the home, with motorized shades in the living room, dining room, and office that can conveniently be controlled from a phone or app, adding an extra touch of comfort and functionality. Upstairs, generously sized bedrooms provide plenty of personal space, along with a spacious loft that offers additional living space and flexibility for a media area, home gym, play space, or second sitting area. The primary suite offers a relaxing retreat with a spa-like en-suite bathroom complete with dual vanities, a glass-enclosed shower, and garden tub. Outdoor living is just as inviting with a screened-in back porch that extends to a spacious deck, creating multiple areas to relax, dine, or entertain. With five bedrooms, four full bathrooms, a dedicated office, versatile loft, upgraded window treatments, and thoughtfully designed indoor and outdoor spaces, this home offers an abundance of room, comfort, and flexibility!...
Contact an agent
Home facts
- Year built:2023
- Subdivision & Development:The Parks at Meadowview
- Listing ID #:10187015
- Added:45 day(s) ago
- Updated:October 03, 2026 at 04:40 PM
Rooms and interior
- Bedrooms:5
- Total bathrooms:4
- Full bathrooms:4
- Rooms Total:1
- Flooring:Carpet, Laminate, Vinyl
- Kitchen Description:Dishwasher, Disposal, Range Hood, Self Cleaning Oven
- Living area:3,328 sq. ft.
Heating and cooling
- Cooling:Central Air
- Heating:Forced Air
- Central air:Yes
Structure and exterior
- Roof:Architectural Shingle
- Year built:2023
- Building area:3,328 sq. ft.
- Lot area:0.34 Acres
- Architectural Style:Transitional
- Construction Materials:Brick, HardiPlank Type
- Levels:Two
Schools
- High school:Chatham - Northwood High
- Middle school:Chatham - George Moses Horton Middle
- Elementary school:Chatham - Pittsboro Elementary
Utilities
- Water:Public
- Sewer:Public Sewer
Finances and disclosures
- Price:$714,900
- Price per sq. ft.:$214.81
- Tax amount:$4,430
Parking
- Total parking spaces:4
- Garage:Yes
- Garage spaces:2
 Listings marked with a Doorify MLS icon are provided courtesy of the Doorify MLS, of North Carolina, Internet Data Exchange Database. Brokers make an effort to deliver accurate information, but buyers should independently verify any information on which they will rely in a transaction. The listing broker shall not be responsible for any typographical errors, misinformation, or misprints, and they shall be held totally harmless from any damages arising from reliance upon this data. This data is provided exclusively for consumers’ personal, non-commercial use. Copyright 2026 Doorify MLS of North Carolina. All rights reserved.
New listings near 568 The Parks Drive
- Open Sat, 12 to 5pmNew
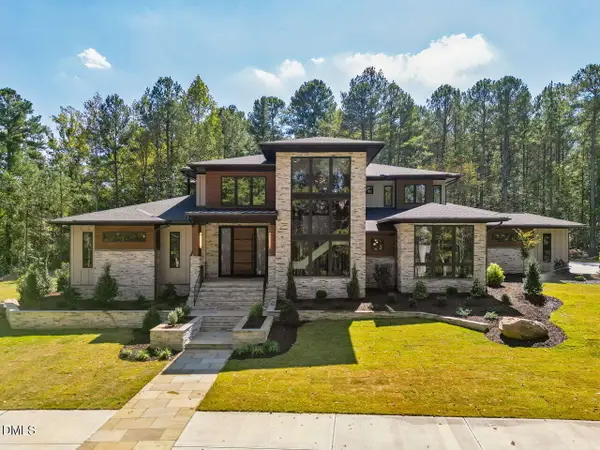 $3,195,000Active5 beds 6 baths5,524 sq. ft.
386 Brook Green Lane, Pittsboro, NC 27312
MLS# 10196449Listed by: FONVILLE MORISEY & BAREFOOT - New
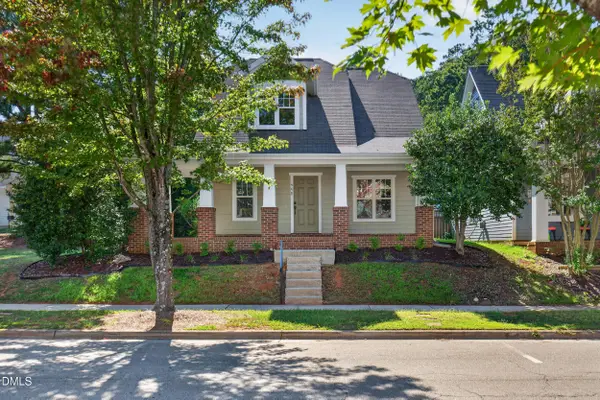 $445,000Active3 beds 3 baths1,647 sq. ft.
449 Millbrook Drive, Pittsboro, NC 27312
MLS# 10196421Listed by: ABSOLUTE REALTY COMPANY, LLC - New
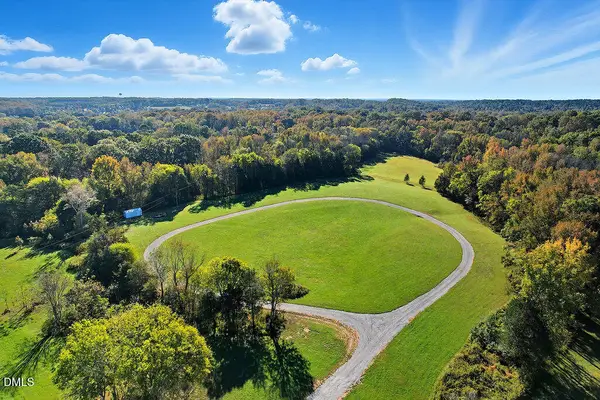 $799,000Active37.53 Acres
514 Lavender Hill Road, Pittsboro, NC 27312
MLS# 10196396Listed by: KELLER WILLIAMS LEGACY - New
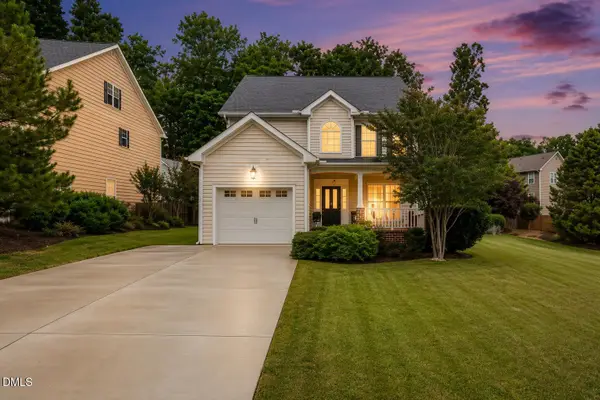 $445,000Active3 beds 3 baths1,805 sq. ft.
40 Fox Chapel Lane, Pittsboro, NC 27312
MLS# 10196351Listed by: LONG & FOSTER REAL ESTATE INC - New
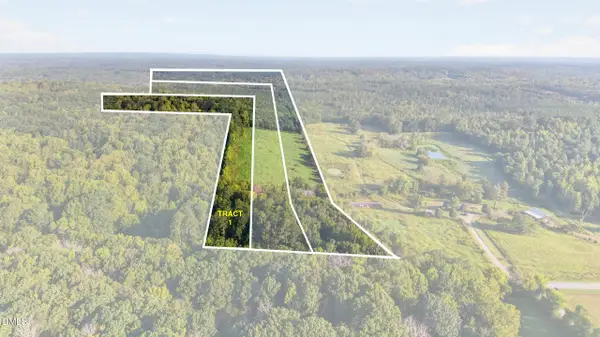 $691,350Active20.96 Acres
Tbd 1 Henderson Tanyard Road, Pittsboro, NC 27312
MLS# 10196249Listed by: YORK REALTY - Open Sat, 12 to 5pmNew
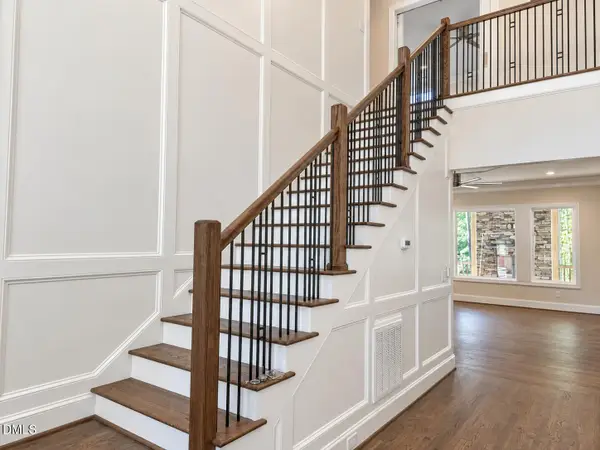 $1,140,000Active4 beds 4 baths2,986 sq. ft.
4025 Hamlets Chapel Road, Pittsboro, NC 27312
MLS# 10196141Listed by: COSTELLO REAL ESTATE & INVESTM - New
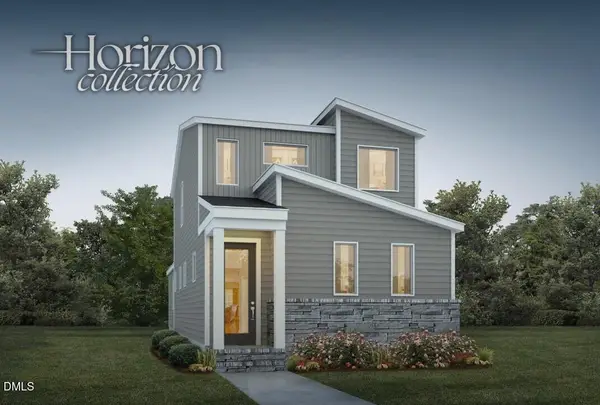 $476,500Active3 beds 3 baths1,865 sq. ft.
62 Broadoak Lane, Pittsboro, NC 27312
MLS# 10196096Listed by: HOMES BY DICKERSON REAL ESTATE - New
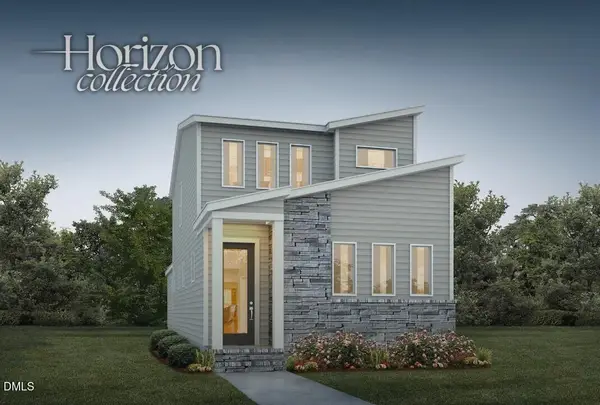 $478,000Active3 beds 3 baths1,865 sq. ft.
53 Wandering Way, Pittsboro, NC 27312
MLS# 10196099Listed by: HOMES BY DICKERSON REAL ESTATE - New
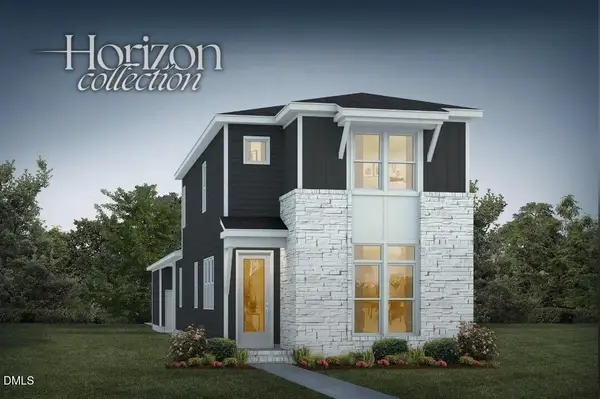 $504,000Active3 beds 3 baths2,001 sq. ft.
117 Parkland Drive, Pittsboro, NC 27312
MLS# 10196108Listed by: HOMES BY DICKERSON REAL ESTATE - New
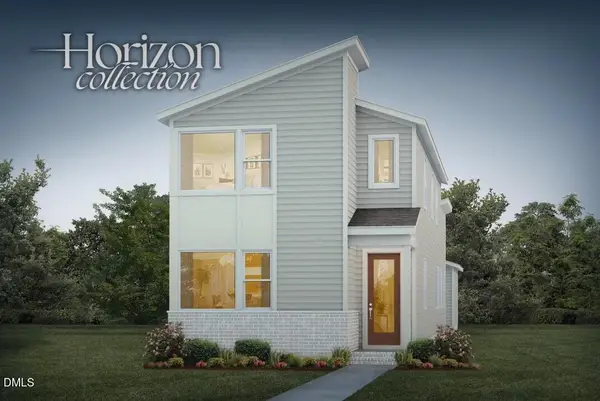 $475,000Active3 beds 3 baths1,973 sq. ft.
47 Wandering Way, Pittsboro, NC 27312
MLS# 10196085Listed by: HOMES BY DICKERSON REAL ESTATE


Protect your home and budget from life's surprises with an Assurant Home Warranty, backed by a partner that supports you through every step of homeownership. Explore Plans.
© 2023 - 2026 ERA Franchise Systems LLC. All rights reserved. ERA Franchise Systems LLC fully supports the principles of the Fair Housing Act and the Equal Opportunity Act. ERA, ERA Real Estate powered, and their respective logos are registered service marks of ERA Franchise Systems LLC. Each office is independently owned and operated.