
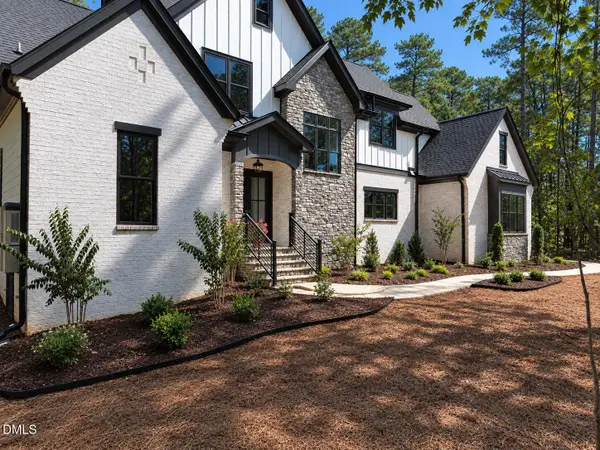
640 Cabin Creek, Pittsboro, NC 27312
Local realty services provided by:ERA Live Moore
640 Cabin Creek,Pittsboro, NC 27312
$787,000
- 4 Beds
- 4 Baths
- 3,012 sq. ft.
- Single family
- Active
Upcoming open houses
- Sat, Sep 1911:30 am - 01:30 pm
Listed by: matt martin
Office: compass -- raleigh
MLS#:10193297
Source:RD
Price summary
- Price:$787,000
- Price per sq. ft.:$261.29
- Monthly HOA dues:$115
About this home
I may not be able to hit a hole-in-one, but I know one when I see it. This home in Pittsboro's prestigious Chapel Ridge golf course community delivers on space, lifestyle, and value. Inside, it's all about easy, first-floor living. Soaring ceilings and a warm brick fireplace anchor the family room, while the beamed dining room and open kitchen, complete with an oversized island, quartz countertops, and premium cabinetry, bring everyone together for dinner and memories. Holiday meals will be a breeze with two full-size ovens and a separate gas cooktop. Sorry, it looks like you're hosting! Step outside to enjoy morning coffee with the birds on the large screened-in porch, overlooking your flat, fully fenced, irrigated backyard shaded by mature trees. Later, gather around the patio firepit on a chilly fall evening for s'mores and laughs. When it's time to retreat, the easy first-floor living continues with the primary suite, two additional bedrooms, and 2.5 baths all on the main level. The primary suite features a tray ceiling, tons of natural light, a large walk-in closet, and a spa-style bath with dual marble vanities and a spacious walk-in shower. When you're ready for a change of scenery, or simply need more space, head upstairs. A fourth bedroom and full bath, finished bonus room, and walk-in attic provide plenty of room to work, stretch out, host guests, and store everything you would rather keep out of sight. Beyond your front door, Chapel Ridge makes the neighborhood part of the experience. Play a round on the Fred Couples-designed championship golf course, cool off at the resort-style pool and waterslide, hit the fitness center, or head to the tennis and pickleball courts, sports courts, playground, and soccer fields, all just moments away. This is the hole-in-one you've been after....
Contact an agent
Home facts
- Year built:2019
- Subdivision & Development:Chapel Ridge
- Listing ID #:10193297
- Added:1 day(s) ago
- Updated:September 19, 2026 at 12:06 AM
Rooms and interior
- Bedrooms:4
- Total bathrooms:4
- Full bathrooms:3
- Rooms Total:6
- Flooring:Carpet, Luxury Vinyl, Tile
- Bathrooms Description:Double Vanity
- Kitchen Description:Convection Oven, Cooktop, Dishwasher, Dryer, Free-Standing Refrigerator, Gas Cooktop, Gas Water Heater, Ice Maker, Microwave, Oven, Range Hood, Refrigerator, Stainless Steel Appliance(s), Vented Exhaust Fan, Wall Oven, Washer, Washer/Dryer, Water Heater
- Living area:3,012 sq. ft.
Heating and cooling
- Cooling:Ceiling Fan(s), Central Air
- Heating:Central, Fireplace(s), Forced Air
- Central air:Yes
Structure and exterior
- Roof:Metal, Shingle
- Year built:2019
- Building area:3,012 sq. ft.
- Lot area:0.59 Acres
- Lot Features:Back Yard, Front Yard, Level, Private
- Architectural Style:Transitional
- Construction Materials:Board & Batten Siding, Brick, Fiber Cement, Stone, Vertical Siding
- Exterior Features:Covered, Enclosed, Fenced Yard, Fire Pit, Front Porch, Patio, Porch, Private Yard, Rain Gutters, Screened
- Foundation Description:Raised
- Levels:One and One Half, Two
Schools
- High school:Chatham - Northwood High
- Middle school:Chatham - George Moses Horton Middle
- Elementary school:Chatham - Pittsboro Elementary
Utilities
- Water:Community Water
- Sewer:Community Sewer
Finances and disclosures
- Price:$787,000
- Price per sq. ft.:$261.29
- Tax amount:$5,535
Features and amenities
- Laundry features:Inside, Laundry Room, Lower Level, Main Level
Parking
- Parking description:Attached, Driveway, Garage
- Garage:Yes
- Garage spaces:2
 Listings marked with a Doorify MLS icon are provided courtesy of the Doorify MLS, of North Carolina, Internet Data Exchange Database. Brokers make an effort to deliver accurate information, but buyers should independently verify any information on which they will rely in a transaction. The listing broker shall not be responsible for any typographical errors, misinformation, or misprints, and they shall be held totally harmless from any damages arising from reliance upon this data. This data is provided exclusively for consumers’ personal, non-commercial use. Copyright 2026 Doorify MLS of North Carolina. All rights reserved.
New listings near 640 Cabin Creek
- Coming Soon
 $799,999Coming Soon5 beds 4 baths3,670 sq. ft.
1050 The Parks Drive, Pittsboro, NC 27312
MLS# 10192707Listed by: CHOICE RESIDENTIAL REAL ESTATE - Coming Soon
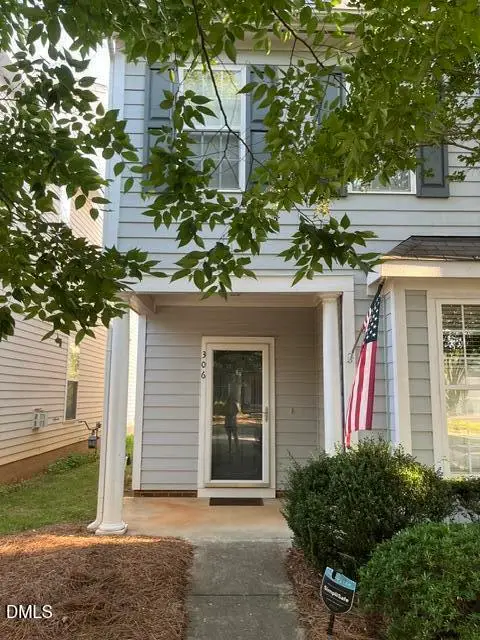 $340,000Coming Soon3 beds 3 baths1,525 sq. ft.
306 Danbury Court, Pittsboro, NC 27312
MLS# 10192416Listed by: ABSOLUTE REALTY COMPANY, LLC - New
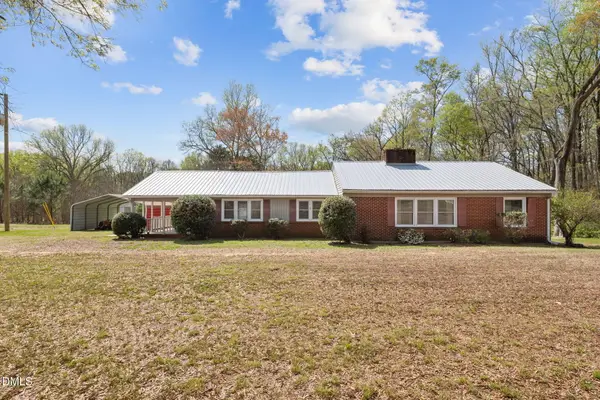 $300,000Active3 beds 2 baths1,588 sq. ft.
2251 Castle Rock Farm Road, Pittsboro, NC 27312
MLS# 10193707Listed by: EVERYTHING PINES PARTNERS SANF - New
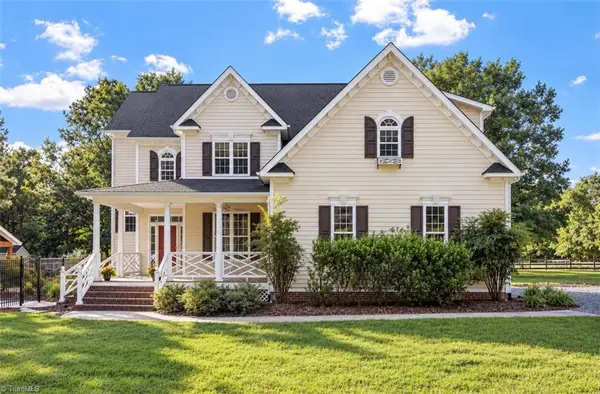 $1,400,000Active3 beds 4 baths2,726 sq. ft.
755 Arrowhead Loop, Pittsboro, NC 27312
MLS# 1235900Listed by: KELLER WILLIAMS REALTY ELITE - New
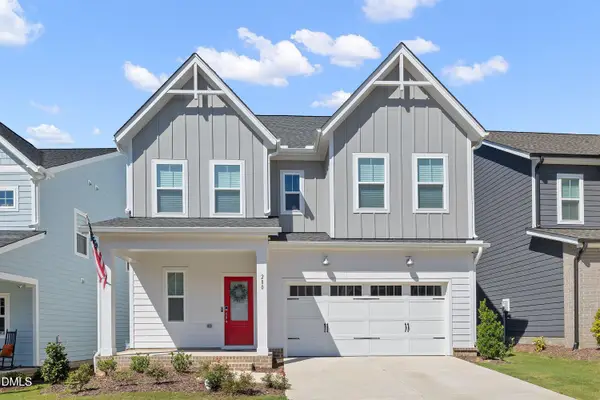 $531,900Active3 beds 3 baths2,141 sq. ft.
280 Beacon Drive, Pittsboro, NC 27312
MLS# 10193575Listed by: NAVIGATE REALTY - New
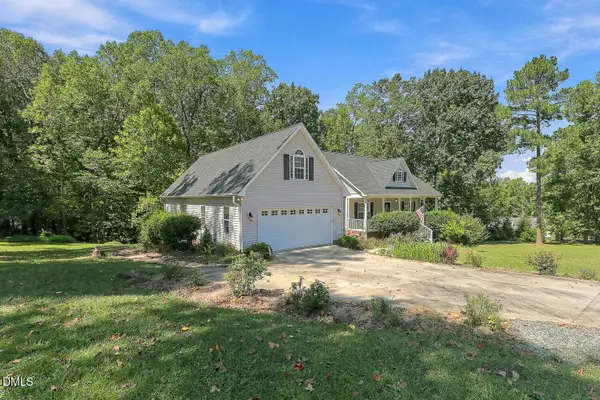 $761,000Active4 beds 4 baths3,519 sq. ft.
89 Cloverdale Drive, Pittsboro, NC 27312
MLS# 10193584Listed by: ADCOCK REAL ESTATE SERVICES - New
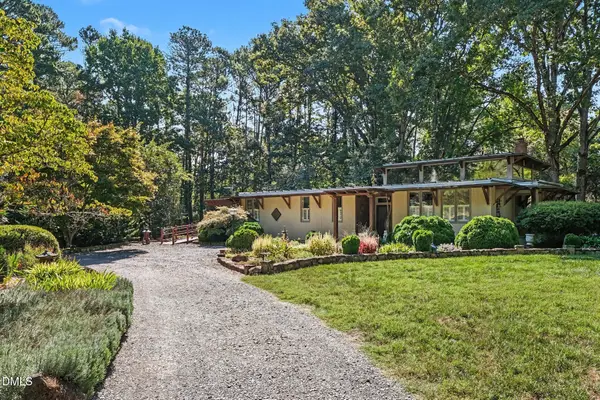 $1,000,000Active3 beds 3 baths2,700 sq. ft.
51 Bynum Road, Pittsboro, NC 27312
MLS# 10193586Listed by: BERKSHIRE HATHAWAY HOMESERVICE - Open Sat, 11am to 1pmNew
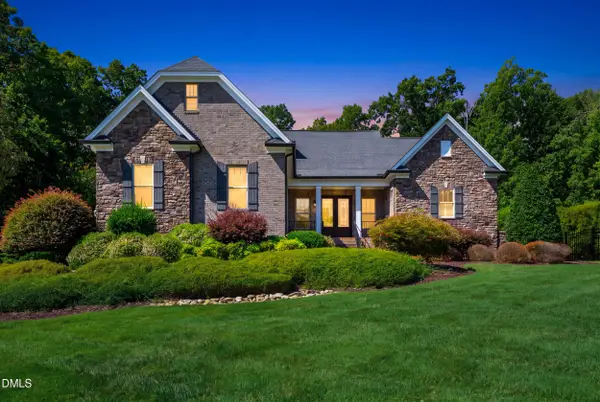 $1,450,000Active4 beds 3 baths3,718 sq. ft.
417 Laurel Knoll Drive, Pittsboro, NC 27312
MLS# 10193509Listed by: CHOICE RESIDENTIAL REAL ESTATE - New
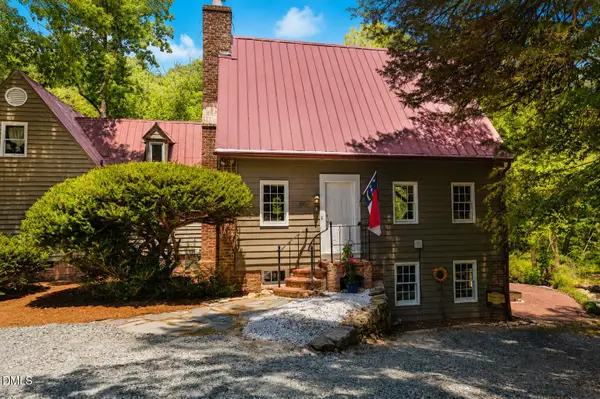 $625,000Active2 beds 2 baths2,055 sq. ft.
180 Hobbs Road, Pittsboro, NC 27312
MLS# 10193250Listed by: WEAVER STREET REALTY & AUCTION - New
 $1,450,000Active4 beds 5 baths3,688 sq. ft.
35 Big Bear Drive, Pittsboro, NC 27312
MLS# 10193289Listed by: COSTELLO REAL ESTATE & INVESTM


Protect your home and budget from life's surprises with an Assurant Home Warranty, backed by a partner that supports you through every step of homeownership. Explore Plans.
© 2023 - 2026 ERA Franchise Systems LLC. All rights reserved. ERA Franchise Systems LLC fully supports the principles of the Fair Housing Act and the Equal Opportunity Act. ERA, ERA Real Estate powered, and their respective logos are registered service marks of ERA Franchise Systems LLC. Each office is independently owned and operated.