
76 Fox Chapel Lane, Pittsboro, NC 27312
Local realty services provided by:ERA Strother Real Estate
Upcoming open houses
- Sun, Aug 0903:00 pm - 05:00 pm
Listed by: aisha liu
Office: southern properties group inc.
MLS#:10170528
Source:RD
Price summary
- Price:$480,000
- Price per sq. ft.:$236.8
- Monthly HOA dues:$40
About this home
Welcome to 76 Fox Chapel Lane, a beautifully updated home with private outdoor retreat.
This inviting 3b, 2.5b residence offers the perfect blend of comfort, functionality, and peaceful outdoor living. Natural light fills the thoughtfully designed layout. On the first floor, you'll find a spacious kitchen and dining room, a warm and welcoming high ceiling living room, and a hidden master bedroom featuring a bright bathroom and a walk-in closet. The second floor includes two additional bedrooms situated on each side of a cozy loft-style living area. A beautifully finished bonus room offers endless flexibility ,ideal for a home office, meditation space, hobby room, or anything you envision.
A standout feature of this property is the newly upgraded private backyard retreat. Enhanced with extensive significant landscaping and outdoor improvements. This place is perfect for morning coffee, family gatherings, gardening, quiet reflection, or simply enjoying the natural surroundings. The backyard has been intentionally designed to create a peaceful escape that feels like your own personal sanctuary.
Located just minutes from historic downtown Pittsboro, local shops, dining, Chatham Park, and convenient access to Chapel Hill, RTP, and surrounding Triangle areas. 10-minute walk through the small woods to reach Chatham Mills and the weekly Saturday Farmers Market. 76 Fox Chapel offers the ideal balance of small town tranquility and modern convenience.
Major upgrades include fresh interior and exterior paint(2026), high-quality carpet(2026), fence(2023), private backyard retreat(2025), HVAC upstairs(2024), tankless water heater(2023), vapor Barrier in crawlspace(2026).
Early possession is available. Seller can work out a flexible closing timeline to support a seamless transition for buyers to sell another house.
Whether you're looking for a comfortable family home, a peaceful retreat, or a property with beautifully upgraded outdoor living space, 76 Fox Chapel Lane is a rare opportunity you won't want to miss!...
Contact an agent
Home facts
- Year built:2005
- Subdivision & Development:Chatham Forest
- Listing ID #:10170528
- Added:66 day(s) ago
- Updated:August 04, 2026 at 03:08 PM
Rooms and interior
- Bedrooms:3
- Total bathrooms:3
- Full bathrooms:2
- Rooms Total:11
- Flooring:Carpet, Tile, Wood
- Bathrooms Description:Bathtub/Shower Combination, Double Vanity, Separate Shower, Walk-In Shower
- Kitchen Description:Dishwasher, Disposal, Electric Range, Exhaust Fan, Microwave, Oven, Refrigerator, Tankless Water Heater, Washer/Dryer, Water Purifier
- Basement:Yes
- Basement Description:Crawl Space
- Living area:2,027 sq. ft.
Heating and cooling
- Cooling:Ceiling Fan(s), Central Air, Heat Pump
- Heating:Central, Fireplace(s), Heat Pump
- Central air:Yes
Structure and exterior
- Roof:Shingle
- Year built:2005
- Building area:2,027 sq. ft.
- Lot area:0.25 Acres
- Architectural Style:Traditional
- Construction Materials:Cement Siding
- Exterior Features:Courtyard, Deck, Fenced Yard, Front Porch, Outdoor Grill, Patio, Private Yard
- Levels:Two
Schools
- High school:Chatham - Northwood High
- Middle school:Guilford - George Moses Horton
- Elementary school:Chatham - Pittsboro Elementary
Utilities
- Water:Public
- Sewer:Public Sewer
Finances and disclosures
- Price:$480,000
- Price per sq. ft.:$236.8
- Tax amount:$5,051
Features and amenities
- Laundry features:Laundry Room, Main Level
Parking
- Parking description:Attached, Driveway, Garage, Garage Door Opener, Garage Faces Front
- Garage:Yes
- Garage spaces:2
 Listings marked with a Doorify MLS icon are provided courtesy of the Doorify MLS, of North Carolina, Internet Data Exchange Database. Brokers make an effort to deliver accurate information, but buyers should independently verify any information on which they will rely in a transaction. The listing broker shall not be responsible for any typographical errors, misinformation, or misprints, and they shall be held totally harmless from any damages arising from reliance upon this data. This data is provided exclusively for consumers’ personal, non-commercial use. Copyright 2026 Doorify MLS of North Carolina. All rights reserved.
New listings near 76 Fox Chapel Lane
- New
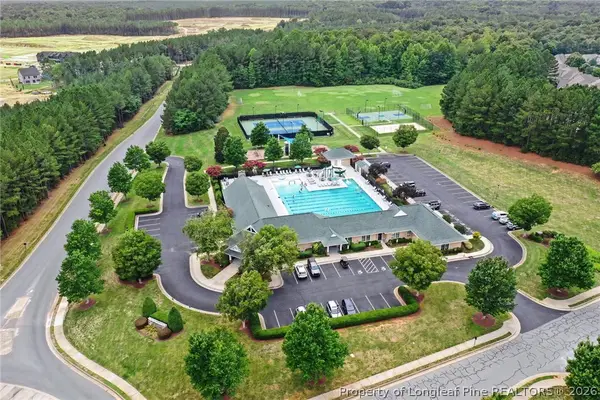 $219,900Active0.54 Acres
17 Sweet Meadow Lane, Pittsboro, NC 27312
MLS# 767108Listed by: COLDWELL BANKER ADVANTAGE - FAYETTEVILLE - New
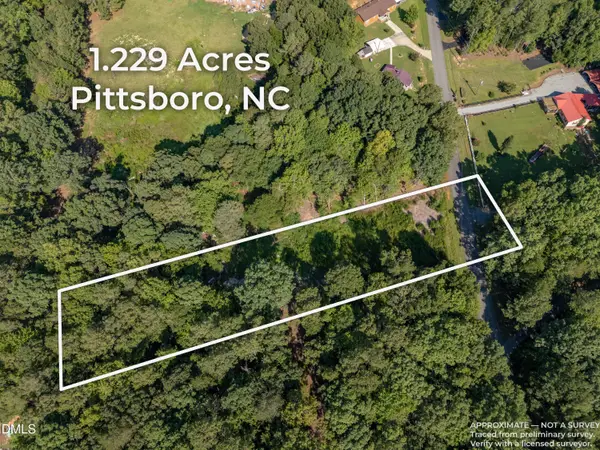 $187,900Active1 Acres
117 Nash Baldwin Road, Pittsboro, NC 27312
MLS# 10184134Listed by: SUNSOA REALTY - New
 $1,925,000Active5 beds 7 baths4,492 sq. ft.
98 Summit Terrace Drive, Pittsboro, NC 27312
MLS# 10184073Listed by: WINDJAM PROPERTIES - New
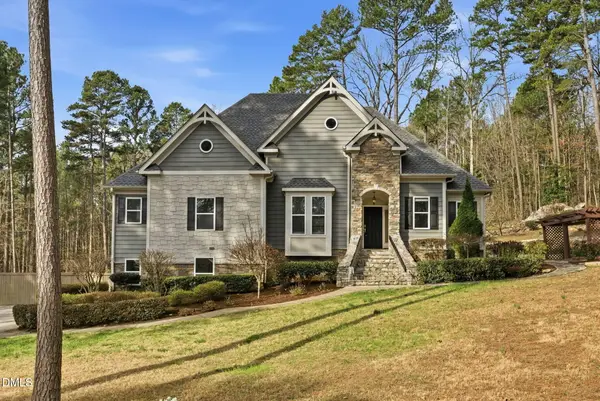 $815,000Active4 beds 3 baths3,168 sq. ft.
798 Horizon Drive, Pittsboro, NC 27312
MLS# 10183987Listed by: CENTURY 21 SOUTHERN LIFESTYLES - New
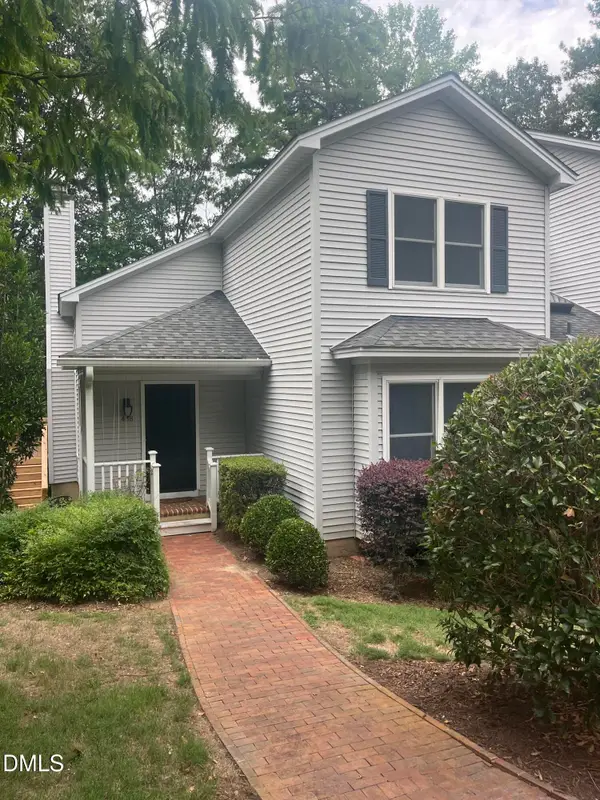 $415,000Active3 beds 3 baths2,463 sq. ft.
458 Beechmast, Pittsboro, NC 27312
MLS# 10183952Listed by: MILL HOUSE PROPERTIES - New
 $368,000Active3 beds 2 baths1,379 sq. ft.
56 W Cornwallis Street, Pittsboro, NC 27312
MLS# 10183829Listed by: COLDWELL BANKER HPW - New
 $655,000Active3 beds 3 baths2,037 sq. ft.
4 Macon, Pittsboro, NC 27312
MLS# 10183839Listed by: KELLER WILLIAMS LEGACY - New
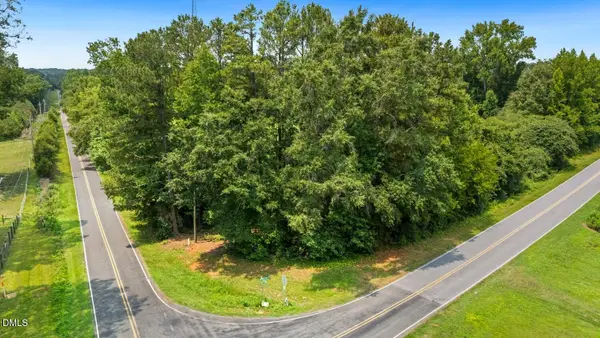 $450,000Active5.01 Acres
458 Old Siler City Road, Pittsboro, NC 27312
MLS# 10183736Listed by: COLDWELL BANKER HPW PITTSBORO - New
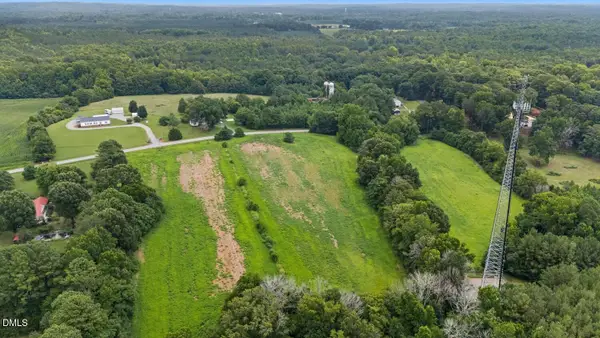 $425,000Active4.16 Acres
105 Mitchells Chapel Road, Pittsboro, NC 27312
MLS# 10183750Listed by: COLDWELL BANKER HPW PITTSBORO - New
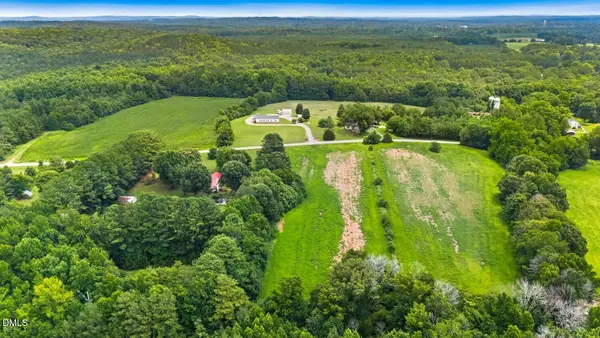 $265,000Active2.83 Acres
189 Mitchells Chapel Road, Pittsboro, NC 27312
MLS# 10183703Listed by: COLDWELL BANKER HPW PITTSBORO


Protect your home and budget from life's surprises with an Assurant Home Warranty, backed by a partner that supports you through every step of homeownership. Explore Plans.
© 2023 - 2026 ERA Franchise Systems LLC. All rights reserved. ERA Franchise Systems LLC fully supports the principles of the Fair Housing Act and the Equal Opportunity Act. ERA, ERA Real Estate powered, and their respective logos are registered service marks of ERA Franchise Systems LLC. Each office is independently owned and operated.