
93 Manns Crossing Drive, Pittsboro, NC 27312
Local realty services provided by:ERA Strother Real Estate
Upcoming open houses
- Sun, Sep 2002:00 pm - 04:00 pm
Listed by: doug jacobs
Office: coldwell banker advantage
MLS#:10192894
Source:RD
Price summary
- Price:$774,900
- Price per sq. ft.:$294.53
- Monthly HOA dues:$47.92
About this home
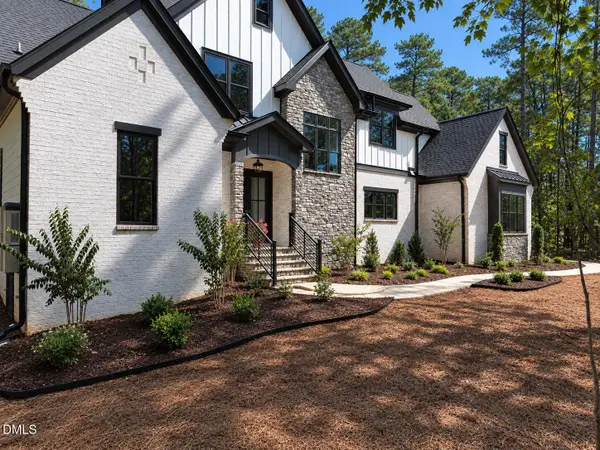
Welcome to 93 Mann's Crossing Dr! This Well Appointed and Superbly Maintained Home has all the Fit and Finish you expect! Freshly Painted Inside and Out and Featuring a Sealed Crawlspace, with the 1st Floor HVAC, Pool Liner and Water Heater all Replaced in 2026. This Home is More than Move-in-Ready, it is Like New!! Interior Features include: Real Site Finished Hardwood Flooring, A Main Level Primary Bedroom, Built-in Cabinetry adjoining the Family Room Fireplace, SS Appliances and a Fabulous Flex/Craft Area. The Enclosed Eze-Breeze Porch is Ready for Your Enjoyment Year-Round and Overlooks a Large and Tranquil Back Yard featuring a Fully Fenced In-Ground Pool. All you need to Enjoy Living in this Beautiful Home and all within 15 Minutes of Chapel Hill and Convenient to All Points in the Greater Triangle Area.
Contact an agent
Home facts
- Year built:2012
- Subdivision & Development:Manns Crossing
- Listing ID #:10192894
- Added:2 day(s) ago
- Updated:September 19, 2026 at 02:04 AM
Rooms and interior
- Bedrooms:3
- Total bathrooms:3
- Full bathrooms:2
- Rooms Total:10
- Flooring:Carpet, Ceramic Tile, Hardwood, Laminate, Tile, Wood
- Bathrooms Description:Double Vanity, Separate Shower, Walk-In Shower, Water Closet
- Kitchen Description:Cooktop, Dishwasher, Dryer, Electric Range, Free-Standing Electric Range, Free-Standing Range, Free-Standing Refrigerator, Microwave, Oven, Range, Refrigerator, Stainless Steel Appliance(s), Wall Oven, Washer, Washer/Dryer, Water Heater
- Living area:2,631 sq. ft.
Heating and cooling
- Cooling:Ceiling Fan(s), Central Air
- Heating:Central, Electric, Fireplace(s), Natural Gas
- Central air:Yes
Structure and exterior
- Roof:Shingle
- Year built:2012
- Building area:2,631 sq. ft.
- Lot area:0.92 Acres
- Lot Features:Back Yard, Few Trees, Front Yard, Garden, Landscaped, Level, Sprinklers In Front, Sprinklers In Rear
- Architectural Style:Craftsman, Traditional
- Construction Materials:Board & Batten Siding, Fiber Cement, HardiPlank Type, Vertical Siding
- Exterior Features:Barbecue, Covered, Enclosed, Front Porch, Garden, Gas Grill, Outdoor Grill, Patio, Porch, Private Yard, Rain Gutters
- Foundation Description:Raised
- Levels:One and One Half, Two
Schools
- High school:Chatham - Northwood High
- Middle school:Chatham - Margaret B Pollard Middle School
- Elementary school:Chatham - Chatham Grove Elementary
Utilities
- Water:Public
- Sewer:Septic Tank
Finances and disclosures
- Price:$774,900
- Price per sq. ft.:$294.53
- Tax amount:$5,251
Features and amenities
- Laundry features:In Kitchen, Inside, Laundry Room, Main Level
- Pool features:Fenced, Filtered, In Ground, Liner, Outdoor Pool, Private, Vinyl
Parking
- Parking description:Attached, Concrete, Driveway, Garage, Garage Door Opener
- Garage:Yes
- Garage spaces:2
 Listings marked with a Doorify MLS icon are provided courtesy of the Doorify MLS, of North Carolina, Internet Data Exchange Database. Brokers make an effort to deliver accurate information, but buyers should independently verify any information on which they will rely in a transaction. The listing broker shall not be responsible for any typographical errors, misinformation, or misprints, and they shall be held totally harmless from any damages arising from reliance upon this data. This data is provided exclusively for consumers’ personal, non-commercial use. Copyright 2026 Doorify MLS of North Carolina. All rights reserved.
New listings near 93 Manns Crossing Drive
- Coming Soon
 $799,999Coming Soon5 beds 4 baths3,670 sq. ft.
1050 The Parks Drive, Pittsboro, NC 27312
MLS# 10192707Listed by: CHOICE RESIDENTIAL REAL ESTATE - Coming Soon
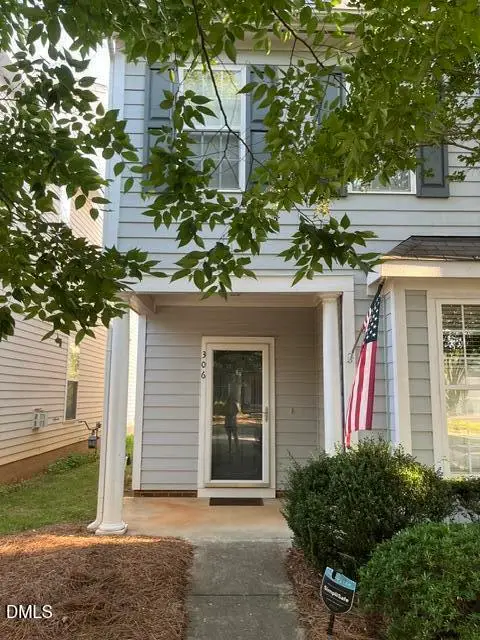 $340,000Coming Soon3 beds 3 baths1,525 sq. ft.
306 Danbury Court, Pittsboro, NC 27312
MLS# 10192416Listed by: ABSOLUTE REALTY COMPANY, LLC - New
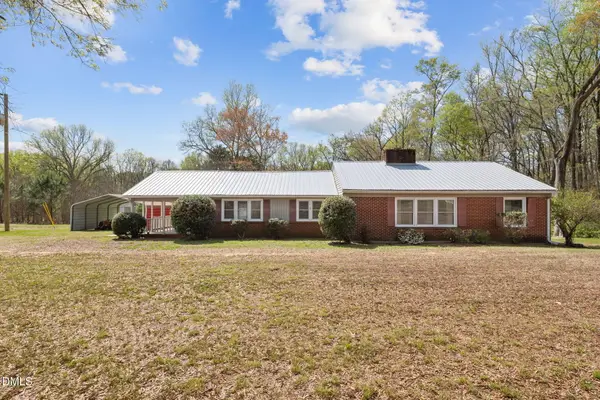 $300,000Active3 beds 2 baths1,588 sq. ft.
2251 Castle Rock Farm Road, Pittsboro, NC 27312
MLS# 10193707Listed by: EVERYTHING PINES PARTNERS SANF - New
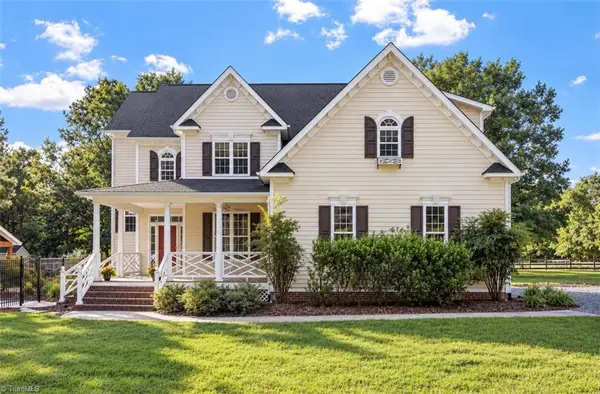 $1,400,000Active3 beds 4 baths2,726 sq. ft.
755 Arrowhead Loop, Pittsboro, NC 27312
MLS# 1235900Listed by: KELLER WILLIAMS REALTY ELITE - New
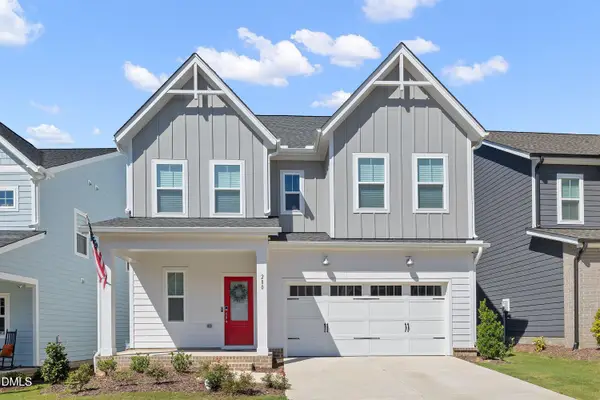 $531,900Active3 beds 3 baths2,141 sq. ft.
280 Beacon Drive, Pittsboro, NC 27312
MLS# 10193575Listed by: NAVIGATE REALTY - New
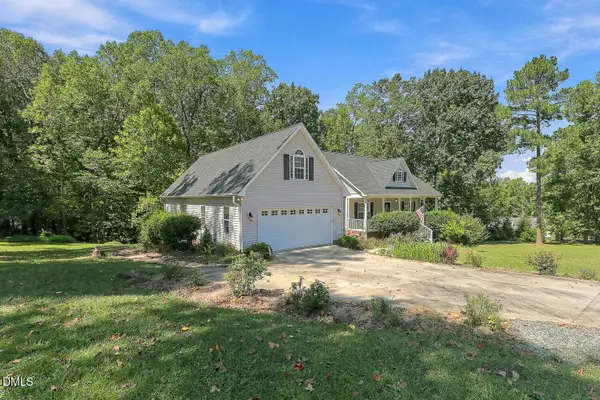 $761,000Active4 beds 4 baths3,519 sq. ft.
89 Cloverdale Drive, Pittsboro, NC 27312
MLS# 10193584Listed by: ADCOCK REAL ESTATE SERVICES - New
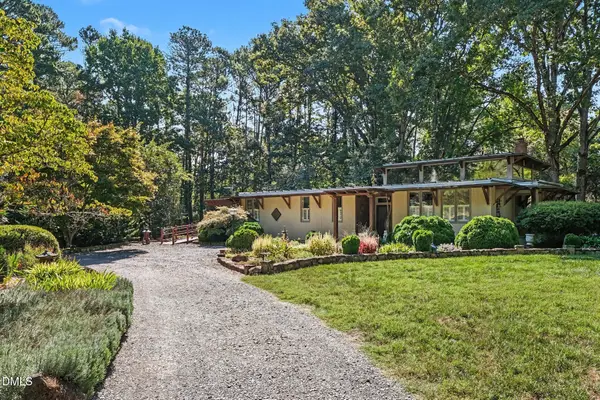 $1,000,000Active3 beds 3 baths2,700 sq. ft.
51 Bynum Road, Pittsboro, NC 27312
MLS# 10193586Listed by: BERKSHIRE HATHAWAY HOMESERVICE - Open Sat, 11am to 1pmNew
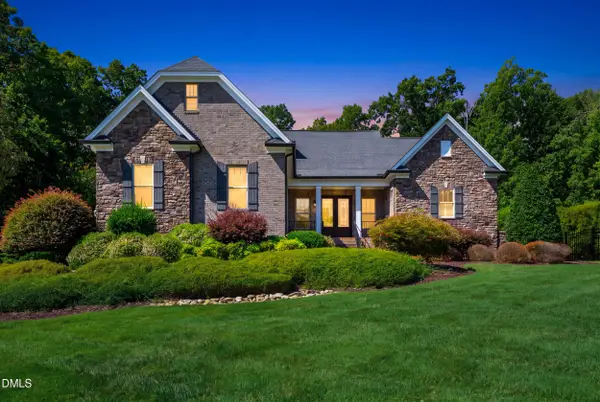 $1,450,000Active4 beds 3 baths3,718 sq. ft.
417 Laurel Knoll Drive, Pittsboro, NC 27312
MLS# 10193509Listed by: CHOICE RESIDENTIAL REAL ESTATE - New
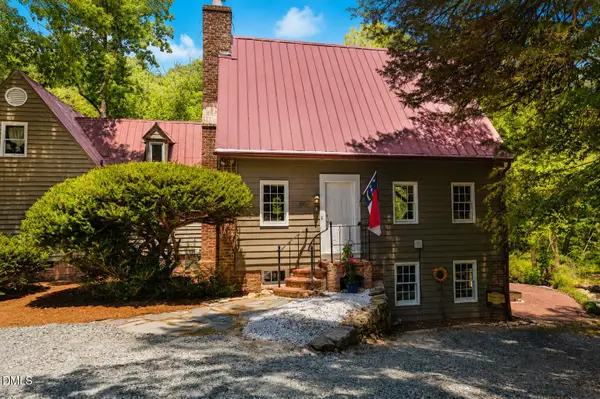 $625,000Active2 beds 2 baths2,055 sq. ft.
180 Hobbs Road, Pittsboro, NC 27312
MLS# 10193250Listed by: WEAVER STREET REALTY & AUCTION - New
 $1,450,000Active4 beds 5 baths3,688 sq. ft.
35 Big Bear Drive, Pittsboro, NC 27312
MLS# 10193289Listed by: COSTELLO REAL ESTATE & INVESTM


Protect your home and budget from life's surprises with an Assurant Home Warranty, backed by a partner that supports you through every step of homeownership. Explore Plans.
© 2023 - 2026 ERA Franchise Systems LLC. All rights reserved. ERA Franchise Systems LLC fully supports the principles of the Fair Housing Act and the Equal Opportunity Act. ERA, ERA Real Estate powered, and their respective logos are registered service marks of ERA Franchise Systems LLC. Each office is independently owned and operated.