
1200 Honeycutt Road, Pleasant Grove, NC 27592
Local realty services provided by:ERA Parrish Realty Legacy Group
1200 Honeycutt Road,Willow Springs, NC 27592
$569,900
- 4 Beds
- 3 Baths
- 2,871 sq. ft.
- Single family
- Active
Listed by: beth hines, joel ethan hines
Office: re/max southland realty ii
MLS#:10192862
Source:RD
Price summary
- Price:$569,900
- Price per sq. ft.:$198.5
About this home
Completely remodeled and ready to impress! This spacious 4-bedroom, 3-full-bath home offers the perfect blend of modern updates and peaceful country living, all situated on OVER 4 ACRES in the desirable Willow Spring area. The home features two bedrooms and two full baths downstairs, with two additional bedrooms and a full bath upstairs. Recent updates include new flooring, new HVAC, new roof, new countertops, updated appliances, and much more. Upstairs, you'll find a versatile secondary living area that could serve as a bonus room, media space, office, playroom, or whatever best fits your needs. The home also offers abundant walk-in storage, providing plenty of space to keep everything organized. Outside, enjoy the privacy and breathing room of more than four acres while still being conveniently located near shopping, dining, schools, and major roadways. If you're looking for a move-in-ready home with space, flexibility, and a rural feel without giving up convenience, this one is worth a look!...
Contact an agent
Home facts
- Year built:1992
- Subdivision & Development:Shadow Lakes
- Listing ID #:10192862
- Added:10 day(s) ago
- Updated:September 26, 2026 at 03:27 PM
Rooms and interior
- Bedrooms:4
- Total bathrooms:3
- Full bathrooms:3
- Rooms Total:13
- Flooring:Carpet, Luxury Vinyl
- Dining Description:Eat-in Kitchen
- Bathrooms Description:Bathtub/Shower Combination, Double Vanity, Soaking Tub, Walk-In Shower
- Kitchen Description:Dishwasher, Electric Range, Microwave, Refrigerator
- Living area:2,871 sq. ft.
Heating and cooling
- Cooling:Ceiling Fan(s), Central Air, Dual
- Heating:Electric, Heat Pump
- Central air:Yes
Structure and exterior
- Roof:Shingle
- Year built:1992
- Building area:2,871 sq. ft.
- Lot area:4.14 Acres
- Lot Features:Back Yard, Front Yard
- Architectural Style:Traditional
- Construction Materials:Cedar, HardiPlank Type
- Exterior Features:Front Porch, Patio, Private Yard, Wrap Around
- Levels:One and One Half, Two
Schools
- High school:Johnston - West Johnston High
- Middle school:Johnston - McGees Crossroads Middle
- Elementary school:Johnston - Dixon Road Elementary
Utilities
- Water:Shared Well
- Sewer:Septic Tank
Finances and disclosures
- Price:$569,900
- Price per sq. ft.:$198.5
- Tax amount:$2,645
Features and amenities
- Laundry features:Laundry Room, Main Level
Parking
- Parking description:Parking Pad
 Listings marked with a Doorify MLS icon are provided courtesy of the Doorify MLS, of North Carolina, Internet Data Exchange Database. Brokers make an effort to deliver accurate information, but buyers should independently verify any information on which they will rely in a transaction. The listing broker shall not be responsible for any typographical errors, misinformation, or misprints, and they shall be held totally harmless from any damages arising from reliance upon this data. This data is provided exclusively for consumers’ personal, non-commercial use. Copyright 2026 Doorify MLS of North Carolina. All rights reserved.
New listings near 1200 Honeycutt Road
- New
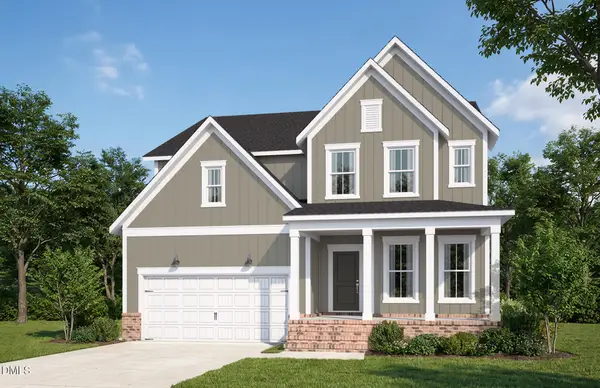 $694,850Active5 beds 4 baths2,983 sq. ft.
608 Willow Brook Avenue, Angier, NC 27501
MLS# 10195090Listed by: PULTE HOME COMPANY LLC - New
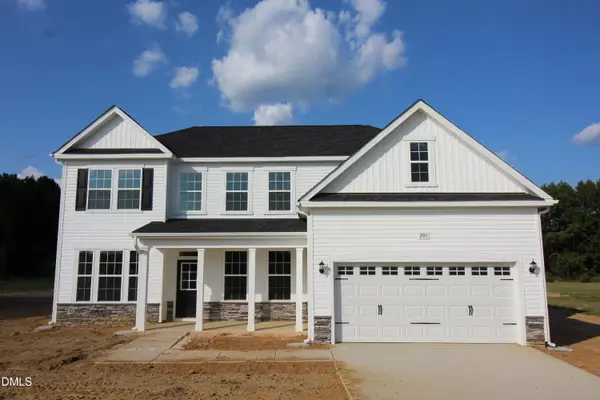 $507,500Active5 beds 3 baths3,220 sq. ft.
205 Margot Manor Drive, Benson, NC 27504
MLS# 10195068Listed by: COLDWELL BANKER ADVANTAGE - New
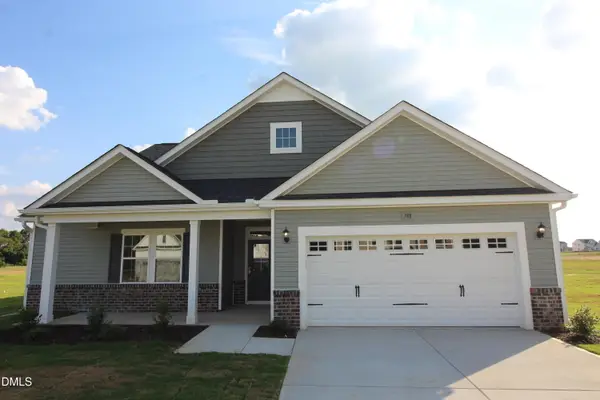 $489,500Active4 beds 3 baths3,034 sq. ft.
188 Margot Manor Drive, Benson, NC 27504
MLS# 10195073Listed by: COLDWELL BANKER ADVANTAGE - New
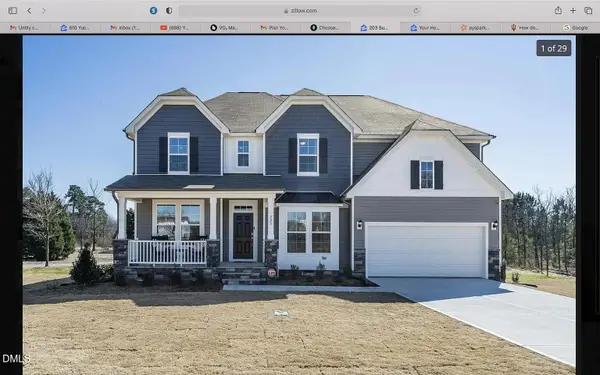 $649,500Active4 beds 4 baths3,340 sq. ft.
203 Sunrise Ridge Drive, Willow Springs, NC 27592
MLS# 10195048Listed by: PILLAI REALTY LLC - New
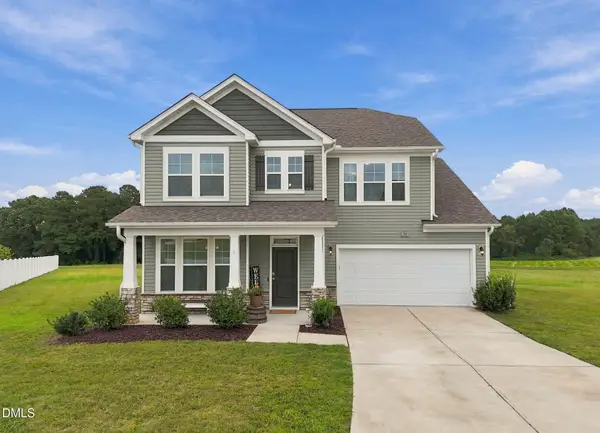 $550,000Active4 beds 3 baths2,925 sq. ft.
79 Pleasant Grove Court, Willow Springs, NC 27592
MLS# 10194985Listed by: PITTMAN & ASSOCIATES - New
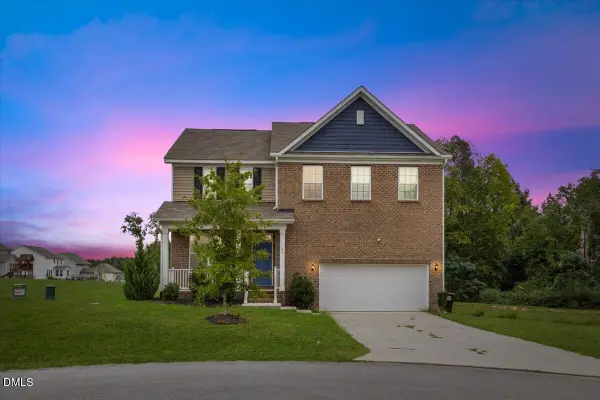 $325,000Active3 beds 3 baths2,328 sq. ft.
65 Painter Place, Angier, NC 27501
MLS# 10195008Listed by: LINES REALTY COMPANY, LLC - New
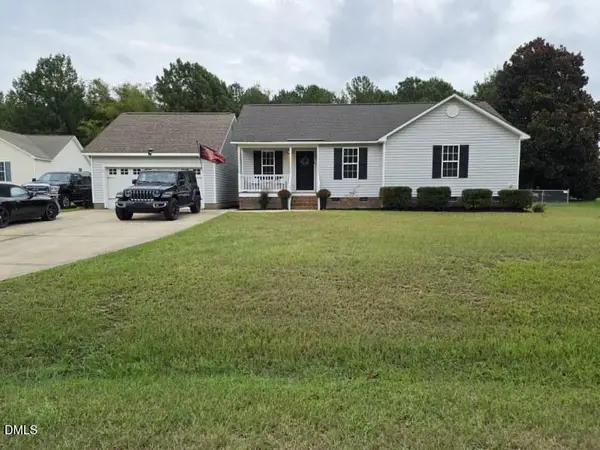 $365,000Active3 beds 2 baths1,222 sq. ft.
62 Chickadee Court, Willow Springs, NC 27592
MLS# 10194912Listed by: SOLD BUY ME REALTY - New
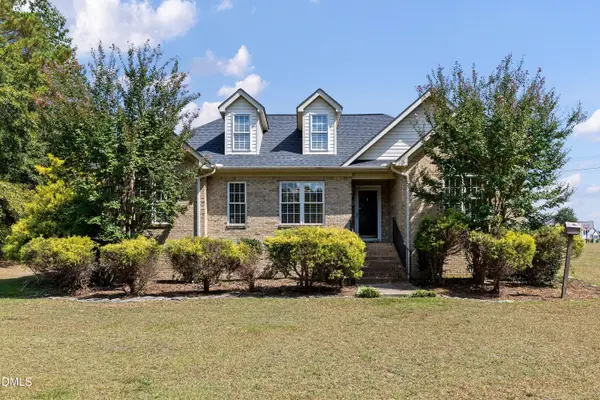 $340,000Active3 beds 2 baths1,539 sq. ft.
315 Everland Parkway, Angier, NC 27501
MLS# 10194766Listed by: HOMETOWNE REALTY - New
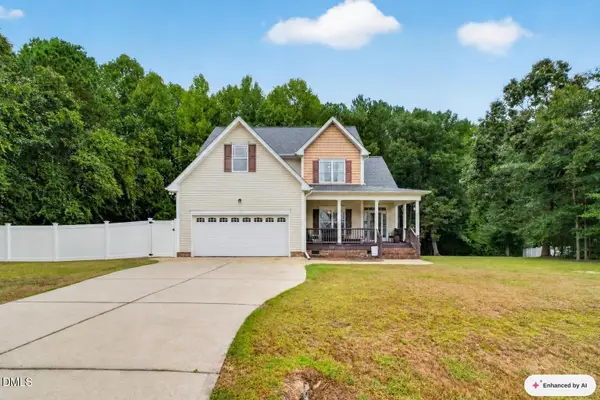 $379,000Active3 beds 3 baths2,535 sq. ft.
319 Abundant Avenue, Angier, NC 27501
MLS# 10194718Listed by: EXP REALTY, LLC - C - New
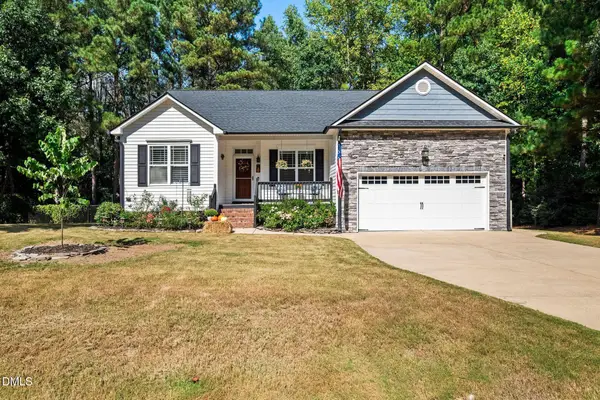 $389,000Active3 beds 2 baths1,879 sq. ft.
105 Abundant Avenue, Angier, NC 27501
MLS# 10194386Listed by: HOMETOWNE REALTY


Protect your home and budget from life's surprises with an Assurant Home Warranty, backed by a partner that supports you through every step of homeownership. Explore Plans.
© 2023 - 2026 ERA Franchise Systems LLC. All rights reserved. ERA Franchise Systems LLC fully supports the principles of the Fair Housing Act and the Equal Opportunity Act. ERA, ERA Real Estate powered, and their respective logos are registered service marks of ERA Franchise Systems LLC. Each office is independently owned and operated.