
51 Borgo Court, Pleasant Grove, NC 27592
Local realty services provided by:ERA Parrish Realty Legacy Group
51 Borgo Court,Willow Springs, NC 27592
$490,000
- 4 Beds
- 4 Baths
- - sq. ft.
- Single family
- Sold
Listed by: laura thompson vevurka
Office: fab real estate services, llc.
MLS#:10118630
Source:RD
Sorry, we are unable to map this address
Price summary
- Price:$490,000
- Monthly HOA dues:$25
About this home
Gorgeous custom built culdesac home, loaded with upgrades and thoughtful details throughout! Step into the chef's kitchen, featuring double ovens, an expansive island, granite countertops, stainless steel appliances, and a spacious eat in dining area with serene backyard views. The bright, open living room boasts a cozy gas fireplace and stunning crown molding, while the grand entryway and gleaming hardwood floors set an elegant tone. This spacious two story home offers incredible versatility with two bonus rooms, a large main floor laundry room, and a walk in pantry. The primary suite is a true retreat, complete with double vanities, a soaking tub, and a walk in shower. Enjoy the outdoors on the rocking chair front porch, perfect for morning coffee, or the screened in porch overlooking the peaceful backyard. Need extra space? The detached garage is a true handyman's haven, perfect for a workshop, a cozy she shed, storing yard equipment, or organizing all your essentials. With so much versatile space, the possibilities are endless!
Additional highlights include a second bonus room with a custom built table, perfect for crafting, homeschooling, a home office, plus an unfinished walk-in storage area that offers ample space or potential for future expansion.
Enjoy a versatile second bonus room with a custom-built table, perfect for crafting, homeschooling, a home office, or any creative endeavor. Located in a welcoming community, with a neighborhood pond for fishing, kayaking, or relaxing by the custom benches, this home truly has it all. Call listing agent for details....
Contact an agent
Home facts
- Year built:2016
- Subdivision & Development:Pecan Grove
- Listing ID #:10118630
- Added:439 day(s) ago
- Updated:December 19, 2025 at 08:04 AM
Rooms and interior
- Bedrooms:4
- Total bathrooms:4
- Full bathrooms:3
- Half bathrooms:1
- Rooms Total:7
- Flooring:Carpet, Ceramic Tile, Hardwood
- Dining Description:Eat-in Kitchen
- Bathrooms Description:Bathtub/Shower Combination, Double Vanity, Soaking Tub, Walk-In Shower
- Kitchen Description:Dishwasher, Electric Cooktop, Gas Water Heater, Microwave
- Bedroom Description:Master Downstairs
Heating and cooling
- Cooling:Central Air
- Heating:Fireplace(s), Forced Air, Heat Pump
- Central air:Yes
Structure and exterior
- Roof:Shingle
- Year built:2016
- Lot Features:Cul-de-sac
- Architectural Style:Traditional
- Construction Materials:Shake Siding, Stone Veneer, Vinyl Siding
- Exterior Features:Deck, Porch, Rain Gutters, Smart Camera(s)/Recording
- Foundation Description:Brick/Mortar
- Levels:Two
Schools
- High school:Johnston - W Johnston
- Middle school:Johnston - McGees Crossroads
- Elementary school:Johnston - Dixon Road
Utilities
- Water:Public
- Sewer:Septic Tank
Finances and disclosures
- Price:$490,000
- Tax amount:$3,067
Features and amenities
- Appliances:Dishwasher, Electric Cooktop, Gas Water Heater, Microwave, Oven, Tankless Water Heater, Water Heater
- Laundry features:Laundry Room, Main Level
- Amenities:Ceiling Fan(s), Crown Molding, Entrance Foyer, Gas Water Heater, Granite Counters, Kitchen Island, Pantry, Playground, Pond Year Round, Tankless Water Heater, Water Heater
Parking
- Parking description:Attached, Garage, Garage Faces Front
- Garage:Yes
- Garage spaces:2
 Listings marked with a Doorify MLS icon are provided courtesy of the Doorify MLS, of North Carolina, Internet Data Exchange Database. Brokers make an effort to deliver accurate information, but buyers should independently verify any information on which they will rely in a transaction. The listing broker shall not be responsible for any typographical errors, misinformation, or misprints, and they shall be held totally harmless from any damages arising from reliance upon this data. This data is provided exclusively for consumers’ personal, non-commercial use. Copyright 2026 Doorify MLS of North Carolina. All rights reserved.
New listings near 51 Borgo Court
- New
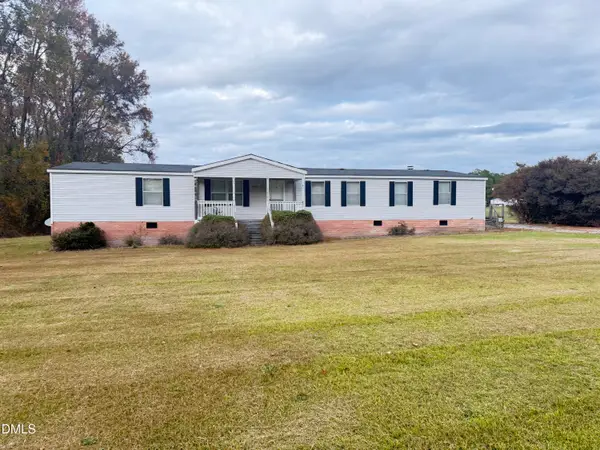 $205,000Active4 beds 2 baths2,128 sq. ft.
160 County Line Road, Benson, NC 27504
MLS# 10202591Listed by: RED ROCK REALTY, LLC - New
 $169,074Active3 beds 2 baths1,467 sq. ft.
17 Barley Court, Willow Springs, NC 27592
MLS# 10202548Listed by: PATH HOME, INC. - New
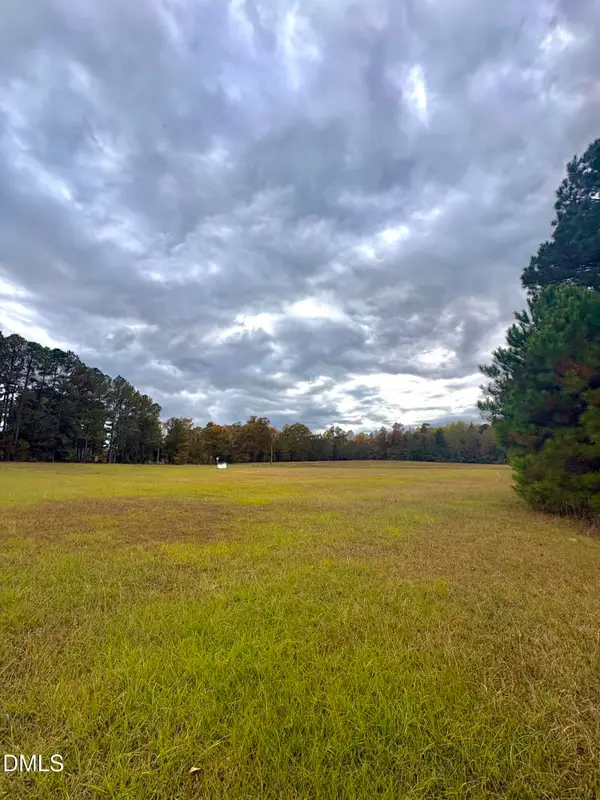 $115,000Active1.44 Acres
35 Bristol Lane, Benson, NC 27504
MLS# 10202493Listed by: EXP REALTY, LLC - C - New
 $448,000Active3 beds 3 baths2,545 sq. ft.
129 Star Valley Drive, Angier, NC 27501
MLS# 10202209Listed by: 19 EAST REALTY - New
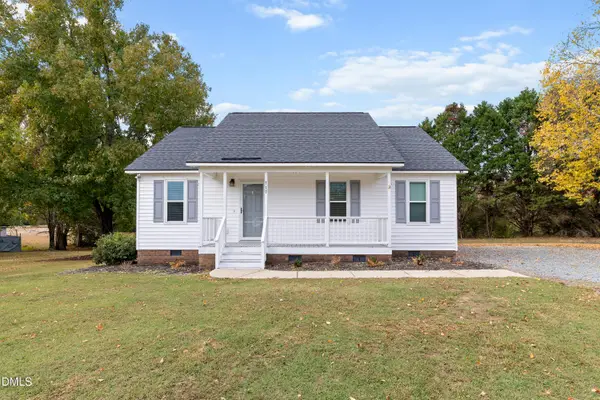 $290,000Active3 beds 2 baths1,232 sq. ft.
717 Slippery Bank Court, Benson, NC 27504
MLS# 10202089Listed by: HOMETOWNE REALTY CLAYTON EAST-CONNIE B - New
 $725,762Active4 beds 4 baths3,205 sq. ft.
50 Canopy Whispers Way, Angier, NC 27501
MLS# 10201879Listed by: PULTE HOME COMPANY LLC - New
 $479,000Active3 beds 2 baths3,131 sq. ft.
50 Ferris Circle, Angier, NC 27501
MLS# 10201597Listed by: HIGHLAND REALTY GROUP INC  $331,900Active3 beds 2 baths1,611 sq. ft.
125 Seabreeze Place, Angier, NC 27501
MLS# 10200566Listed by: RE/MAX SOUTHLAND REALTY II $515,000Active4 beds 4 baths3,212 sq. ft.
9 E Dentaires Way, Willow Springs, NC 27592
MLS# 10200447Listed by: TEAM ANDERSON REALTY- Open Sat, 1 to 5pm
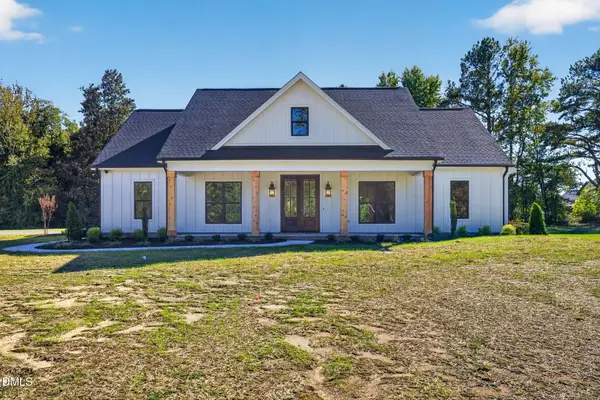 $649,900Active4 beds 4 baths2,561 sq. ft.
643 Dixon Road, Willow Springs, NC 27592
MLS# 10199907Listed by: EXP REALTY, LLC - C


Protect your home and budget from life's surprises with an Assurant Home Warranty, backed by a partner that supports you through every step of homeownership. Explore Plans.
© 2023 - 2026 ERA Franchise Systems LLC. All rights reserved. ERA Franchise Systems LLC fully supports the principles of the Fair Housing Act and the Equal Opportunity Act. ERA, ERA Real Estate powered, and their respective logos are registered service marks of ERA Franchise Systems LLC. Each office is independently owned and operated.