
107 Broad Leaf Drive, Plymouth, NC 27962
Local realty services provided by:ERA Strother Real Estate
Listed by: daniel salazar
Office: lime rock realty
MLS#:100607013
Source:NC_CCAR
Price summary
- Price:$299,000
- Price per sq. ft.:$111.4
About this home
Three garage spaces offering a combined approximately 1,450 square feet of garage and workspace, along with approximately 2.31 acres, make this two-story home in Plymouth's Rolling Pines neighborhood stand out. Brick and cedar shake siding give the front exterior distinctive character. The driveway provides convenient access to the garage and shop area, with ample room for vehicles, equipment, storage, or projects.
Inside, the home offers four bedrooms, two full baths, and a half bath. The main level includes a formal living and dining area, an eat-in kitchen, a den, and a sunroom with an outside entrance. Upstairs, you'll find the primary suite and three additional bedrooms. Beautiful hardwood floors add warmth throughout the home.
The partially wooded lot offers a private backyard with a brick patio and approximately 380 feet of new fencing. The HVAC was replaced in 2025, and the roof is approximately five years old. Located outside Plymouth town limits but close to town, the property is approximately one hour from Greenville and one hour and 15 minutes from the Outer Banks....
Contact an agent
Home facts
- Year built:1965
- Subdivision & Development:Rolling Pines
- Listing ID #:100607013
- Added:1 day(s) ago
- Updated:October 01, 2026 at 10:57 AM
Rooms and interior
- Bedrooms:4
- Total bathrooms:3
- Full bathrooms:2
- Half bathrooms:1
- Rooms Total:12
- Flooring:Carpet, Tile, Vinyl, Wood
- Bathrooms Description:Walk-in Shower
- Kitchen Description:Dishwasher, Refrigerator
- Bedroom Description:Walk-In Closet(s)
- Living area:2,684 sq. ft.
Heating and cooling
- Cooling:Central Air
- Heating:Electric, Heat Pump, Heating
- Central air:Yes
Structure and exterior
- Roof:Shingle
- Year built:1965
- Building area:2,684 sq. ft.
- Lot area:2.31 Acres
- Lot Features:Corner Lot
- Construction Materials:Brick, Cedar, Vinyl Siding, Wood Frame
- Exterior Features:Patio, Shutters - Functional
- Foundation Description:Brick/Mortar
- Levels:2 Story
Schools
- High school:Washington County High
- Middle school:Washington County Middle
- Elementary school:Washington County
Utilities
- Water:Water Connected
Finances and disclosures
- Price:$299,000
- Price per sq. ft.:$111.4
Features and amenities
- Appliances:Dishwasher, Dryer, Refrigerator, Washer
- Laundry features:Dryer, Laundry Room, Washer, Washer Hookup
- Amenities:Blinds/Shades, Ceiling Fan(s), Walk-In Closet(s)
Parking
- Total parking spaces:3
- Parking description:Attached, Attached Garage, Garage, Garage Door Opener, Paved
- Garage:Yes
- Garage spaces:3

New listings near 107 Broad Leaf Drive
- New
 $125,000Active6.81 Acres
0 Nc 32 Highway N, Plymouth, NC 27962
MLS# 100606183Listed by: BEAUFORT BREEZE REAL ESTATE 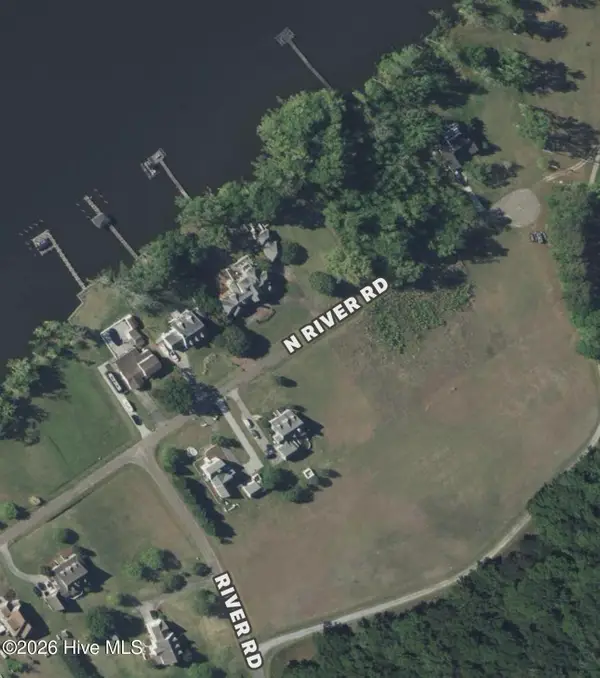 $34,900Active1.97 Acres
0 N River Road, Plymouth, NC 27962
MLS# 100601498Listed by: SUMNERBAIRD SEA GLASS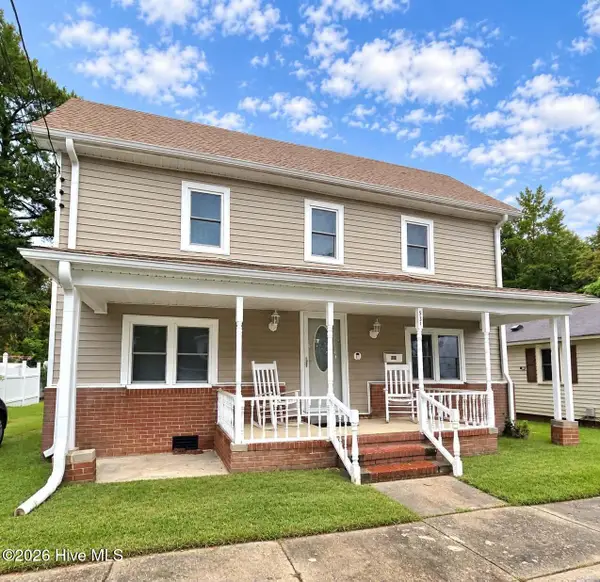 $159,000Active3 beds 2 baths1,893 sq. ft.
534 Madison Street, Plymouth, NC 27962
MLS# 100600520Listed by: SOUTHERN BELLE REALTY & ASSOCIATES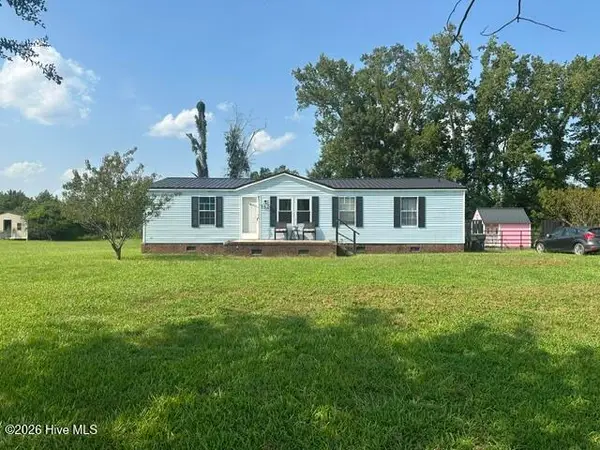 $119,000Active3 beds 2 baths1,152 sq. ft.
152 Martin Luther Road, Plymouth, NC 27962
MLS# 100596111Listed by: RIVERFRONT REALTY OF EASTERN NC, LLC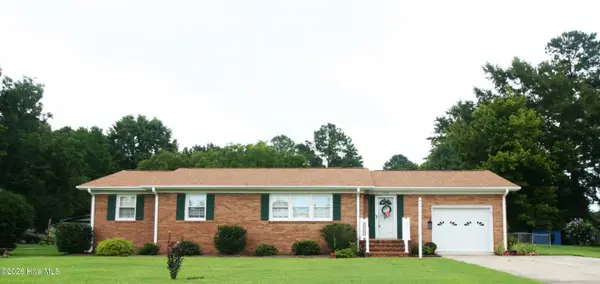 $180,000Pending3 beds 2 baths1,362 sq. ft.
309 General Pettigrew Drive, Plymouth, NC 27962
MLS# 100594953Listed by: RIVERFRONT REALTY OF EASTERN NC, LLC $20,000Active0.4 Acres
Tbd Gen Matt Ransome Drive, Plymouth, NC 27962
MLS# 100594948Listed by: RIVERFRONT REALTY OF EASTERN NC, LLC $85,000Active3 beds 2 baths1,248 sq. ft.
119 Winesett Circle, Plymouth, NC 27962
MLS# 100594245Listed by: WELCOME HOME REALTY NC $60,000Active-- beds 1 baths824 sq. ft.
326 Roxie Reese Road, Plymouth, NC 27962
MLS# 100594223Listed by: RIVERFRONT REALTY OF EASTERN NC, LLC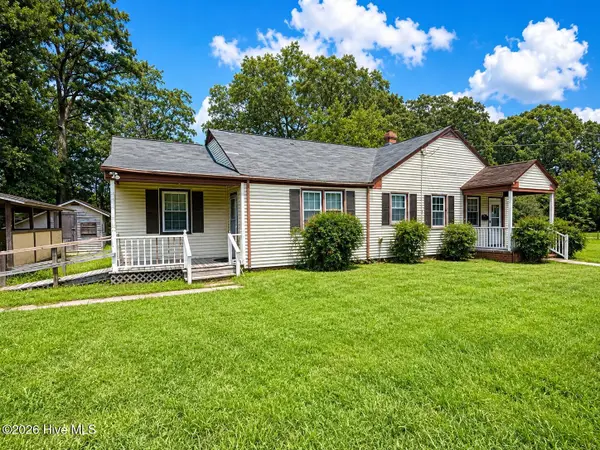 $65,000Active3 beds 2 baths1,680 sq. ft.
117 Brinkley Place, Plymouth, NC 27962
MLS# 100593963Listed by: WELCOME HOME REALTY NC


Protect your home and budget from life's surprises with an Assurant Home Warranty, backed by a partner that supports you through every step of homeownership. Explore Plans.
© 2023 - 2026 ERA Franchise Systems LLC. All rights reserved. ERA Franchise Systems LLC fully supports the principles of the Fair Housing Act and the Equal Opportunity Act. ERA, ERA Real Estate powered, and their respective logos are registered service marks of ERA Franchise Systems LLC. Each office is independently owned and operated.