
404 Roanoke Avenue, Plymouth, NC 27962
Local realty services provided by:ERA Wilder Realty
404 Roanoke Avenue,Plymouth, NC 27962
$204,900
- 3 Beds
- 2 Baths
- 1,465 sq. ft.
- Single family
- Active
Listed by: kathy waters
Office: lakeside realty of eastern nc, llc.
MLS#:100609522
Source:NC_CCAR
Price summary
- Price:$204,900
- Price per sq. ft.:$139.86
About this home
Looking for a nice home in a great location? Look no further. This 3 BD brick home with a view of the magnificent Roanoke River in a quiet neighborhood might be for you! This lovely home has been well maintained and offers many features including a full-house generator and a tankless water heater. The living room and dining room have a vaulted ceiling with an efficient kitchen adjoining these. There is a short bar separating the kitchen and the dining room. The primary bedroom has a half bath and the 2 additional bedrooms are good size. There is another full tile bath on the hallway. To add to the livability of this neat home is a 240 sq. ft. sunroom on the back of the house that is heated and cooled. With all the windows here, this is a perfect place to enjoy sunny days year around and on rainy days to curl up with a good book. A washer and dryer are located in this roomy space which opens onto a stone patio (covered). What a great place to sit and enjoy the large and private backyard.! There is an attached carport with a walk thru to the patio. There is a front porch where you can also sit to enjoy the beautifully landscaped yard. In the backyard, there is a full garage that could easily house a large workshop. Attached to the garage is a metal carport for an additional vehicle. A lean-to is attached to the side of the garage and is a perfect storage place for a lawnmower and yard maintenance tools. A real bonus is another shed that could be used for anything from a ''she shed'' to a playhouse or just more storage, of which there is never too much! Speaking of storage, there is pull down stairs in the hallway with access to an attic which is partially floored. Another feature is a natural gas connection which fuels a gas pack for heating and cooling.
Really close to this property is an amazing public kayak and canoe launch on Conaby Creek which flows into the magnificent Roanoke River. My client says at the end of the street on the Roanoke River in the public area, he remembers casting a hook and line to fish.
This neighborhood is on a dead end street so there is no bothersome thru traffic.
This one is a must see!...
Contact an agent
Home facts
- Year built:1964
- Subdivision & Development:Still Acres
- Listing ID #:100609522
- Added:2 day(s) ago
- Updated:October 12, 2026 at 10:33 AM
Rooms and interior
- Bedrooms:3
- Total bathrooms:2
- Full bathrooms:1
- Half bathrooms:1
- Rooms Total:6
- Flooring:Carpet, Vinyl, Wood
- Dining Description:Eat-in Kitchen
- Bathrooms Description:Walk-in Shower
- Kitchen Description:Eat-in Kitchen, Refrigerator
- Living area:1,465 sq. ft.
Heating and cooling
- Cooling:Central Air
- Heating:Gas Pack, Heating, Natural Gas
- Central air:Yes
Structure and exterior
- Roof:Composition
- Year built:1964
- Building area:1,465 sq. ft.
- Lot area:0.49 Acres
- Lot Features:Dead End, Interior Lot, Level
- Construction Materials:Brick Veneer, Vinyl Siding, Wood Frame
- Exterior Features:Patio
- Foundation Description:Crawl Space
- Levels:1 Story
Schools
- High school:Washington County High
- Middle school:Washington County Middle
- Elementary school:Washington County
Utilities
- Water:Water Connected
- Sewer:Sewer Connected
Finances and disclosures
- Price:$204,900
- Price per sq. ft.:$139.86
Features and amenities
- Appliances:Dryer, Refrigerator, Washer
- Laundry features:Dryer, Washer, Washer Hookup
- Amenities:Blinds/Shades, Ceiling Fan(s), Vaulted Ceiling(s), Whole-Home Generator
Parking
- Total parking spaces:1
- Parking description:Garage, Off Street, On Site, On Street, Paved, Storage
- Garage:Yes
- Garage spaces:1
- Carport spaces:2

New listings near 404 Roanoke Avenue
- New
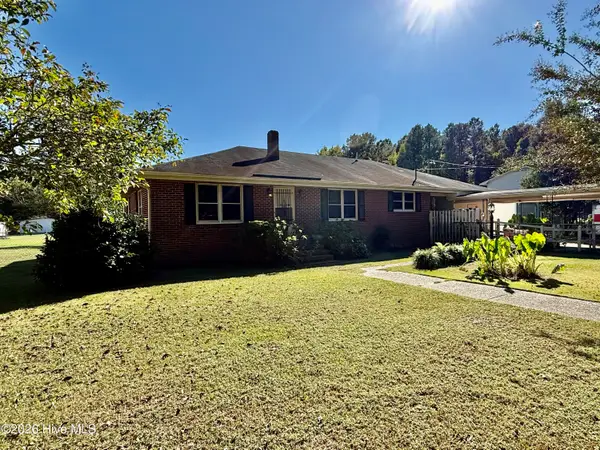 $150,000Active3 beds 2 baths1,632 sq. ft.
49 Oakmont Road, Plymouth, NC 27962
MLS# 100609600Listed by: CINDY TWIDDY REALTY, INC. 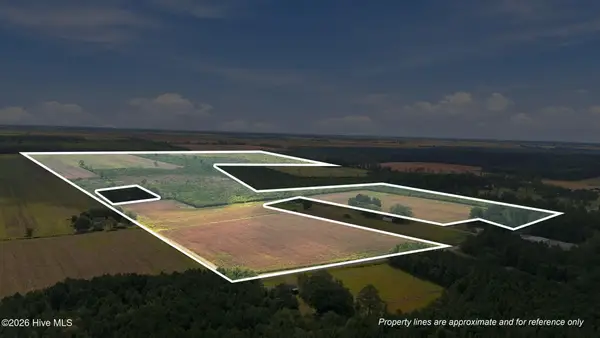 $1,250,000Pending309 Acres
00 Nc 32, Plymouth, NC 27962
MLS# 100608582Listed by: UNITED COUNTRY RESPESS REAL ESTATE $299,000Pending4 beds 3 baths2,684 sq. ft.
107 Broad Leaf Drive, Plymouth, NC 27962
MLS# 100607013Listed by: LIME ROCK REALTY $125,000Active6.81 Acres
0 Nc 32 Highway N, Plymouth, NC 27962
MLS# 100606183Listed by: BEAUFORT BREEZE REAL ESTATE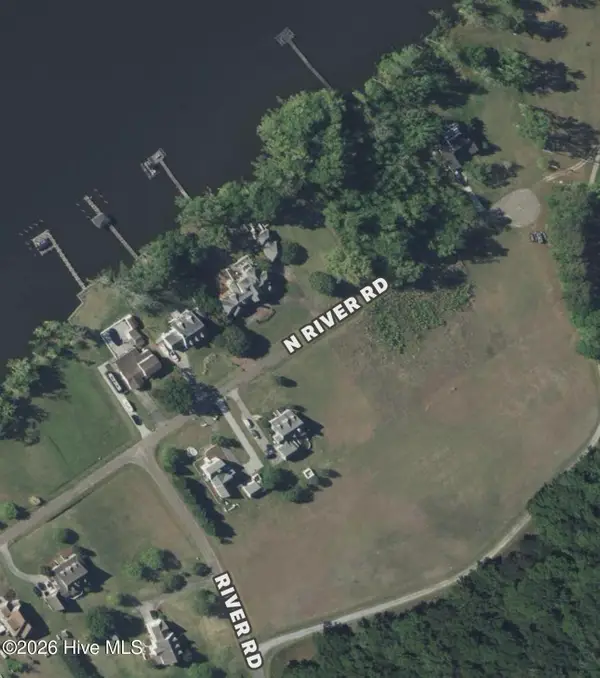 $34,900Active1.97 Acres
0 N River Road, Plymouth, NC 27962
MLS# 100601498Listed by: SUMNERBAIRD SEA GLASS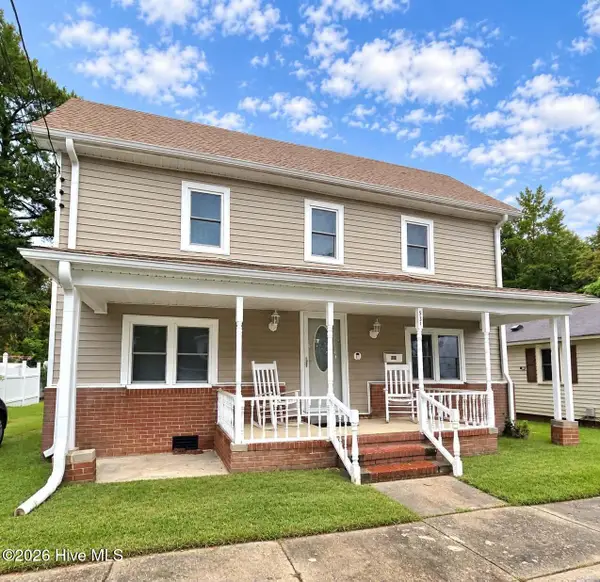 $159,000Active3 beds 2 baths1,893 sq. ft.
534 Madison Street, Plymouth, NC 27962
MLS# 100600520Listed by: SOUTHERN BELLE REALTY & ASSOCIATES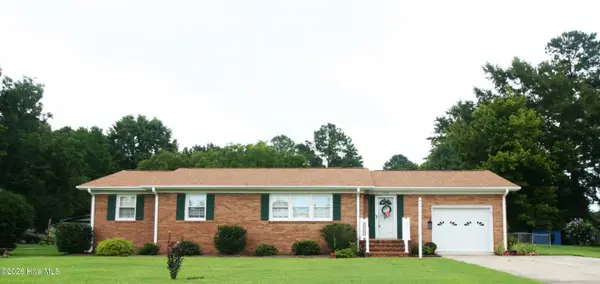 $180,000Pending3 beds 2 baths1,362 sq. ft.
309 General Pettigrew Drive, Plymouth, NC 27962
MLS# 100594953Listed by: RIVERFRONT REALTY OF EASTERN NC, LLC $20,000Pending0.4 Acres
Tbd Gen Matt Ransome Drive, Plymouth, NC 27962
MLS# 100594948Listed by: RIVERFRONT REALTY OF EASTERN NC, LLC $85,000Pending3 beds 2 baths1,248 sq. ft.
119 Winesett Circle, Plymouth, NC 27962
MLS# 100594245Listed by: WELCOME HOME REALTY NC


Protect your home and budget from life's surprises with an Assurant Home Warranty, backed by a partner that supports you through every step of homeownership. Explore Plans.
© 2023 - 2026 ERA Franchise Systems LLC. All rights reserved. ERA Franchise Systems LLC fully supports the principles of the Fair Housing Act and the Equal Opportunity Act. ERA, ERA Real Estate powered, and their respective logos are registered service marks of ERA Franchise Systems LLC. Each office is independently owned and operated.