
136 Wildflower Way, Pollocksville, NC 28573
Local realty services provided by:ERA Strother Real Estate
136 Wildflower Way,Pollocksville, NC 28573
$810,000
- 3 Beds
- 4 Baths
- - sq. ft.
- Single family
- Sold
Listed by: amy logan
Office: coldwell banker sea coast advantage
MLS#:100589397
Source:NC_CCAR
Sorry, we are unable to map this address
Price summary
- Price:$810,000
About this home
Welcome to your private retreat! Nestled in the Home Place on a double lot of 2.66 beautifully treed acres, this Southern Living executive-style home offers the perfect blend of elegance, comfort, and functionality. A mere 9-minute drive from the James City area. The phenomenal front porch is made for relaxing mornings, evening conversations, or simply enjoying the peaceful surroundings from your favorite swing or rocking chair. Inside, soaring ceilings and abundant natural light create an inviting atmosphere throughout. The spacious first floor layout includes a living room, formal dining room, office/flex space, and an additional den/flex area, offering versatility for today's lifestyle needs. Just off the formal dining room, a screened porch provides the ideal setting for after-dinner gatherings or quiet outdoor enjoyment. The gourmet eat-in kitchen is a chef's dream with double wall ovens, a 6-burner cooktop, featuring a baker's island, ample granite workspace, and room for casual dining. A huge laundry/mud room adds convenience and functionality, while providing access to the bonus room, extra room and a 3rd full bath. Plus, there is an attached 3-car garage. All creating endless possibilities for guests, hobbies, or multi-generational living. Upstairs, you'll find three generously sized bedrooms. The luxurious principal suite showcases a trey ceiling, private balcony access, and a massive custom walk-in closet. The adjoining spa-like bath is beautifully tiled and features both a walk-in shower and a classic clawfoot tub. The secondary bedrooms are equally spacious with oversized closets. This exceptional property offers luxury living with privacy, space, and thoughtful updates throughout -- a rare opportunity to own a truly special home.
Extensive recent updates provide peace of mind and modern appeal, including:
• New hardwood flooring upstairs (03/2026)
• Existing hardwoods refinished downstairs (03/2026)
• New baseboards and door trim (03/2026)
• Interior paint (03/2026)
• Exterior paint (12/2021)
• Windows replaced (10/2021)
• Two of three HVAC units replaced (06/2021) with new downstairs ductwork (03/2026)
• New Rinnai tankless water heater (09/2020)
• Generator installed (07/2019)
• Mini-split installed (06/2021)
• Hot tub installed (03/2017)
New Shingles (2024)
For information about our preferred lender and the incentives you may qualify for, please ask your agent to review the agent comments for additional details....
Contact an agent
Home facts
- Year built:2005
- Subdivision & Development:Home Place
- Listing ID #:100589397
- Added:52 day(s) ago
- Updated:September 07, 2026 at 06:55 AM
Rooms and interior
- Bedrooms:3
- Total bathrooms:4
- Full bathrooms:3
- Half bathrooms:1
- Rooms Total:10
- Flooring:Carpet, Tile
- Dining Description:Eat-in Kitchen
- Bathrooms Description:Walk-in Shower
- Kitchen Description:Dishwasher, Disposal, Double Oven, Eat-in Kitchen, Kitchen Island, Pantry, Refrigerator
- Bedroom Description:Walk-In Closet(s)
Heating and cooling
- Cooling:Central Air, Heat Pump, Zoned
- Heating:Electric, Forced Air, Heat Pump, Heating, Zoned
- Central air:Yes
Structure and exterior
- Roof:Architectural Shingle
- Year built:2005
- Lot Features:Interior Lot, Level
- Construction Materials:Fiber Cement, Wood Frame
- Exterior Features:Deck, Porch, Screened
- Foundation Description:Crawl Space
- Levels:2 Story
Schools
- High school:New Bern
- Middle school:Grover C.Fields
- Elementary school:Brinson
Utilities
- Water:County Water, Water Connected
Finances and disclosures
- Price:$810,000
Features and amenities
- Appliances:Dishwasher, Disposal, Double Oven, Dryer, Refrigerator, Washer
- Laundry features:Dryer, Laundry Room, Washer
- Amenities:Blinds/Shades, Ceiling Fan(s), Central Vacuum, Solid Surface, Tray Ceiling(s), Walk-In Closet(s), Whole-Home Generator
Parking
- Total parking spaces:3
- Parking description:Attached Garage, Concrete, On Site
- Garage:Yes
- Garage spaces:3

New listings near 136 Wildflower Way
- New
 $115,000Active5.12 Acres
846 Harriett Lane, Pollocksville, NC 28573
MLS# 100600192Listed by: UNITED REAL ESTATE COASTAL RIVERS  $65,000Active3 beds 1 baths2,208 sq. ft.
167 Larry Avenue, Pollocksville, NC 28573
MLS# 100596034Listed by: COLDWELL BANKER SEA COAST ADVANTAGE $775,000Active3 beds 4 baths3,474 sq. ft.
407 Rustic Court, Pollocksville, NC 28573
MLS# 100593180Listed by: RE/MAX OCEAN PROPERTIES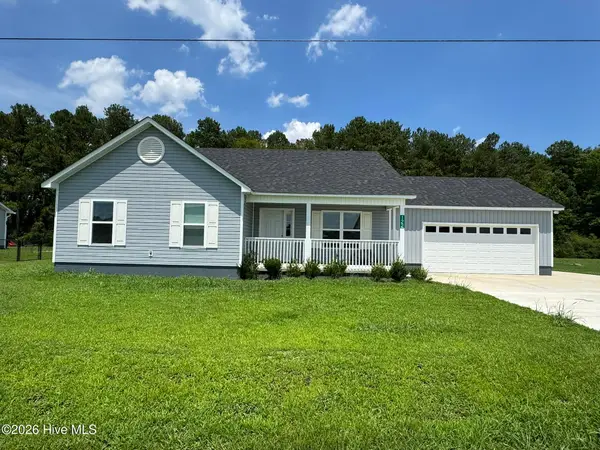 $290,000Active3 beds 2 baths1,376 sq. ft.
122 Buckskin Drive, Pollocksville, NC 28573
MLS# 100591320Listed by: BERKSHIRE HATHAWAY HOMESERVICES CAROLINA PREMIER PROPERTIES $239,000Active3 beds 3 baths1,600 sq. ft.
508 Main Street, Pollocksville, NC 28573
MLS# 100586740Listed by: TRENT RIVER REALTY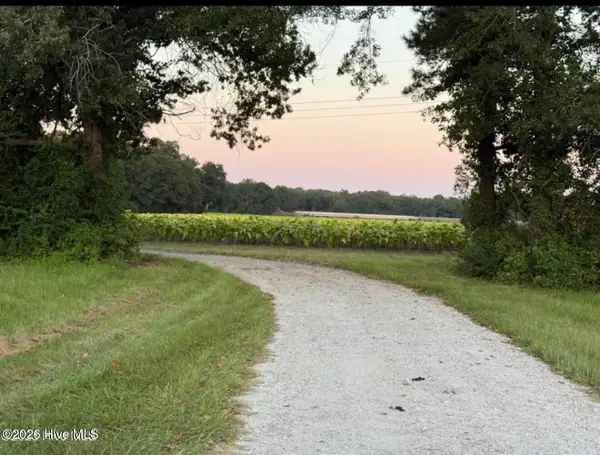 $160,000Active1.05 Acres
1337 Off Sr 1337 On, Pollocksville, NC 28573
MLS# 100581660Listed by: REALTY ONE GROUP NAVIGATE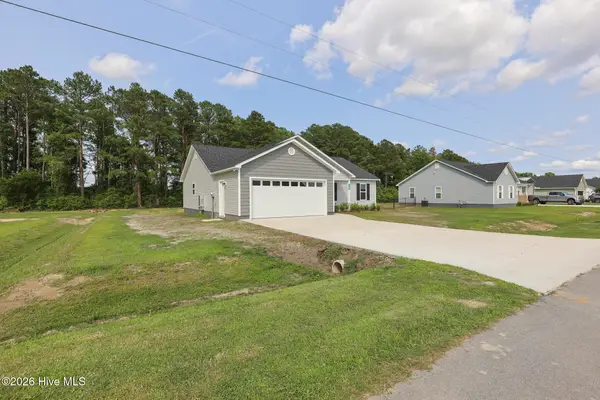 $269,900Pending3 beds 2 baths1,375 sq. ft.
123 Buckskin Drive, Pollocksville, NC 28573
MLS# 100577548Listed by: BERKSHIRE HATHAWAY HOMESERVICES CAROLINA PREMIER PROPERTIES $654,995Active4 beds 6 baths6,500 sq. ft.
362 Lees Chapel Road, Pollocksville, NC 28573
MLS# 100571184Listed by: ALL WAYS MOVING REAL ESTATE CO. LLC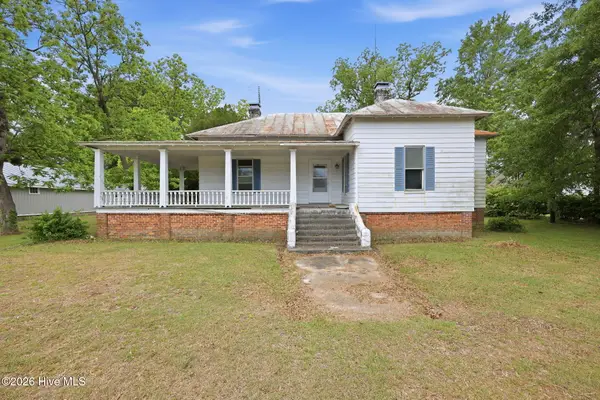 $99,000Pending3 beds 1 baths2,258 sq. ft.
211 Pollock Street, Pollocksville, NC 28573
MLS# 100570933Listed by: KELLER WILLIAMS REALTY POINTS EAST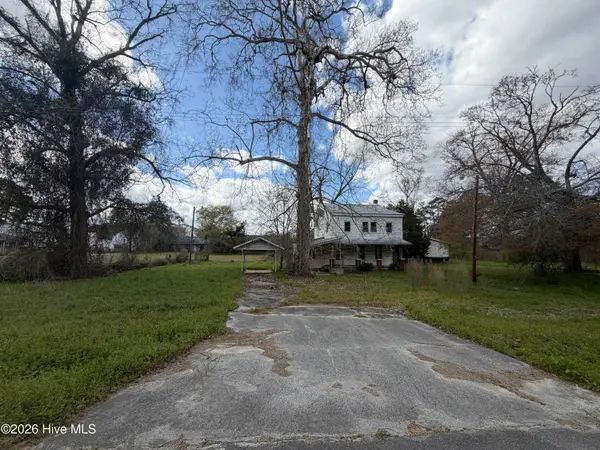 $27,000Active4 beds 1 baths1,206 sq. ft.
110 Hudson Street, Pollocksville, NC 28573
MLS# 100565730Listed by: CENTURY 21 COASTAL ADVANTAGE


Protect your home and budget from life's surprises with an Assurant Home Warranty, backed by a partner that supports you through every step of homeownership. Explore Plans.
© 2023 - 2026 ERA Franchise Systems LLC. All rights reserved. ERA Franchise Systems LLC fully supports the principles of the Fair Housing Act and the Equal Opportunity Act. ERA, ERA Real Estate powered, and their respective logos are registered service marks of ERA Franchise Systems LLC. Each office is independently owned and operated.