
206 Tuscany Circle, Princeton, NC 27569
Local realty services provided by:ERA Live Moore
206 Tuscany Circle,Princeton, NC 27569
$325,000
- 3 Beds
- 2 Baths
- - sq. ft.
- Multi-family
- Sold
Listed by: derek wyatt, terrie s guillou
Office: htr southern properties
MLS#:10178484
Source:RD
Sorry, we are unable to map this address
Price summary
- Price:$325,000
- Monthly HOA dues:$40
About this home
Pool Community Gem! Welcome home to this like-new 3-bedroom, 2-bath ranch-style home featuring a desirable open-concept floor plan, 2-car garage, and a spacious, beautifully landscaped lot. This move-in ready home offers modern finishes, a bright and inviting layout, and the perfect space for comfortable everyday living and entertaining. The private owner's suite is a true retreat, featuring a spacious walk-in closet, double vanity, relaxing soaking tub, and separate shower. Step outside to enjoy a large backyard with endless possibilities—create your dream outdoor oasis, garden space, or entertaining area! Located in a sought-after pool community with convenient access to Seymour Johnson Air Force Base, shopping, dining, and everyday amenities, this home offers the perfect blend of comfort, convenience, and lifestyle. Don't miss your opportunity to make this beautiful home yours!
Contact an agent
Home facts
- Year built:2023
- Subdivision & Development:Gander Lake
- Listing ID #:10178484
- Added:61 day(s) ago
- Updated:September 07, 2026 at 06:55 AM
Rooms and interior
- Bedrooms:3
- Total bathrooms:2
- Full bathrooms:2
- Rooms Total:6
- Flooring:Carpet, Luxury Vinyl
- Dining Description:Eat-in Kitchen
- Bathrooms Description:Bathtub/Shower Combination, Double Vanity
- Kitchen Description:Dishwasher, Electric Range, Electric Water Heater, Microwave, Plumbed For Ice Maker, Stainless Steel Appliance(s)
Heating and cooling
- Cooling:Ceiling Fan(s), Central Air, Electric, Heat Pump
- Heating:Heat Pump
- Central air:Yes
Structure and exterior
- Roof:Architectural Shingle
- Year built:2023
- Lot Features:Back Yard, Landscaped, Level, Open Lot
- Architectural Style:Ranch
- Construction Materials:Vinyl Siding
- Exterior Features:Covered, Front Porch, Patio, Porch, Rain Gutters
- Foundation Description:Slab
- Levels:One
Schools
- High school:Wayne - Charles B Aycock High School
- Middle school:Wayne - Norwayne Middle School
- Elementary school:Wayne - Northwest Elementary School
Utilities
- Water:Public
- Sewer:Septic Tank
Finances and disclosures
- Price:$325,000
- Tax amount:$1,877
Features and amenities
- Laundry features:Laundry Room
Parking
- Parking description:Driveway, Garage, Garage Door Opener, Garage Faces Side
- Garage:Yes
- Garage spaces:2
 Listings marked with a Doorify MLS icon are provided courtesy of the Doorify MLS, of North Carolina, Internet Data Exchange Database. Brokers make an effort to deliver accurate information, but buyers should independently verify any information on which they will rely in a transaction. The listing broker shall not be responsible for any typographical errors, misinformation, or misprints, and they shall be held totally harmless from any damages arising from reliance upon this data. This data is provided exclusively for consumers’ personal, non-commercial use. Copyright 2026 Doorify MLS of North Carolina. All rights reserved.
New listings near 206 Tuscany Circle
- Open Sat, 11am to 1pmNew
 $282,900Active3 beds 2 baths1,214 sq. ft.
112 Mason Street, Princeton, NC 27569
MLS# 10190515Listed by: RE/MAX SOUTHLAND REALTY II - Open Sat, 11am to 1pmNew
 $324,900Active3 beds 3 baths1,800 sq. ft.
101 Pearce Street, Princeton, NC 27569
MLS# 10190554Listed by: RE/MAX SOUTHLAND REALTY II  $444,283Pending4 beds 4 baths2,818 sq. ft.
220 Pendergrass Drive, Princeton, NC 27569
MLS# 100600777Listed by: RE/MAX SOUTHLAND REALTY II- New
 $874,900Active4 beds 4 baths4,336 sq. ft.
22 Shoreline Drive, Princeton, NC 27569
MLS# 100600824Listed by: RE/MAX SOUTHLAND REALTY II  $246,915Pending2 beds 2 baths997 sq. ft.
291 Pearce Street, Princeton, NC 27569
MLS# 100600832Listed by: RE/MAX SOUTHLAND REALTY II- New
 $289,000Active3 beds 2 baths1,432 sq. ft.
1535 Rains Mill Road #Unit B, Princeton, NC 27569
MLS# 100599374Listed by: THE FIRM NC  $424,900Active3 beds 3 baths2,432 sq. ft.
102 Spumante Court, Princeton, NC 27569
MLS# 100598524Listed by: RE/MAX SOUTHLAND REALTY II $70,000Active0.64 Acres
0 Linda Street, Princeton, NC 27569
MLS# 100597193Listed by: RE/MAX COMPLETE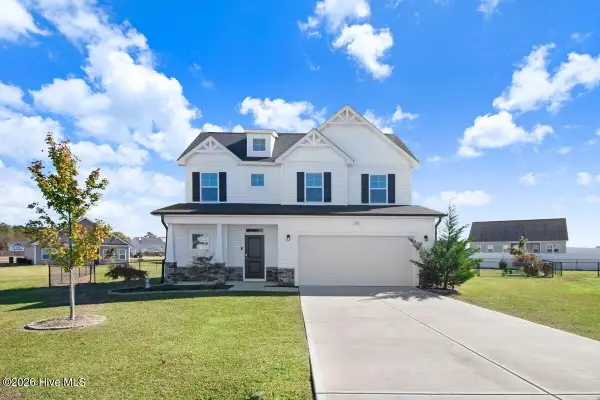 $329,000Active3 beds 3 baths1,713 sq. ft.
108 Salmon Lane, Princeton, NC 27569
MLS# 100597698Listed by: SEYMOUR HOMES REALTY- Open Sat, 2 to 4pm
 $329,900Active3 beds 2 baths1,575 sq. ft.
178 Pendergrass Drive, Princeton, NC 27569
MLS# 100597577Listed by: RE/MAX SOUTHLAND REALTY II


Protect your home and budget from life's surprises with an Assurant Home Warranty, backed by a partner that supports you through every step of homeownership. Explore Plans.
© 2023 - 2026 ERA Franchise Systems LLC. All rights reserved. ERA Franchise Systems LLC fully supports the principles of the Fair Housing Act and the Equal Opportunity Act. ERA, ERA Real Estate powered, and their respective logos are registered service marks of ERA Franchise Systems LLC. Each office is independently owned and operated.