
77 Oakley Drive, Princeton, NC 27569
Local realty services provided by:ERA Parrish Realty Legacy Group
77 Oakley Drive,Princeton, NC 27569
$260,000
- 3 Beds
- 2 Baths
- - sq. ft.
- Multi-family
- Sold
Listed by: kaitlynn klobe
Office: fab real estate services, llc.
MLS#:10164231
Source:RD
Sorry, we are unable to map this address
Price summary
- Price:$260,000
About this home
This well-designed ranch style home offers 3 bedrooms and 2 full bathrooms, thoughtfully laid out for comfortable, single-level living. A welcoming entry foyer leads into an open eat-in kitchen features a center island along with stainless steel appliances. It's complemented by a formal dining room ideal for both everyday living and entertaining. The spacious living room provides a seamless connection to the back porch, creating a perfect space to relax or host guests. The primary suite features a generous walk-in closet and an en-suite bath complete with dual vanities, a soaking tub, and a separate shower. Additional highlights include a two-car garage with a concrete driveway. Solar panels will convey with the property, offering added energy efficiency and long-term savings.
Contact an agent
Home facts
- Year built:2018
- Subdivision & Development:Cloverdale Farm
- Listing ID #:10164231
- Added:129 day(s) ago
- Updated:September 08, 2026 at 06:22 AM
Rooms and interior
- Bedrooms:3
- Total bathrooms:2
- Full bathrooms:2
- Rooms Total:1
- Flooring:Carpet, Luxury Vinyl, Tile
- Bathrooms Description:Double Vanity
- Kitchen Description:Dishwasher, Electric Range, Microwave, Refrigerator, Stainless Steel Appliance(s)
- Basement:Yes
- Basement Description:Crawl Space
Heating and cooling
- Cooling:Ceiling Fan(s), Central Air
- Heating:Heat Pump
- Central air:Yes
Structure and exterior
- Roof:Shingle
- Year built:2018
- Architectural Style:Ranch, Traditional
- Construction Materials:Vinyl Siding
- Exterior Features:Front Porch, Porch, Screened
- Levels:One
Schools
- High school:Johnston - Princeton Middle High
- Middle school:Johnston - Princeton Middle High
- Elementary school:Johnston - Princeton Elementary
Utilities
- Water:Community Water
- Sewer:Community Sewer
Finances and disclosures
- Price:$260,000
- Tax amount:$3,171
Features and amenities
- Laundry features:Inside, Laundry Closet
Parking
- Parking description:Attached, Driveway, Garage
- Garage:Yes
- Garage spaces:2
 Listings marked with a Doorify MLS icon are provided courtesy of the Doorify MLS, of North Carolina, Internet Data Exchange Database. Brokers make an effort to deliver accurate information, but buyers should independently verify any information on which they will rely in a transaction. The listing broker shall not be responsible for any typographical errors, misinformation, or misprints, and they shall be held totally harmless from any damages arising from reliance upon this data. This data is provided exclusively for consumers’ personal, non-commercial use. Copyright 2026 Doorify MLS of North Carolina. All rights reserved.
New listings near 77 Oakley Drive
- Open Sat, 11am to 1pmNew
 $324,900Active3 beds 3 baths1,800 sq. ft.
101 Pearce Street, Princeton, NC 27569
MLS# 100601149Listed by: RE/MAX SOUTHLAND REALTY II - Open Sat, 11am to 1pmNew
 $282,900Active3 beds 2 baths1,214 sq. ft.
112 Mason Street, Princeton, NC 27569
MLS# 100601102Listed by: RE/MAX SOUTHLAND REALTY II  $444,283Pending4 beds 4 baths2,818 sq. ft.
220 Pendergrass Drive, Princeton, NC 27569
MLS# 100600777Listed by: RE/MAX SOUTHLAND REALTY II $246,915Pending2 beds 2 baths997 sq. ft.
291 Pearce Street, Princeton, NC 27569
MLS# 100600832Listed by: RE/MAX SOUTHLAND REALTY II- New
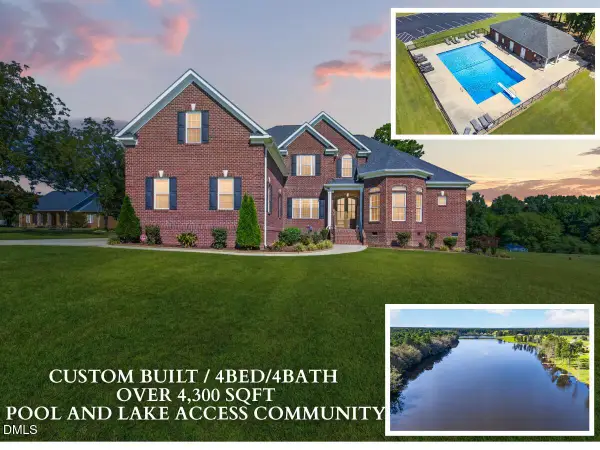 $874,900Active4 beds 4 baths4,336 sq. ft.
22 Shoreline Drive, Princeton, NC 27569
MLS# 10190244Listed by: RE/MAX SOUTHLAND REALTY II  $289,000Active3 beds 2 baths1,432 sq. ft.
1535 Rains Mill Road #Unit B, Princeton, NC 27569
MLS# 100599374Listed by: THE FIRM NC $424,900Active3 beds 3 baths2,432 sq. ft.
102 Spumante Court, Princeton, NC 27569
MLS# 10188318Listed by: RE/MAX SOUTHLAND REALTY II $70,000Active0.64 Acres
0 Linda Street, Princeton, NC 27569
MLS# 100597193Listed by: RE/MAX COMPLETE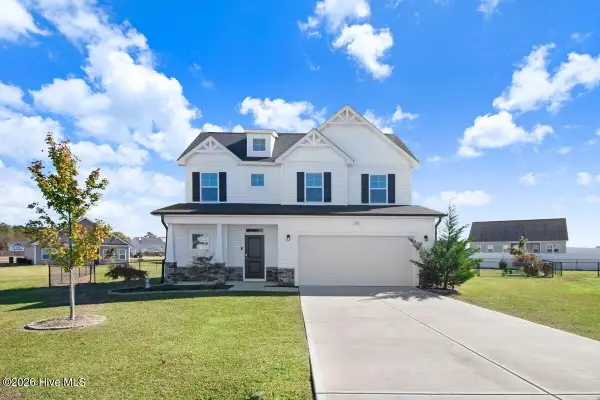 $329,000Active3 beds 3 baths1,713 sq. ft.
108 Salmon Lane, Princeton, NC 27569
MLS# 100597698Listed by: SEYMOUR HOMES REALTY- Open Sat, 2 to 4pm
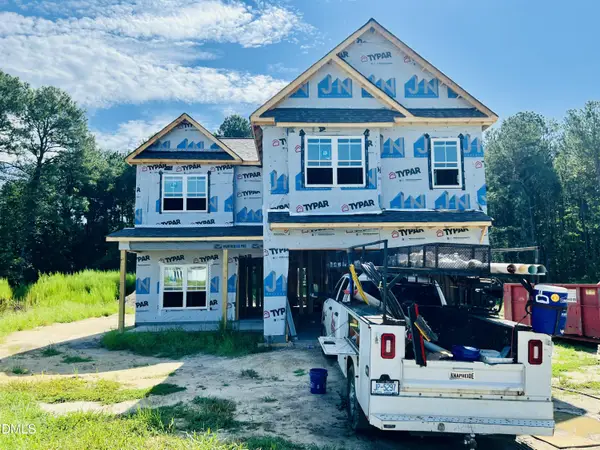 $349,900Active4 beds 3 baths2,148 sq. ft.
221 Pendergrass Drive, Princeton, NC 27569
MLS# 10187475Listed by: RE/MAX SOUTHLAND REALTY II


Protect your home and budget from life's surprises with an Assurant Home Warranty, backed by a partner that supports you through every step of homeownership. Explore Plans.
© 2023 - 2026 ERA Franchise Systems LLC. All rights reserved. ERA Franchise Systems LLC fully supports the principles of the Fair Housing Act and the Equal Opportunity Act. ERA, ERA Real Estate powered, and their respective logos are registered service marks of ERA Franchise Systems LLC. Each office is independently owned and operated.