
127 White Drive, Providence, NC 27315
Local realty services provided by:ERA Strother Real Estate
127 White Drive,Providence, NC 27315
$294,000
- 3 Beds
- 2 Baths
- 2,744 sq. ft.
- Single family
- Active
Listed by: andrea ochoa
Office: collective realty llc.
MLS#:100615487
Source:NC_CCAR
Price summary
- Price:$294,000
- Price per sq. ft.:$107.14
About this home
PRIVACY! FENCED YARD! PORCH HIGH in the TREES!!! Almost 9 acres hosts a house full of hardwood detail and a huge
fenced yard. On private road with lovely neighbors far down the road. Quiet country setting yet only 12 minutes to
anything in Danville. 2744 sq ft home. Soaring living room with double fireplace, large eat-in kitchen plus formal dining
room. 3 or possibly 4 bedrooms, or 3 + large family room with second fireplace. Bathrooms up & down. Long & deep
closets plus tons of basement storage. Hardwood molding, doors, and wainscoting, built by a builder for himself with
care. Well maintained. Tight double-paned windows. New water heater, pressure tank, faucets, stove & hood, utility
sink. Nothing else out there like this. Priced to sell!
Contact an agent
Home facts
- Year built:1980
- Subdivision & Development:Not In Subdivision
- Listing ID #:100615487
- Added:2 day(s) ago
- Updated:November 12, 2026 at 12:04 PM
Rooms and interior
- Bedrooms:3
- Total bathrooms:2
- Full bathrooms:2
- Rooms Total:9
- Flooring:Wood
- Dining Description:Eat-in Kitchen
- Kitchen Description:Dishwasher, Eat-in Kitchen, Refrigerator
- Bedroom Description:Walk-In Closet(s)
- Living area:2,744 sq. ft.
Heating and cooling
- Cooling:Central Air
- Heating:Electric, Forced Air, Heat Pump, Heating
- Central air:Yes
Structure and exterior
- Roof:Shingle
- Year built:1980
- Building area:2,744 sq. ft.
- Lot area:8.81 Acres
- Construction Materials:Wood Frame
- Exterior Features:Deck
- Foundation Description:Block, Slab
- Levels:1 Story
Schools
- High school:Bartlett Yancey Senior High
- Middle school:N.L. Dillard Middle School
- Elementary school:North Elementary School
Utilities
- Water:Well
Finances and disclosures
- Price:$294,000
- Price per sq. ft.:$107.14
Features and amenities
- Appliances:Dishwasher, Refrigerator
- Laundry features:In Basement, Washer Hookup
- Amenities:Ceiling Fan(s), Walk-In Closet(s)
Parking
- Parking description:Gravel

New listings near 127 White Drive
- New
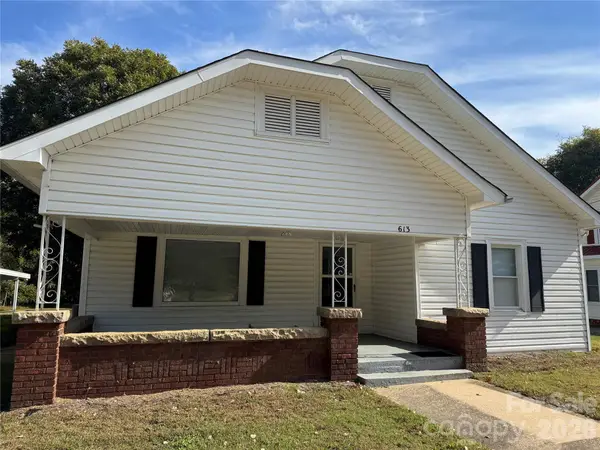 $195,000Active3 beds 1 baths1,067 sq. ft.
613 S Main Street, Salisbury, NC 28072
MLS# 4439468Listed by: CENTURY 21 TOWNE AND COUNTRY 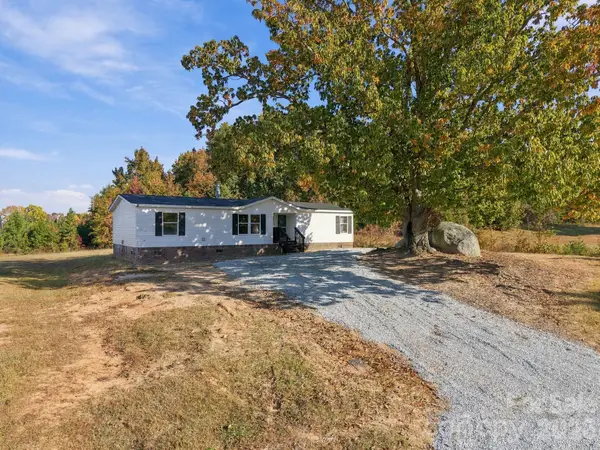 $150,000Pending3 beds 2 baths1,368 sq. ft.
103 Chasestone Court, Salisbury, NC 28146
MLS# 4439598Listed by: LANTERN REALTY & DEVELOPMENT, LLC $249,900Active2 beds 1 baths1,064 sq. ft.
405 E Lyerly Street, Salisbury, NC 28146
MLS# 4438327Listed by: LANTERN REALTY & DEVELOPMENT, LLC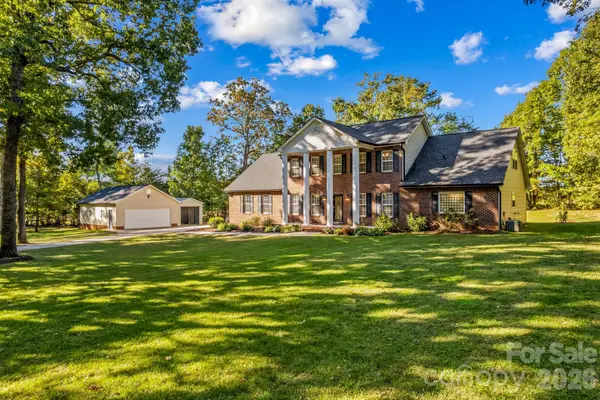 $445,000Active3 beds 3 baths2,398 sq. ft.
151 Adrian Road, Salisbury, NC 28146
MLS# 4437742Listed by: TMR REALTY, INC. $815,000Active4 beds 2 baths2,288 sq. ft.
3120 Poole Road, Salisbury, NC 28146
MLS# 4437725Listed by: MAKING MOVES HAPPEN REALTY LLC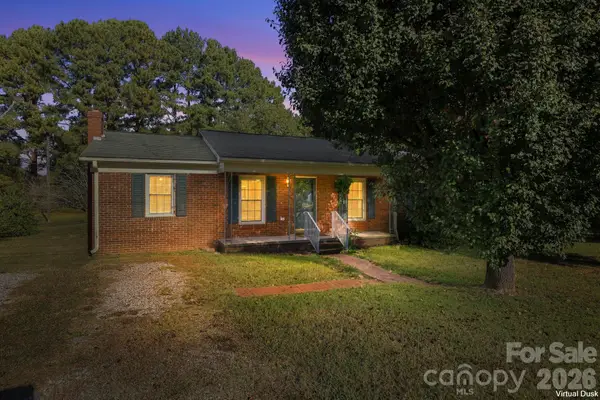 $270,000Active3 beds 2 baths1,335 sq. ft.
1140 Upper Palmer Road, Salisbury, NC 28146
MLS# 4426041Listed by: LANTERN REALTY & DEVELOPMENT, LLC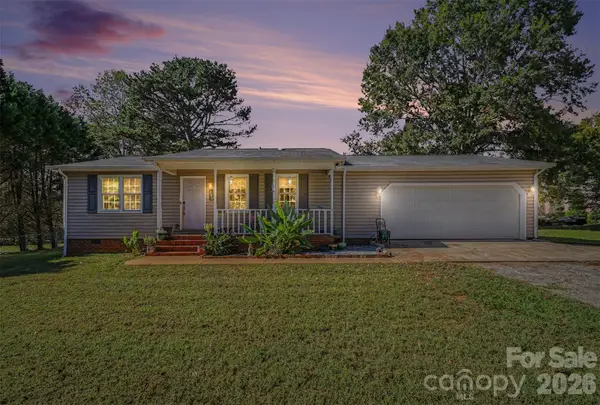 $260,000Active2 beds 2 baths1,282 sq. ft.
2040 Providence Church Road, Salisbury, NC 28146
MLS# 4403254Listed by: CENTURY 21 ECHELON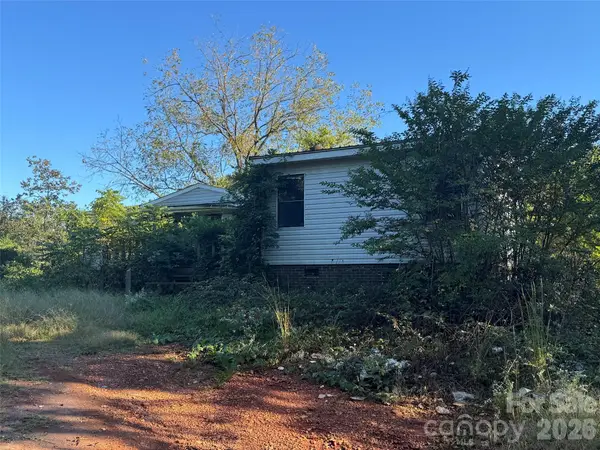 $40,000Active1.24 Acres
135 Buccaneer Circle, Salisbury, NC 28146
MLS# 4436288Listed by: TMR REALTY, INC. $456,000Active4 beds 2 baths1,829 sq. ft.
1212 Sunset Pointe Drive, Salisbury, NC 28146
MLS# 4435922Listed by: CENTER POINT PROPERTIES LLC $399,500Active3 beds 2 baths1,561 sq. ft.
Lot 1 Dunns Mountain Road #1, Salisbury, NC 28146
MLS# 4429456Listed by: LANTERN REALTY & DEVELOPMENT LLC


Protect your home and budget from life's surprises with an Assurant Home Warranty, backed by a partner that supports you through every step of homeownership. Explore Plans.
© 2023 - 2026 ERA Franchise Systems LLC. All rights reserved. ERA Franchise Systems LLC fully supports the principles of the Fair Housing Act and the Equal Opportunity Act. ERA, ERA Real Estate powered, and their respective logos are registered service marks of ERA Franchise Systems LLC. Each office is independently owned and operated.