
751 Cascade Lane, Providence, NC 27315
Local realty services provided by:ERA Parrish Realty Legacy Group
751 Cascade Lane,Providence, NC 27315
$248,500
- 3 Beds
- 3 Baths
- 1,517 sq. ft.
- Multi-family
- Active
Listed by: sonia marie sweat
Office: exp realty of piedmont nc llc.
MLS#:10179700
Source:RD
Price summary
- Price:$248,500
- Price per sq. ft.:$163.81
About this home
Welcome to your own private retreat! Situated on approximately 3 acres, this charming 3-bedroom, 2.5-bath home with comfortable living space and the peace and privacy of country living. Relax on the inviting covered front porch, entertain on the spacious back deck, or explore your own backyard where the property extends beyond the fenced area to a beautiful creek. Inside, you'll find a functional floor plan featuring a main-level primary suite, spacious living areas, and plenty of natural light. Whether you're enjoying a quiet evening at home or hosting family and friends, this home offers the perfect blend of comfort and convenience. Conveniently located just 15-20 minutes from Danville, VA, 30-35 minutes from Burlington, and 45-50 minutes from Greensboro, this home offers the perfect balance of peaceful country living with easy access to shopping, dining, healthcare, and major employers. Enjoy the privacy of rural Caswell County without sacrificing convenience. With room to roam, mature trees, a picturesque creek, and plenty of outdoor space to enjoy, this property is the perfect place to call home. Whether you're looking for a full-time residence or simply a quieter way of life, this property has so much to offer. Schedule your private showing today! Ask about our preferred lender credit....
Contact an agent
Home facts
- Year built:2001
- Subdivision & Development:Castle Rock
- Listing ID #:10179700
- Added:56 day(s) ago
- Updated:September 07, 2026 at 03:37 PM
Rooms and interior
- Bedrooms:3
- Total bathrooms:3
- Full bathrooms:2
- Rooms Total:1
- Flooring:Carpet, Vinyl, Wood
- Living area:1,517 sq. ft.
Heating and cooling
- Cooling:Central Air, Electric
- Heating:Electric, Forced Air
- Central air:Yes
Structure and exterior
- Roof:Shingle
- Year built:2001
- Building area:1,517 sq. ft.
- Lot area:3 Acres
- Architectural Style:Cape Cod, Traditional
- Construction Materials:Vinyl Siding
- Exterior Features:Covered, Fenced Yard, Fire Pit, Front Porch, Porch
- Foundation Description:Concrete Perimeter, Raised
- Levels:One and One Half, Two
Schools
- High school:Caswell - Bartlett Yancey High School
- Middle school:Caswell - N L Dillard Middle School
- Elementary school:Caswell - North Elementary School
Utilities
- Water:Well
- Sewer:Septic Tank
Finances and disclosures
- Price:$248,500
- Price per sq. ft.:$163.81
- Tax amount:$1,392
Parking
- Parking description:Driveway, Garage
- Garage:Yes
- Garage spaces:2
 Listings marked with a Doorify MLS icon are provided courtesy of the Doorify MLS, of North Carolina, Internet Data Exchange Database. Brokers make an effort to deliver accurate information, but buyers should independently verify any information on which they will rely in a transaction. The listing broker shall not be responsible for any typographical errors, misinformation, or misprints, and they shall be held totally harmless from any damages arising from reliance upon this data. This data is provided exclusively for consumers’ personal, non-commercial use. Copyright 2026 Doorify MLS of North Carolina. All rights reserved.
New listings near 751 Cascade Lane
- New
 $2,200,000Active3 beds 3 baths5,801 sq. ft.
240 Foresail Road, Salisbury, NC 28146
MLS# 100601632Listed by: OUR TOWN PROPERTIES INC. - New
 $259,900Active3 beds 2 baths1,200 sq. ft.
435 Mahaffey Drive, Salisbury, NC 28146
MLS# 4421848Listed by: LANTERN REALTY & DEVELOPMENT - New
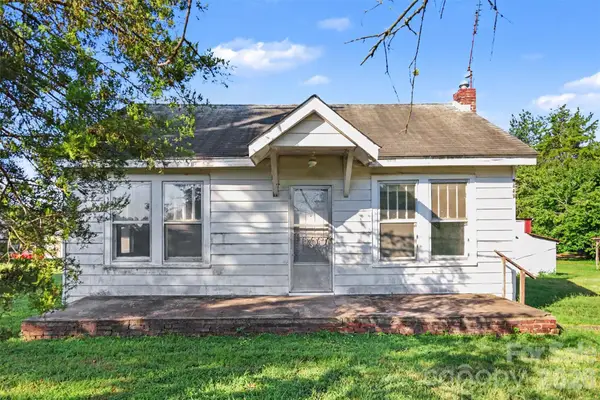 $75,000Active1 beds 1 baths661 sq. ft.
3445 Long Ferry Road, Salisbury, NC 28146
MLS# 4418934Listed by: MARK SPAIN REAL ESTATE - New
 $45,000Active1.16 Acres
0 Shore Acres Road, Salisbury, NC 28146
MLS# 4420515Listed by: CENTURY 21 TOWNE AND COUNTRY - New
 $495,000Active33.82 Acres
625 Dream Lane, Salisbury, NC 28146
MLS# 4417494Listed by: RE/MAX RESULTS - New
 $895,000Active46 Acres
1175 Mccoy Farm Road, Salisbury, NC 28146
MLS# 4417869Listed by: CALL IT CLOSED INTERNATIONAL INC - New
 $325,000Active3 beds 3 baths2,194 sq. ft.
328 Brookwood Drive, Salisbury, NC 28146
MLS# 4418721Listed by: PREMIER SOTHEBY'S INTERNATIONAL REALTY - Open Sat, 12:30 to 2pm
 $279,900Active3 beds 2 baths1,649 sq. ft.
5311 Agner Drive, Salisbury, NC 28146
MLS# 4417781Listed by: CALL IT CLOSED INTERNATIONAL INC 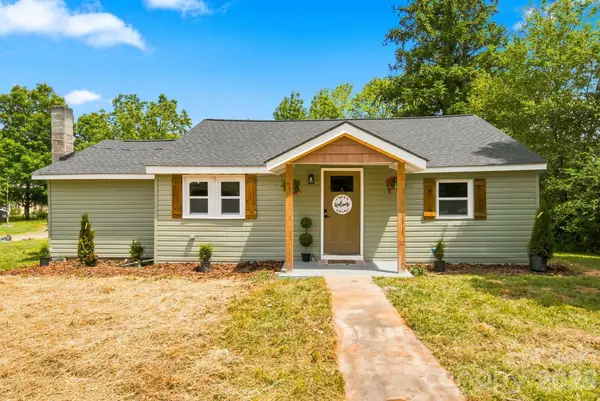 $294,900Active3 beds 2 baths1,465 sq. ft.
1325 King Road, Salisbury, NC 28146
MLS# 4417819Listed by: LANTERN REALTY & DEVELOPMENT, LLC $250,000Active3 beds 2 baths1,872 sq. ft.
735 Ned Marsh Road, Salisbury, NC 28146
MLS# 1233231Listed by: BERKSHIRE HATHAWAY HOMESERVICES MOUNTAIN SKY PROPERTIES


Protect your home and budget from life's surprises with an Assurant Home Warranty, backed by a partner that supports you through every step of homeownership. Explore Plans.
© 2023 - 2026 ERA Franchise Systems LLC. All rights reserved. ERA Franchise Systems LLC fully supports the principles of the Fair Housing Act and the Equal Opportunity Act. ERA, ERA Real Estate powered, and their respective logos are registered service marks of ERA Franchise Systems LLC. Each office is independently owned and operated.