
108 Oakleaf Drive, Raeford, NC 28376
Local realty services provided by:ERA Strother Real Estate
108 Oakleaf Drive,Raeford, NC 28376
$255,000
- 3 Beds
- 2 Baths
- - sq. ft.
- Single family
- Sold
Listed by: rissa meisner
Office: coldwell banker advantage - fayetteville
MLS#:768259
Source:NC_FRAR
Sorry, we are unable to map this address
Price summary
- Price:$255,000
About this home
3 bedroom, 2 bathroom, open concept. Pressure washed, new dishwasher, and chicken coop conveyed. All other updates done prior to seller purchasing. Sold for full appraised value.
Contact an agent
Home facts
- Year built:1995
- Subdivision & Development:OAKVIEW
- Listing ID #:768259
- Added:1 day(s) ago
- Updated:August 25, 2026 at 06:43 PM
Rooms and interior
- Bedrooms:3
- Total bathrooms:2
- Full bathrooms:2
- Rooms Total:6
- Flooring:Carpet, Luxury Vinyl Plank, Tile
- Dining Description:Kitchen/Dining Combo
- Bathrooms Description:Double Vanity, Garden Tub/Roman Tub, Jetted Tub
- Kitchen Description:Dishwasher, Kitchen/Dining Combo, Range, Refrigerator
- Bedroom Description:Walk-in Closets
- Basement Description:Crawl Space
Heating and cooling
- Cooling:Central Air, Electric
- Heating:Heat Pump
- Central air:Yes
Structure and exterior
- Year built:1995
- Lot Features:Cleared
- Architectural Style:Ranch
- Construction Materials:Brick Veneer, Vinyl Siding
- Exterior Features:Corner Lot, Deck, Porch
Schools
- High school:Hoke County High School
- Middle school:East Hoke Middle School
- Elementary school:Upchurch Elementary
Utilities
- Water:Public
- Sewer:Septic Tank
Finances and disclosures
- Price:$255,000
Features and amenities
- Appliances:Dishwasher, Range, Refrigerator
- Laundry features:Dryer Hookup, Main Level, Washer Hookup
- Amenities:Ceiling Fans, Entrance Foyer, Granite Counters, Smoke Detectors
Parking
- Parking description:Attached, Garage
- Garage:Yes
- Garage spaces:2
New listings near 108 Oakleaf Drive
- Coming Soon
 $270,000Coming Soon3 beds 2 baths1,402 sq. ft.
235 Chestnut Drive, Raeford, NC 28376
MLS# LP728057Listed by: RE/MAX CHOICE - Coming Soon
 $260,000Coming Soon4 beds 2 baths1,619 sq. ft.
113 Meherrin Loop, Raeford, NC 28376
MLS# LP724698Listed by: KELLER WILLIAMS REALTY (FAYETTEVILLE) - New
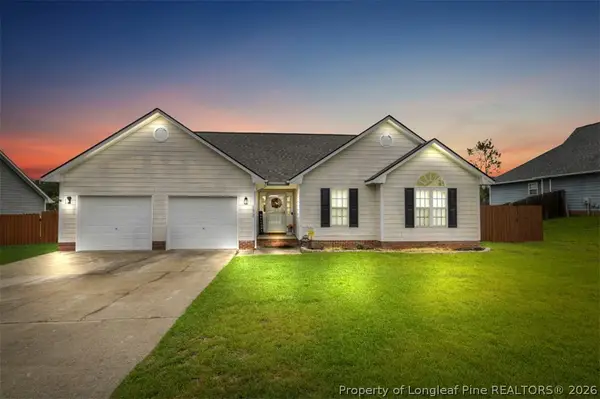 $275,000Active3 beds 2 baths1,703 sq. ft.
172 Walden Green Drive, Raeford, NC 28376
MLS# 768206Listed by: DREAM FACTORY REALTY - New
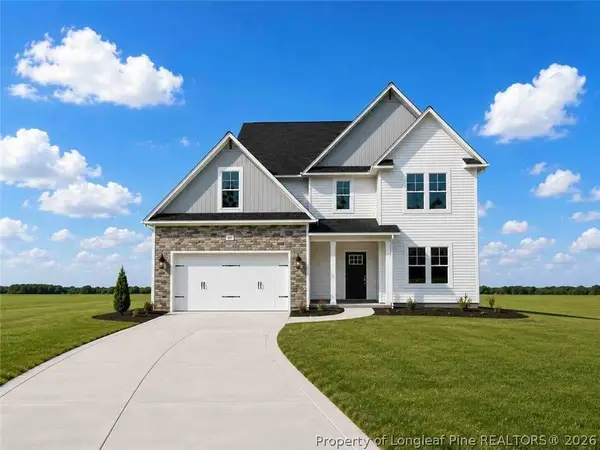 $349,999Active4 beds 3 baths2,358 sq. ft.
506 Brickendon (lot 298) Lane, Raeford, NC 28376
MLS# 765064Listed by: COLDWELL BANKER ADVANTAGE - FAYETTEVILLE - New
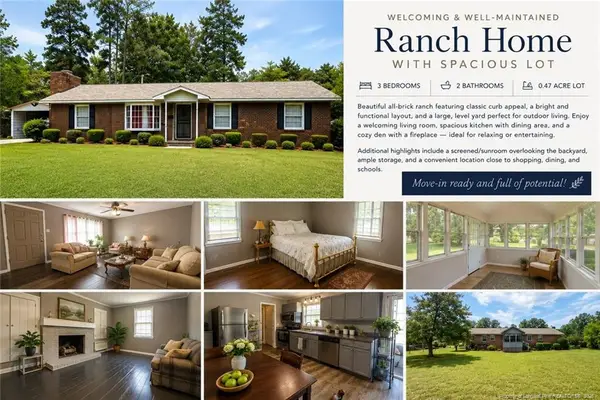 $245,000Active3 beds 2 baths1,485 sq. ft.
823 E Donaldson Avenue, Raeford, NC 28376
MLS# LP768167Listed by: APOSTOLIC REALTY - New
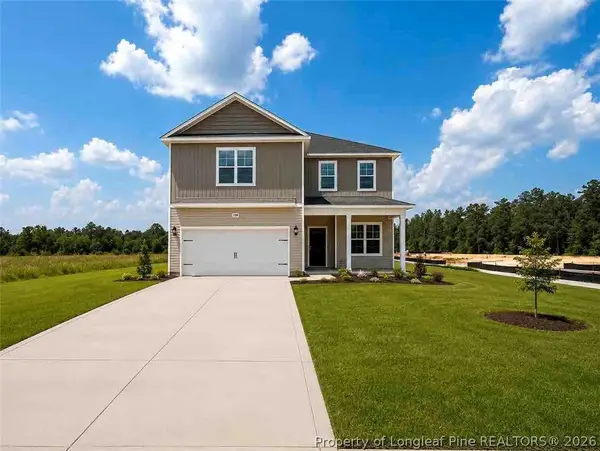 $330,000Active4 beds 3 baths1,990 sq. ft.
492 Brickendon (lot 297) Lane, Raeford, NC 28376
MLS# 765061Listed by: COLDWELL BANKER ADVANTAGE - FAYETTEVILLE - New
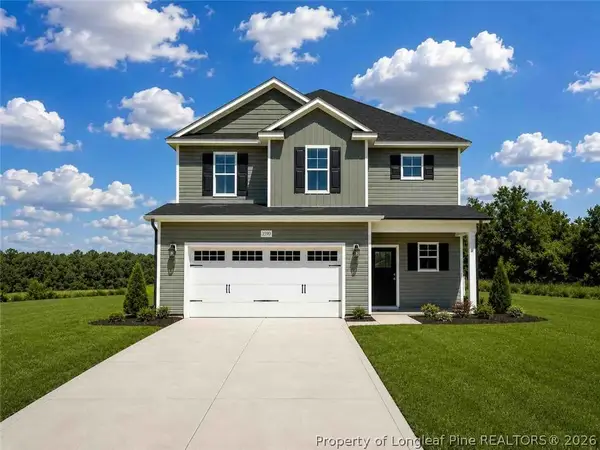 $327,999Active3 beds 3 baths1,888 sq. ft.
482 Brickendon (lot 296) Lane, Raeford, NC 28376
MLS# 765063Listed by: COLDWELL BANKER ADVANTAGE - FAYETTEVILLE - New
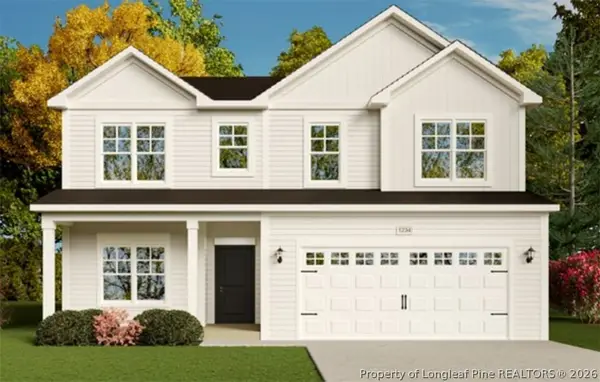 $389,900Active5 beds 3 baths2,983 sq. ft.
431 Brickendon Lane, Raeford, NC 28376
MLS# 768077Listed by: COLDWELL BANKER ADVANTAGE - FAYETTEVILLE - New
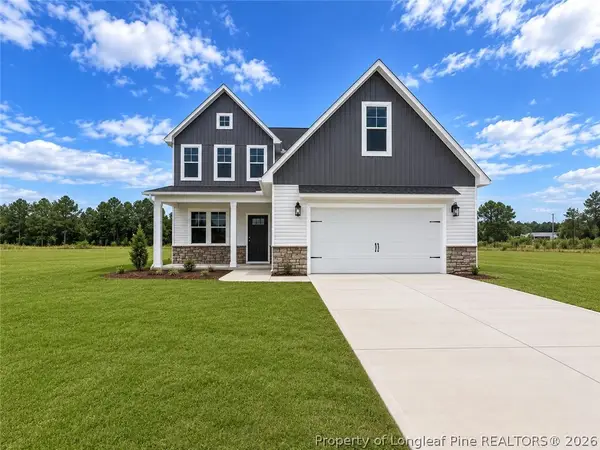 $382,999Active5 beds 4 baths2,548 sq. ft.
740 Union (lot 355) Street, Raeford, NC 28376
MLS# 768202Listed by: COLDWELL BANKER ADVANTAGE - FAYETTEVILLE - New
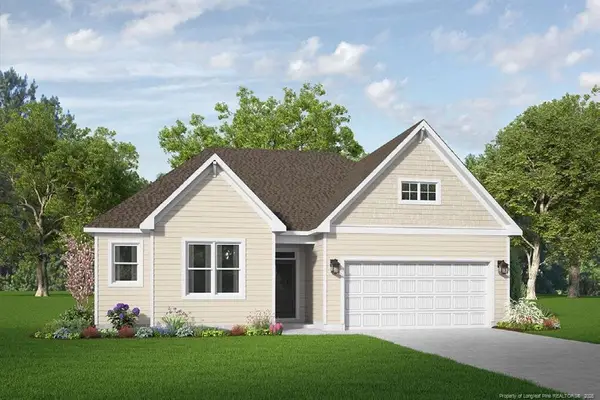 $339,536Active3 beds 2 baths1,492 sq. ft.
221 Marlborough Street, Raeford, NC 28376
MLS# LP767911Listed by: REALTY WORLD PROPERTIES OF THE PINES


Protect your home and budget from life's surprises with an Assurant Home Warranty, backed by a partner that supports you through every step of homeownership. Explore Plans.
© 2023 - 2026 ERA Franchise Systems LLC. All rights reserved. ERA Franchise Systems LLC fully supports the principles of the Fair Housing Act and the Equal Opportunity Act. ERA, ERA Real Estate powered, and their respective logos are registered service marks of ERA Franchise Systems LLC. Each office is independently owned and operated.