
1164 Wallace Mclean Road, Raeford, NC 28376
Local realty services provided by:ERA Strother Real Estate
1164 Wallace Mclean Road,Raeford, NC 28376
$282,500
- 3 Beds
- 2 Baths
- 1,366 sq. ft.
- Single family
- Active
Listed by: james "alex" mcfadyen
Office: coldwell banker advantage - fayetteville
MLS#:772107
Source:NC_FRAR
Price summary
- Price:$282,500
- Price per sq. ft.:$206.81
About this home
Welcome home to this thoughtfully designed single-story home situated on a spacious 0.48-acre lot! Featuring a 2-car side entry garage and inviting covered front and back porches, this home offers a functional split-bedroom floor plan with comfortable indoor and outdoor living spaces. Step inside to an open-concept great room, kitchen, and dining area designed for easy everyday living and entertaining. The kitchen serves as the heart of the home with stainless steel appliances, a center island with bar seating, and convenient access to a pantry. Two secondary bedrooms are located on one side of the home with a full bath positioned between them. The primary suite is tucked away on the opposite side of the home and features a spacious walk-in closet, dual-sink vanity, and walk-in shower. A conveniently located laundry room and mudroom near the primary side of the home add to the home's practical layout and provide easy access from the garage.
Contact an agent
Home facts
- Year built:2026
- Subdivision & Development:HOKE COUNTY
- Listing ID #:772107
- Added:1 day(s) ago
- Updated:November 09, 2026 at 04:18 PM
Rooms and interior
- Bedrooms:3
- Total bathrooms:2
- Full bathrooms:2
- Rooms Total:4
- Flooring:Carpet, Laminate
- Dining Description:Living/Dining Room
- Bathrooms Description:Double Vanity, Tub Shower, Walk-in Shower
- Kitchen Description:Dishwasher, Kitchen Island, Microwave
- Bedroom Description:Walk-in Closets
- Living area:1,366 sq. ft.
Heating and cooling
- Cooling:Central Air, Electric
- Heating:Heat Pump
- Central air:Yes
Structure and exterior
- Year built:2026
- Building area:1,366 sq. ft.
- Lot area:0.48 Acres
- Lot Features:Cleared, Interior Lot
- Architectural Style:Ranch
- Construction Materials:Vinyl Siding
- Exterior Features:Front Porch, Porch, Rear Porch
Schools
- High school:Hoke County High School
- Middle school:West Hoke Middle School
Utilities
- Water:Well
- Sewer:Septic Tank
Finances and disclosures
- Price:$282,500
- Price per sq. ft.:$206.81
Features and amenities
- Appliances:Dishwasher, Microwave
- Laundry features:In Unit
- Amenities:Open Concept
Parking
- Parking description:Attached, Garage, Garage Faces Side
- Garage:Yes
- Garage spaces:2
New listings near 1164 Wallace Mclean Road
- Coming Soon
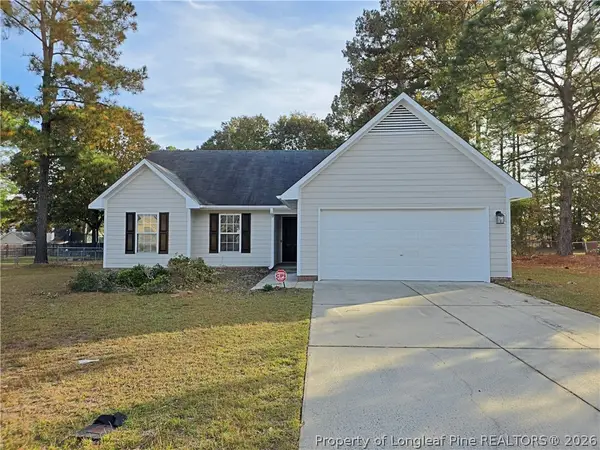 $240,000Coming Soon3 beds 2 baths1,243 sq. ft.
107 Proclamation Drive, Raeford, NC 28376
MLS# 772172Listed by: COLDWELL BANKER ADVANTAGE - FAYETTEVILLE - Coming Soon
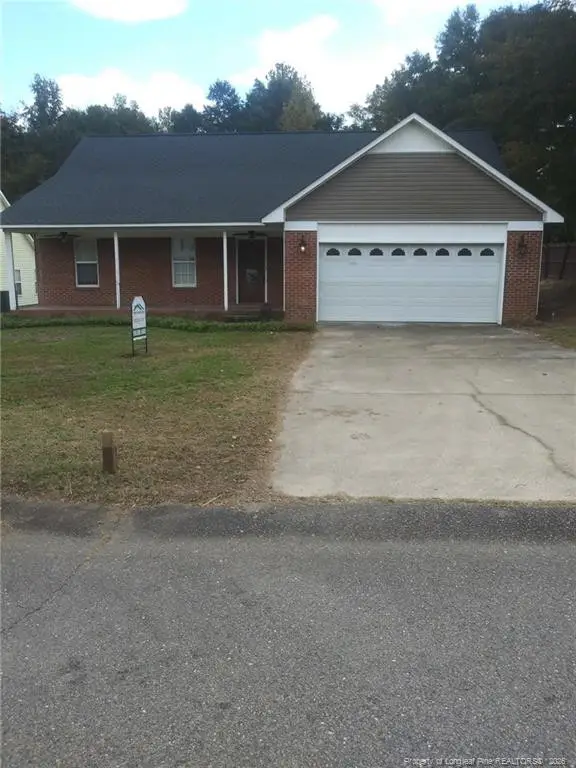 $309,000Coming Soon3 beds 2 baths2,167 sq. ft.
126 Hosta Drive, Raeford, NC 28376
MLS# LP772074Listed by: X-WAY CONSTRUCTION COMPANY, LLC. - Coming Soon
 $270,000Coming Soon3 beds 2 baths1,402 sq. ft.
235 Chestnut Drive, Raeford, NC 28376
MLS# LP728057Listed by: RE/MAX CHOICE - Coming Soon
 $260,000Coming Soon4 beds 2 baths1,619 sq. ft.
113 Meherrin Loop, Raeford, NC 28376
MLS# LP724698Listed by: KELLER WILLIAMS REALTY (FAYETTEVILLE) - New
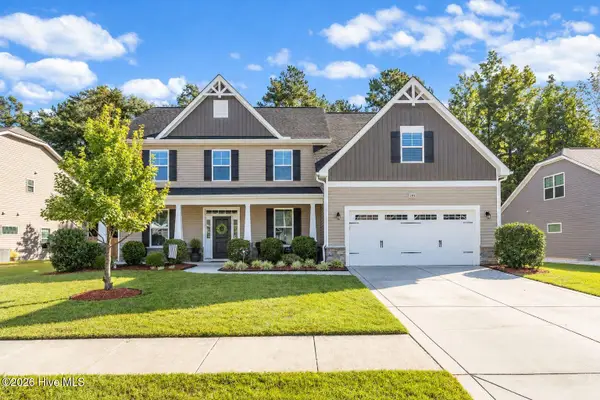 $420,000Active5 beds 4 baths3,392 sq. ft.
193 Bridgehaven Drive, Raeford, NC 28376
MLS# 100615492Listed by: RE/MAX CHOICE - New
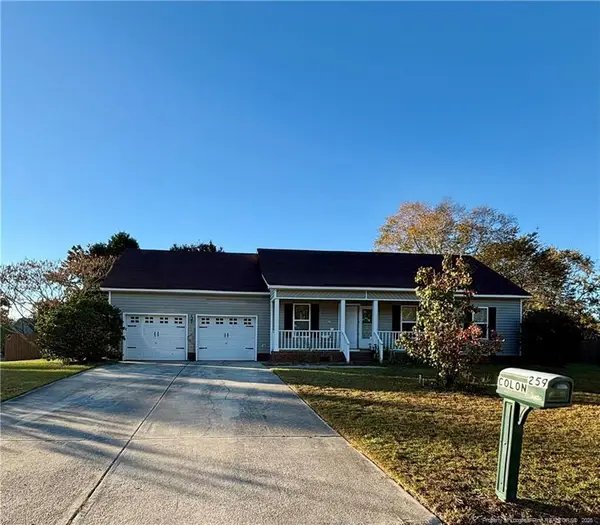 $239,900Active3 beds 2 baths1,198 sq. ft.
259 Fading Trail Lane, Raeford, NC 28376
MLS# LP772215Listed by: LIGHTHOUSE REAL ESTATE - New
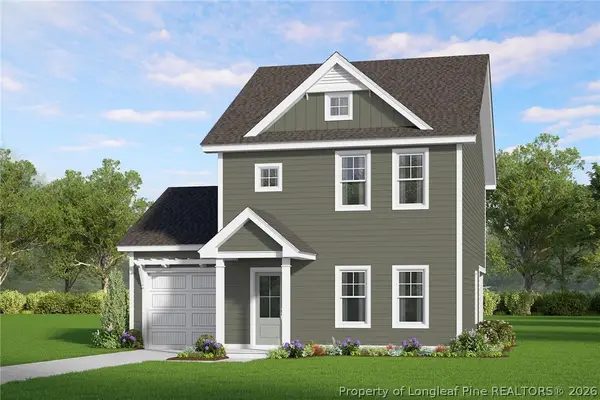 $281,060Active3 beds 3 baths1,551 sq. ft.
360 Peeler (lot 37) Circle, Raeford, NC 28376
MLS# 772214Listed by: COLDWELL BANKER ADVANTAGE - FAYETTEVILLE - New
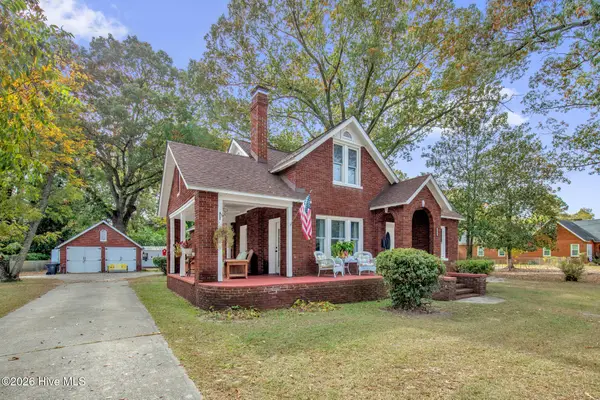 $340,000Active4 beds 2 baths2,574 sq. ft.
115 W Prospect Avenue, Raeford, NC 28376
MLS# 100615397Listed by: KELLER WILLIAMS REALTY-FAYETTEVILLE - Open Sat, 11 to 1pmNew
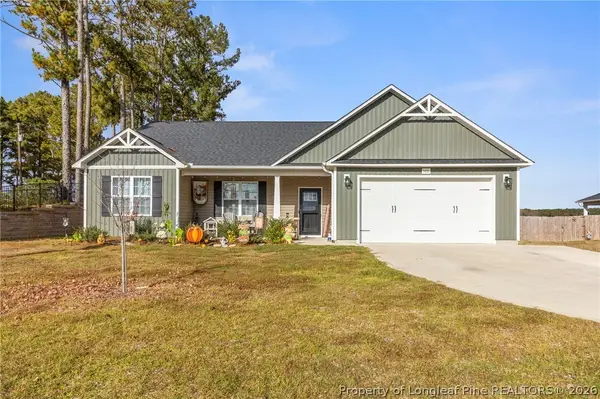 $344,900Active4 beds 2 baths1,942 sq. ft.
3401 Arabia Road, Raeford, NC 28376
MLS# 772193Listed by: COLDWELL BANKER ADVANTAGE #3-SOUTHERN PINES 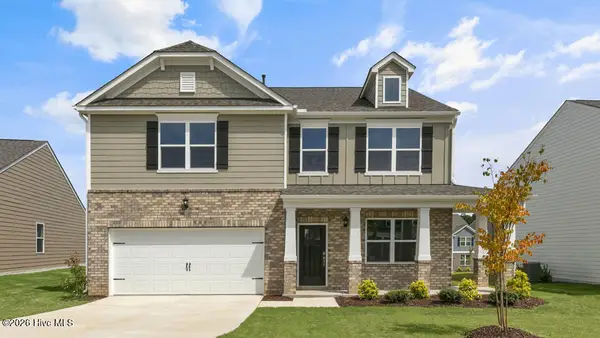 $371,240Pending4 beds 3 baths2,824 sq. ft.
358 Meade Drive, Raeford, NC 28376
MLS# 100615318Listed by: D.R. HORTON, INC.


Protect your home and budget from life's surprises with an Assurant Home Warranty, backed by a partner that supports you through every step of homeownership. Explore Plans.
© 2023 - 2026 ERA Franchise Systems LLC. All rights reserved. ERA Franchise Systems LLC fully supports the principles of the Fair Housing Act and the Equal Opportunity Act. ERA, ERA Real Estate powered, and their respective logos are registered service marks of ERA Franchise Systems LLC. Each office is independently owned and operated.