
179 Fallingleaf Drive, Raeford, NC 28376
Local realty services provided by:ERA Strother Real Estate
179 Fallingleaf Drive,Raeford, NC 28376
$293,500
- 3 Beds
- 2 Baths
- 1,808 sq. ft.
- Multi-family
- Active
Listed by: kerstin luchau
Office: ace property management
MLS#:LP766356
Source:RD
Price summary
- Price:$293,500
- Price per sq. ft.:$162.33
About this home
Come see this beautiful 3BR/2BA home and step inside through the foyer and discover an open floor plan connecting the living room, dining area, and kitchen—perfect for everyday living and entertaining. The living room flows seamlessly into the dining room and into the kitchen with new stainless appliances, electric stove, microwave, dishwasher, and refrigerator. The front bedrooms room have easy access to the guest bath with a tub/shower combo. A coat closet and linen closet in the hallway give you plenty storage space. From the hallway you find the door to the spacious bonus room, which has its own HVAC for year-round comfort. Retreat to the primary suite featuring a trey ceiling, main bathroom with dual sinks, a walk-in shower with seat, garden tub, water closet, and a walk-in closet. The laundry room is located right outside the main bedroom for your convenience. Outdoor living shines with a brand-new deck (installed June 2025) overlooking a fenced backyard that includes a shed. The privacy fence has a back gate leading directly to the All American Trail. Easy access to Ft. Bragg on Plank Rd to Chicken gate. Additional highlights include a two-car garage, new roof in 2022, 2 heat pumps 2022, water heater 2023, septic pumped 2025. Only VA required repairs will be done!...
Contact an agent
Home facts
- Year built:2004
- Subdivision & Development:Somerset
- Listing ID #:LP766356
- Added:28 day(s) ago
- Updated:August 17, 2026 at 03:36 PM
Rooms and interior
- Bedrooms:3
- Total bathrooms:2
- Full bathrooms:2
- Rooms Total:6
- Flooring:Carpet, Hardwood, Tile, Vinyl
- Dining Description:Eat-in Kitchen, Living/Dining Room Combination
- Bathrooms Description:Walk-In Shower, Water Closet
- Kitchen Description:Dishwasher, Microwave, Refrigerator
- Living area:1,808 sq. ft.
Heating and cooling
- Cooling:Central Air, Electric
- Heating:Forced Air
- Central air:Yes
Structure and exterior
- Year built:2004
- Building area:1,808 sq. ft.
- Lot area:0.4 Acres
- Lot Features:Level
- Architectural Style:Ranch
- Construction Materials:Fiber Cement
- Exterior Features:Covered, Deck, Fenced Yard, Front Porch, Storage
Utilities
- Sewer:Septic Tank
Finances and disclosures
- Price:$293,500
- Price per sq. ft.:$162.33
Features and amenities
- Amenities:Blinds
Parking
- Parking description:Attached
- Garage:Yes
- Garage spaces:2
 Listings marked with a Doorify MLS icon are provided courtesy of the Doorify MLS, of North Carolina, Internet Data Exchange Database. Brokers make an effort to deliver accurate information, but buyers should independently verify any information on which they will rely in a transaction. The listing broker shall not be responsible for any typographical errors, misinformation, or misprints, and they shall be held totally harmless from any damages arising from reliance upon this data. This data is provided exclusively for consumers’ personal, non-commercial use. Copyright 2026 Doorify MLS of North Carolina. All rights reserved.
New listings near 179 Fallingleaf Drive
- New
 $239,900Active3 beds 2 baths1,313 sq. ft.
2283 Turnpike Road, Raeford, NC 28376
MLS# 10186638Listed by: COLDWELL BANKER ADVANTAGE 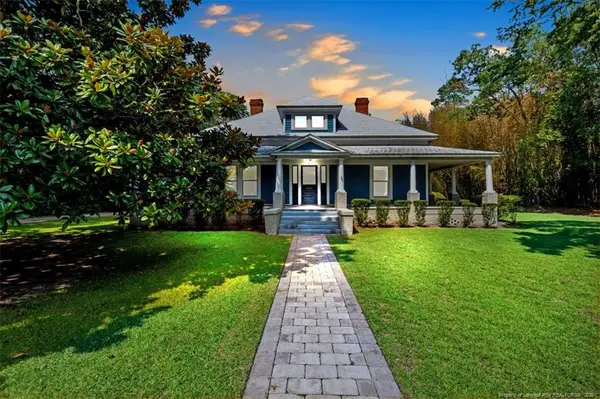 $295,000Pending3 beds 2 baths2,282 sq. ft.
1209 N Main Street, Raeford, NC 28376
MLS# LP767786Listed by: EXIT REALTY PREFERRED- New
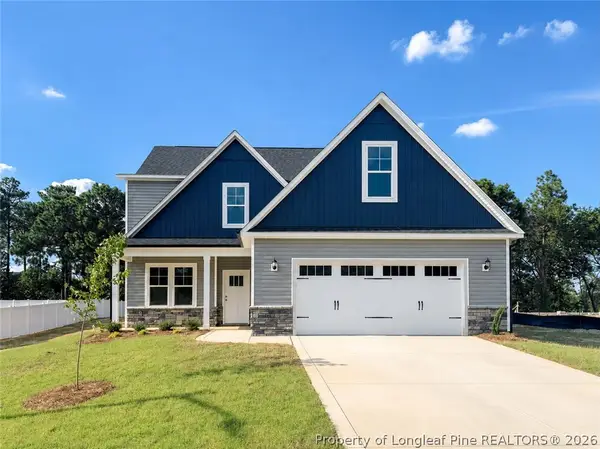 $382,999Active5 beds 4 baths2,548 sq. ft.
830 Union (lot 363) Street, Raeford, NC 28376
MLS# 762592Listed by: COLDWELL BANKER ADVANTAGE - FAYETTEVILLE - New
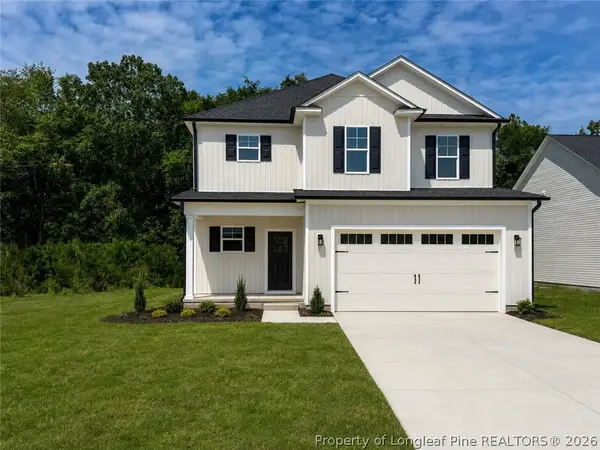 $334,999Active3 beds 3 baths1,888 sq. ft.
860 Union (lot 366) Street, Raeford, NC 28376
MLS# 767785Listed by: COLDWELL BANKER ADVANTAGE - FAYETTEVILLE - New
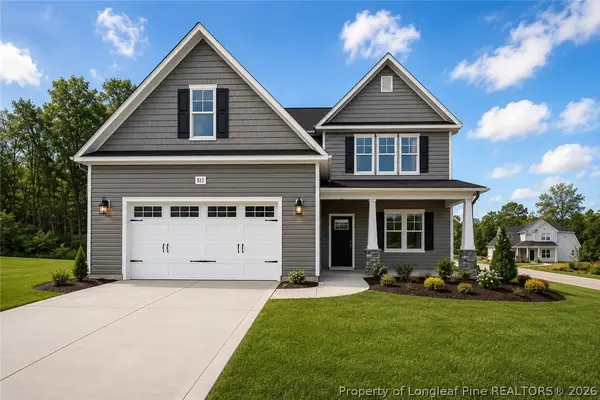 $379,999Active5 beds 3 baths2,469 sq. ft.
840 Union (lot 364) Street, Raeford, NC 28376
MLS# 767788Listed by: COLDWELL BANKER ADVANTAGE - FAYETTEVILLE - New
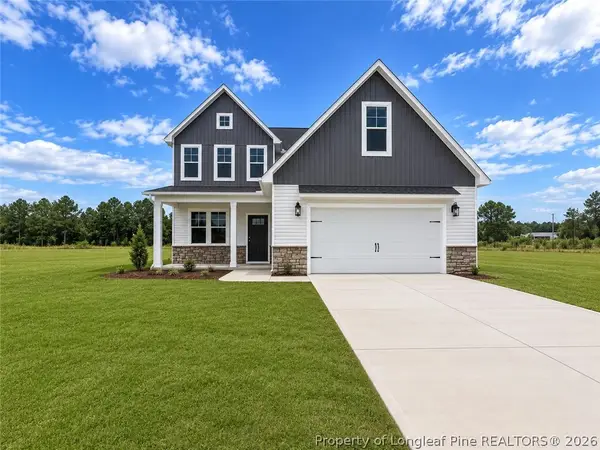 $382,999Active5 beds 4 baths2,548 sq. ft.
848 Union (lot 365) Street, Raeford, NC 28376
MLS# 767789Listed by: COLDWELL BANKER ADVANTAGE - FAYETTEVILLE - New
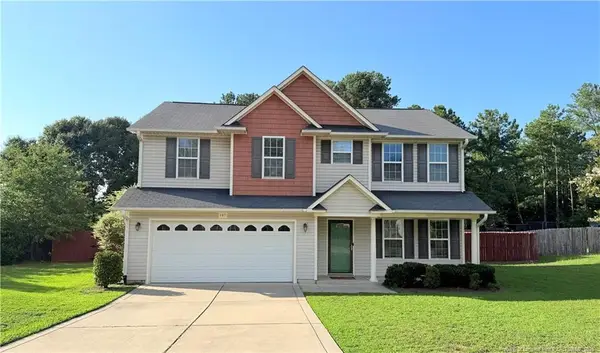 $309,999Active4 beds 3 baths2,118 sq. ft.
107 Flag Road, Raeford, NC 28376
MLS# LP767414Listed by: THE REAL ESTATE GUYS INC. - New
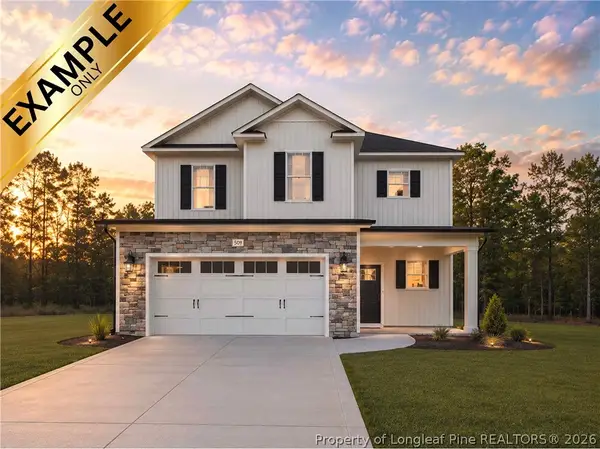 $334,999Active3 beds 3 baths1,888 sq. ft.
748 Union (lot 356) Street, Raeford, NC 28376
MLS# 762369Listed by: COLDWELL BANKER ADVANTAGE - FAYETTEVILLE - New
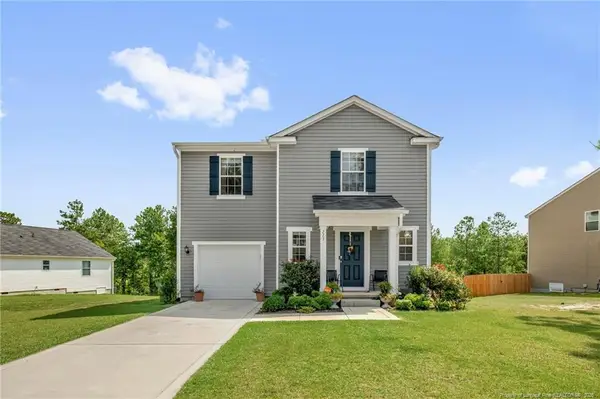 $315,000Active4 beds 3 baths1,999 sq. ft.
113 Hedge Hunter Court, Raeford, NC 28376
MLS# LP767460Listed by: BOWDEN ELITE REALTY - New
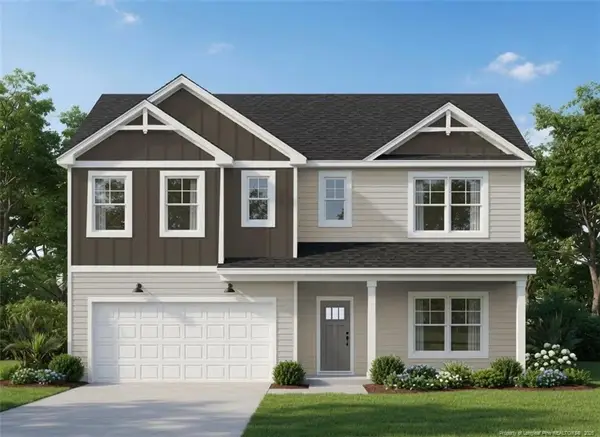 $399,900Active5 beds 3 baths2,804 sq. ft.
171 Red Lobelia (lot 29) Lane, Raeford, NC 28376
MLS# LP767777Listed by: COLDWELL BANKER ADVANTAGE - FAYETTEVILLE


Protect your home and budget from life's surprises with an Assurant Home Warranty, backed by a partner that supports you through every step of homeownership. Explore Plans.
© 2023 - 2026 ERA Franchise Systems LLC. All rights reserved. ERA Franchise Systems LLC fully supports the principles of the Fair Housing Act and the Equal Opportunity Act. ERA, ERA Real Estate powered, and their respective logos are registered service marks of ERA Franchise Systems LLC. Each office is independently owned and operated.