
189 Oakbluff Drive, Raeford, NC 28376
Local realty services provided by:ERA Strother Real Estate
189 Oakbluff Drive,Raeford, NC 28376
$245,000
- 3 Beds
- 2 Baths
- 1,311 sq. ft.
- Single family
- Active
Listed by: cyndi lee mckinney
Office: peachtree properties of fayetteville
MLS#:771628
Source:NC_FRAR
Price summary
- Price:$245,000
- Price per sq. ft.:$186.88
About this home
BUILT IN 2023! BEAUTIFUL ONE-OWNER HOME ON AN EXCEPTIONALLY SPACIOUS CORNER LOT! Discover this beautiful, nearly new, one-story home nestled in the desirable Oakview Subdivision of Raeford! Built in 2023 Situation on a corner lot in a cul-de-sac setting, this charming 3-bedroom, 2-bath home offers the perfect combination of modern finishes, comfortable living, and impressive outdoor space! Step inside to discover an inviting floor plan featuring attractive Luxury Vinyl Plank flooring and carpeting. The beautifully appointed kitchen showcases granite countertops, stainless steel appliances, a convenient peninsula offering additional counter space, and a pantry providing plenty of storage. The primary suite offers a comfortable retreat featuring a double vanity and walk-in shower. Two additional bedrooms provide versatility for guests, a home office, or additional living needs. An interior laundry area adds everyday convenience.
Sliding glass doors lead to a concrete patio overlooking the exceptionally spacious backyard, offering endless possibilities for outdoor entertaining, gardening, recreation, or simply relaxing and enjoying the outdoors. Additional highlights include an attached garage, double driveway, and an impressive corner-lot setting with frontage along two streets....
Contact an agent
Home facts
- Year built:2023
- Subdivision & Development:OAKVIEW
- Listing ID #:771628
- Added:5 day(s) ago
- Updated:November 03, 2026 at 06:45 PM
Rooms and interior
- Bedrooms:3
- Total bathrooms:2
- Full bathrooms:2
- Rooms Total:5
- Flooring:Carpet, Luxury Vinyl Plank, Vinyl
- Bathrooms Description:Double Vanity
- Kitchen Description:Dishwasher, Microwave, Range, Refrigerator
- Living area:1,311 sq. ft.
Heating and cooling
- Heating:Heat Pump
Structure and exterior
- Year built:2023
- Building area:1,311 sq. ft.
- Construction Materials:Vinyl Siding
- Exterior Features:Front Porch, Patio, Porch
- Levels:1 Story
Schools
- High school:Hoke County Schools
- Middle school:East Hoke Middle School
Utilities
- Water:Public
- Sewer:Septic Tank
Finances and disclosures
- Price:$245,000
- Price per sq. ft.:$186.88
Features and amenities
- Appliances:Dishwasher, Microwave, Range, Refrigerator
- Laundry features:In Unit
- Amenities:Ceiling Fans, Granite Counters, Security System
Parking
- Parking description:Attached, Garage
- Garage:Yes
- Garage spaces:1
New listings near 189 Oakbluff Drive
- Coming Soon
 $270,000Coming Soon3 beds 2 baths1,402 sq. ft.
235 Chestnut Drive, Raeford, NC 28376
MLS# LP728057Listed by: RE/MAX CHOICE - Coming Soon
 $260,000Coming Soon4 beds 2 baths1,619 sq. ft.
113 Meherrin Loop, Raeford, NC 28376
MLS# LP724698Listed by: KELLER WILLIAMS REALTY (FAYETTEVILLE) - New
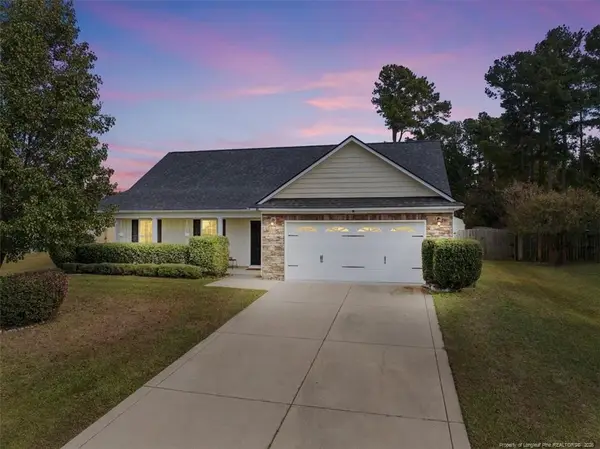 $315,000Active4 beds 3 baths2,323 sq. ft.
321 Chamberlin Boulevard, Raeford, NC 28376
MLS# LP771736Listed by: EXIT REALTY PREFERRED - New
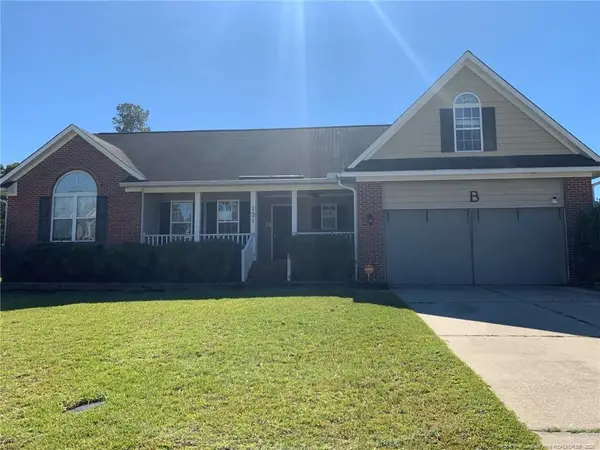 $270,000Active4 beds 2 baths1,653 sq. ft.
121 Blue Water Drive, Raeford, NC 28376
MLS# LP771860Listed by: ALOTTA PROPERTIES REAL ESTATE - Open Fri, 1 to 5pmNew
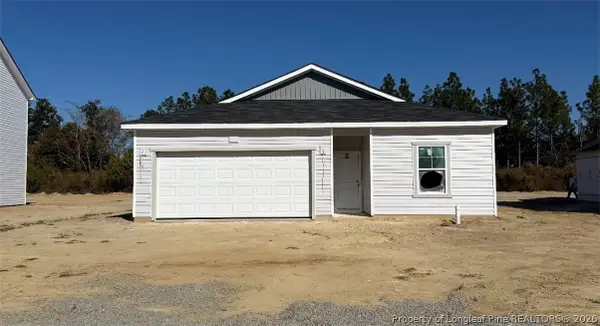 $349,990Active4 beds 2 baths1,842 sq. ft.
340 Tenbury (lot 651) Lane, Raeford, NC 28376
MLS# 771833Listed by: DREAM FINDERS REALTY, LLC. - New
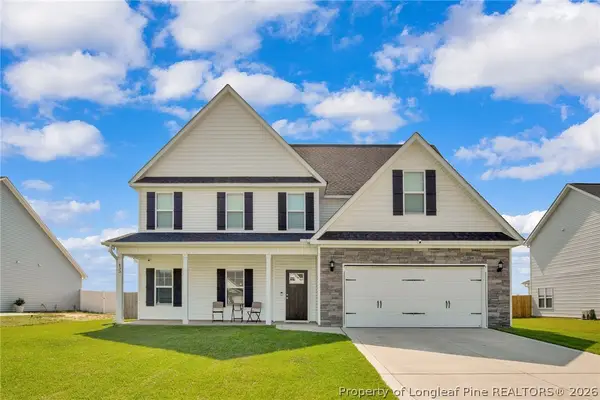 Listed by ERA$367,500Active4 beds 4 baths2,495 sq. ft.
433 Winnsboro Road, Raeford, NC 28376
MLS# 771813Listed by: ERA STROTHER REAL ESTATE - New
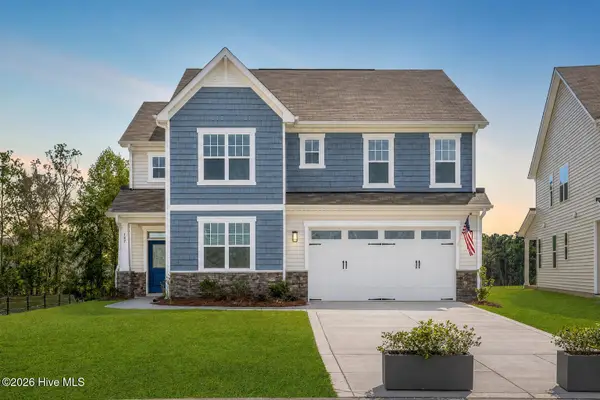 $440,500Active3 beds 3 baths2,525 sq. ft.
127 Marlborough Street #Lot 409, Raeford, NC 28376
MLS# 100613837Listed by: REALTY WORLD PROPERTIES OF THE PINES - New
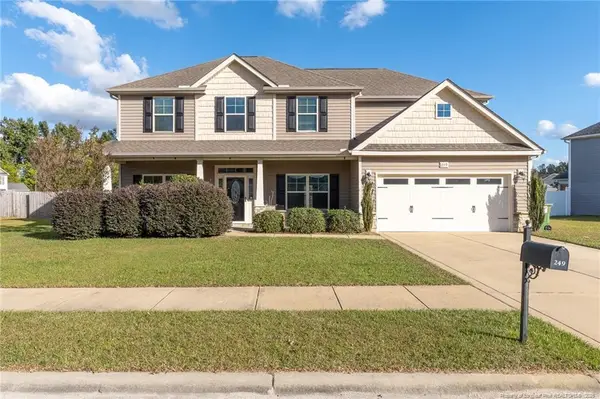 $415,000Active6 beds 3 baths2,954 sq. ft.
249 Exeter Drive, Raeford, NC 28376
MLS# LP771571Listed by: BHHS ALL AMERICAN HOMES #2 - Open Fri, 1 to 5pmNew
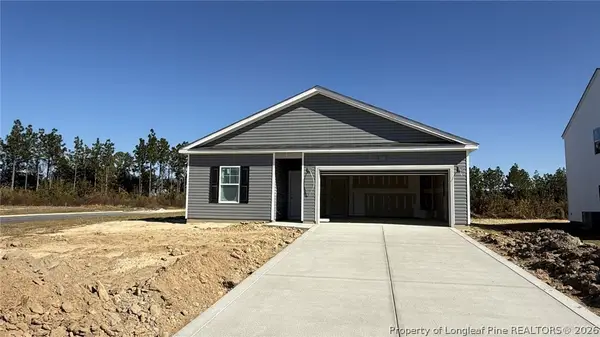 $299,990Active3 beds 2 baths1,504 sq. ft.
310 Tenbury (lot 647) Lane, Raeford, NC 28376
MLS# 771793Listed by: DREAM FINDERS REALTY, LLC. - New
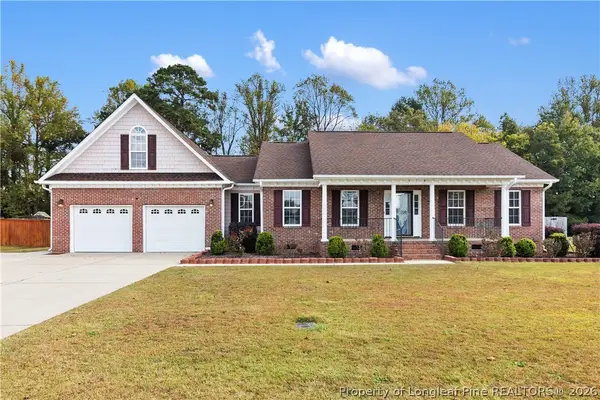 $395,000Active4 beds 4 baths2,525 sq. ft.
514 Natchez Drive, Raeford, NC 28376
MLS# 771714Listed by: KELLER WILLIAMS REALTY (FAYETTEVILLE)


Protect your home and budget from life's surprises with an Assurant Home Warranty, backed by a partner that supports you through every step of homeownership. Explore Plans.
© 2023 - 2026 ERA Franchise Systems LLC. All rights reserved. ERA Franchise Systems LLC fully supports the principles of the Fair Housing Act and the Equal Opportunity Act. ERA, ERA Real Estate powered, and their respective logos are registered service marks of ERA Franchise Systems LLC. Each office is independently owned and operated.