
200 Rashford Way, Raeford, NC 28376
Local realty services provided by:ERA Strother Real Estate
200 Rashford Way,Raeford, NC 28376
$373,240
- 4 Beds
- 3 Baths
- 2,824 sq. ft.
- Single family
- Active
Listed by: kenneth ward jr.
Office: d.r. horton, inc.
MLS#:100589372
Source:NC_CCAR
Price summary
- Price:$373,240
- Price per sq. ft.:$132.17
About this home
Step into the Wilmington at Shahbain Reserve, a spacious two-story home offering approximately 2,824 square feet, 4 bedrooms, 2.5 bathrooms, and a 2-car garage. Designed with both everyday living and entertaining in mind, this thoughtfully crafted floor plan blends open gathering spaces with flexible rooms to fit your lifestyle.
The heart of the home features a large kitchen overlooking the breakfast area and expansive family room, complete with quartz countertops, stainless steel appliances, shaker-style cabinetry, a spacious center island, and a walk-in pantry. At the front of the home, a private study with French doors creates the perfect space for working from home, hobbies, or a quiet retreat, while the formal dining room offers a welcoming setting for holidays and special occasions.
Upstairs, the spacious primary suite includes a large walk-in closet, dual vanities, and a walk-in shower. Three additional bedrooms, a centrally located loft, and a convenient upstairs laundry room provide comfortable living and flexible space for family, guests, or movie nights.
Located in the desirable Shahbain Reserve community, this home combines timeless design, versatile living spaces, and modern finishes in a location that keeps everyday conveniences within easy reach.
Photos are not of the actual home or interior features and are representative of the floor plan only....
Contact an agent
Home facts
- Year built:2026
- Listing ID #:100589372
- Added:1 day(s) ago
- Updated:July 16, 2026 at 09:56 PM
Rooms and interior
- Bedrooms:4
- Total bathrooms:3
- Full bathrooms:2
- Half bathrooms:1
- Rooms Total:9
- Flooring:Carpet, Laminate, Vinyl
- Dining Description:Eat-in Kitchen
- Bathrooms Description:Walk-in Shower
- Kitchen Description:Dishwasher, Eat-in Kitchen, Kitchen Island, Pantry
- Bedroom Description:Walk-In Closet(s)
- Living area:2,824 sq. ft.
Heating and cooling
- Cooling:Central Air, Zoned
- Heating:Electric, Heating, Zoned
- Central air:Yes
Structure and exterior
- Roof:Architectural Shingle
- Year built:2026
- Building area:2,824 sq. ft.
- Lot area:0.18 Acres
- Construction Materials:Brick Veneer, Shake Siding, Vinyl Siding, Wood Frame
- Exterior Features:Patio
- Foundation Description:Slab
- Levels:2 Story
Schools
- High school:Hoke County High
- Middle school:Sandy Grove
- Elementary school:Rockfish
Utilities
- Water:County Water, Water Connected
- Sewer:Sewer Connected
Finances and disclosures
- Price:$373,240
- Price per sq. ft.:$132.17
Features and amenities
- Appliances:Dishwasher
- Laundry features:Laundry Room, Washer Hookup
- Amenities:Clubhouse, Park, Pickleball, Playground, Street Lights, Vaulted Ceiling(s), Walk-In Closet(s)
Parking
- Total parking spaces:2
- Parking description:Attached, Attached Garage, Garage, Garage Door Opener
- Garage:Yes
- Garage spaces:2

New listings near 200 Rashford Way
- New
 $389,900Active4 beds 3 baths2,724 sq. ft.
147 Red Lobelia Lane, Raeford, NC 28376
MLS# LP766093Listed by: COLDWELL BANKER ADVANTAGE - FAYETTEVILLE - New
 $374,990Active4 beds 3 baths2,824 sq. ft.
217 Rashford Way, Raeford, NC 28376
MLS# 100589447Listed by: D.R. HORTON, INC. - New
 $240,000Active3 beds 2 baths1,247 sq. ft.
107 Elderberry Court, Raeford, NC 28376
MLS# 766037Listed by: RE/MAX CHOICE - New
 $394,900Active4 beds 4 baths2,695 sq. ft.
159 Red Lobelia Lane, Raeford, NC 28376
MLS# 766081Listed by: COLDWELL BANKER ADVANTAGE - FAYETTEVILLE - New
 $330,000Active3 beds 3 baths2,119 sq. ft.
398 Winnsboro Road, Raeford, NC 28376
MLS# LP764613Listed by: KELLER WILLIAMS REALTY (FAYETTEVILLE) - New
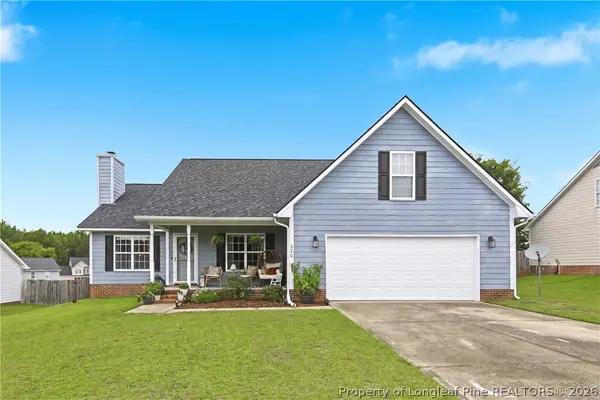 $299,900Active3 beds 2 baths1,387 sq. ft.
220 Walden Green Drive, Raeford, NC 28376
MLS# 765996Listed by: AC REALTY - New
 $219,900Active3 beds 2 baths1,178 sq. ft.
205 Whitechapel Lane, Raeford, NC 28376
MLS# LP766033Listed by: OFFERPAD BROKERAGE - New
 $364,900Active4 beds 3 baths2,325 sq. ft.
135 Red Lobelia Lane, Raeford, NC 28376
MLS# 766038Listed by: COLDWELL BANKER ADVANTAGE - FAYETTEVILLE - New
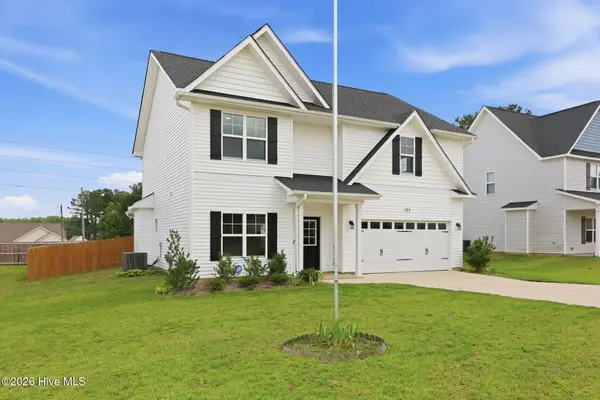 $349,000Active4 beds 3 baths2,287 sq. ft.
164 Leach Creek Drive, Raeford, NC 28376
MLS# 100589086Listed by: KELLER WILLIAMS PINEHURST


Protect your home and budget from life's surprises with an Assurant Home Warranty, backed by a partner that supports you through every step of homeownership. Explore Plans.
© 2023 - 2026 ERA Franchise Systems LLC. All rights reserved. ERA Franchise Systems LLC fully supports the principles of the Fair Housing Act and the Equal Opportunity Act. ERA, ERA Real Estate powered, and their respective logos are registered service marks of ERA Franchise Systems LLC. Each office is independently owned and operated.