
228 Tulip Oak Drive, Raeford, NC 28376
Local realty services provided by:ERA Live Moore
228 Tulip Oak Drive,Raeford, NC 28376
$434,900
- 4 Beds
- 4 Baths
- - sq. ft.
- Single family
- Sold
Listed by: kelly harding
Office: caviness & cates communities builders mktg. group
MLS#:LP768004
Source:RD
Sorry, we are unable to map this address
Price summary
- Price:$434,900
- Monthly HOA dues:$25
About this home
The Rivermist home with 4 bedrooms and 3.5 baths features a stunning 2 story great room with second-floor catwalk and electric allusion linear fireplace with board & batten accent wall. Gourmet Kitchen with island and bar seating, quartz countertops, white shaker cabinets with island painted cabinets, glazed ceramic floral tile backsplash; Stainless steel microwave, dishwasher, French door refrigerator, double wall oven, and smooth cooktop. Durable Luxury Vinyl Plank floors in the foyer, great room, formal dining room, half-bath, and gourmet kitchen. Covered porch with grill patio makes for the perfect outdoor space and is easily accessible through the great room. Two-piece crown molding throughout the foyer, formal dining room, kitchen and first-floor hallway. Formal dining room p with coffered ceiling and wainscoting detail.First-floor Primary Suite features a tray ceiling and crown molding and two separate walk-in closets; Primary bathroom with dual sinks and quartz countertop, shiplap accent wall above vanity with framed mirrors, shaker cabinets with center drawer stack, tile shower with bench seating, built-in bench under window, private water closet, linen closet, and tile flooring. Mudroom in garage entry with white cabinets above the washer/dryer connections, and tile flooring.Half-bath with pedestal sink, framed mirror, oval mirror, and LVP flooring. Staircase has painted wood balusters.Second-floor features a family loft at top of stairs with a storage closet. 3 additional bedrooms with walk-in closets and hall access to full bathroom with double vanity, framed mirrors, tub/shower combination with tile surround, linen closet, and tile flooring; hall access to additional full hall bathroom with vanity, tub/shower combination with tile surround, and tile flooring. Low maintenance vinyl siding with board and batten accents; Dimensional roof shingles with matte black accent metal roofing. 2-car front loading garage with work area extension. Energy Plus certified with 1-2-10 year builder in-house warranty....
Contact an agent
Home facts
- Year built:2024
- Subdivision & Development:Brookstone Village
- Listing ID #:LP768004
- Added:44 day(s) ago
- Updated:October 03, 2026 at 07:37 AM
Rooms and interior
- Bedrooms:4
- Total bathrooms:4
- Full bathrooms:3
- Rooms Total:8
- Flooring:Hardwood, Luxury Vinyl, Tile, Vinyl
- Bathrooms Description:Double Vanity, Walk-In Shower, Water Closet
- Kitchen Description:Cooktop, Dishwasher, Disposal, Double Oven, Dryer, Microwave, Refrigerator, Washer
Heating and cooling
- Cooling:Central Air, Electric
- Heating:Heat Pump
- Central air:Yes
Structure and exterior
- Year built:2024
- Lot Features:Cleared, Corner, Level
- Exterior Features:Covered, Front Porch, Patio, Porch, Rain Gutters, Screened
- Levels:Two
Finances and disclosures
- Price:$434,900
Features and amenities
- Laundry features:Inside, Main Level
- Amenities:Blinds
Parking
- Parking description:Attached
- Garage:Yes
- Garage spaces:2
 Listings marked with a Doorify MLS icon are provided courtesy of the Doorify MLS, of North Carolina, Internet Data Exchange Database. Brokers make an effort to deliver accurate information, but buyers should independently verify any information on which they will rely in a transaction. The listing broker shall not be responsible for any typographical errors, misinformation, or misprints, and they shall be held totally harmless from any damages arising from reliance upon this data. This data is provided exclusively for consumers’ personal, non-commercial use. Copyright 2026 Doorify MLS of North Carolina. All rights reserved.
New listings near 228 Tulip Oak Drive
- Coming Soon
 $350,000Coming Soon4 beds 3 baths2,377 sq. ft.
190 Courtland Drive, Raeford, NC 28376
MLS# LP769658Listed by: RE/MAX CHOICE - Coming Soon
 $270,000Coming Soon3 beds 2 baths1,402 sq. ft.
235 Chestnut Drive, Raeford, NC 28376
MLS# LP728057Listed by: RE/MAX CHOICE - Coming Soon
 $260,000Coming Soon4 beds 2 baths1,619 sq. ft.
113 Meherrin Loop, Raeford, NC 28376
MLS# LP724698Listed by: KELLER WILLIAMS REALTY (FAYETTEVILLE) - New
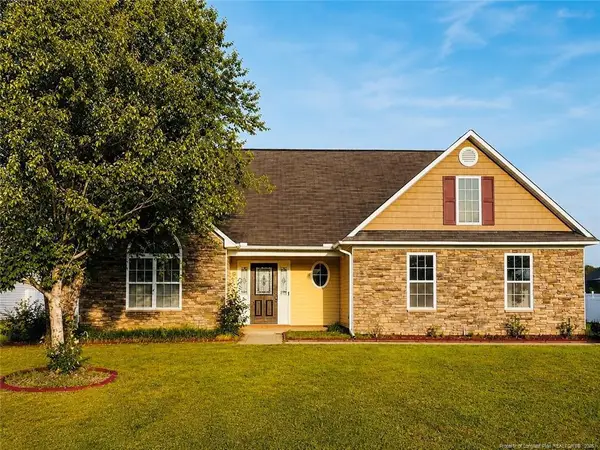 $315,000Active4 beds 3 baths2,431 sq. ft.
505 Collinwood Drive, Raeford, NC 28376
MLS# LP770341Listed by: THE HOUSING MENTORS - New
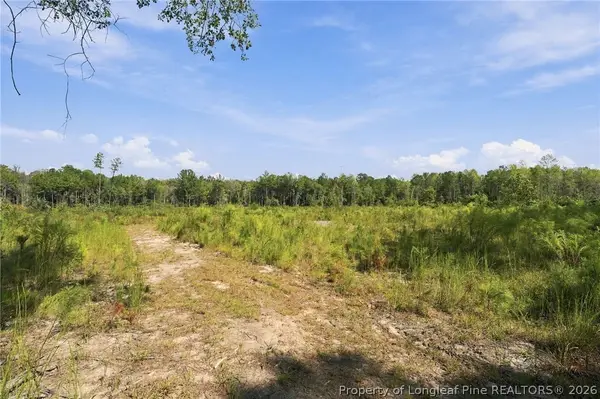 $149,000Active55.3 Acres
Hill Street, Raeford, NC 28376
MLS# 770334Listed by: REAL BROKER LLC - New
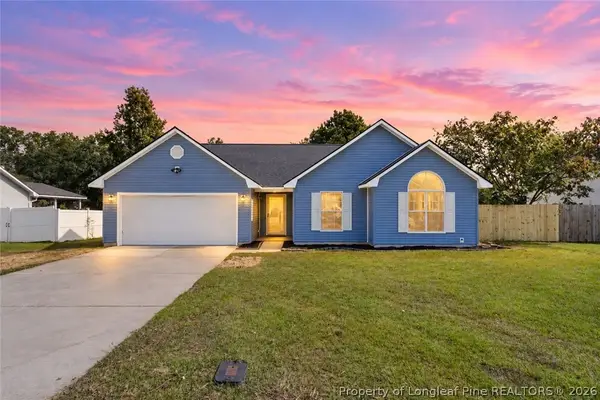 $237,000Active3 beds 2 baths1,289 sq. ft.
141 Chapel Hill Drive, Raeford, NC 28376
MLS# 770324Listed by: FATHOM REALTY NC, LLC FAY. - New
 $290,000Active3 beds 2 baths1,519 sq. ft.
292 Wicklow Lane, Raeford, NC 28376
MLS# 770333Listed by: DREAM FINDERS REALTY, LLC. - New
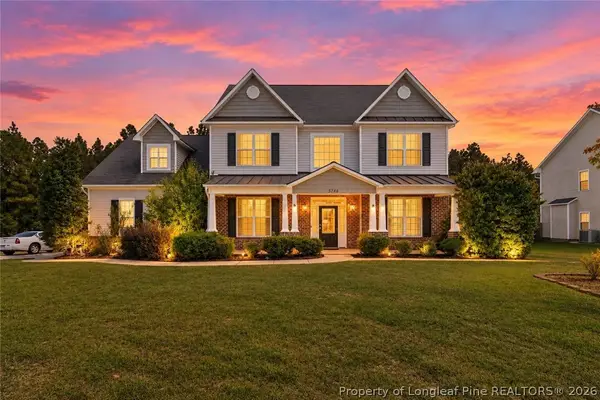 $350,000Active4 beds 3 baths2,700 sq. ft.
5146 Aberdeen Road, Raeford, NC 28376
MLS# 770247Listed by: SANFORD REALTY - New
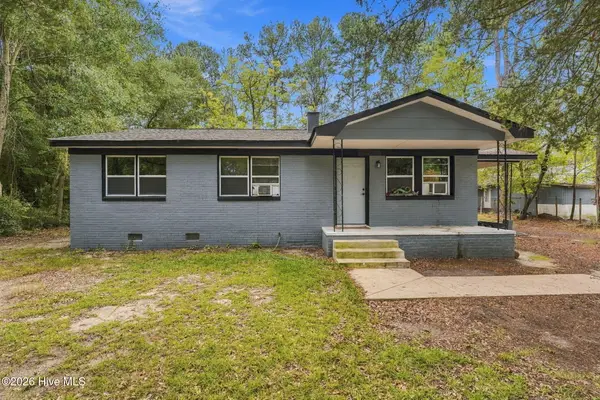 $137,500Active3 beds 1 baths1,020 sq. ft.
302 Keith Avenue, Raeford, NC 28376
MLS# 100607810Listed by: WEICHERT, REALTORS ASSOCIATED GROUP - New
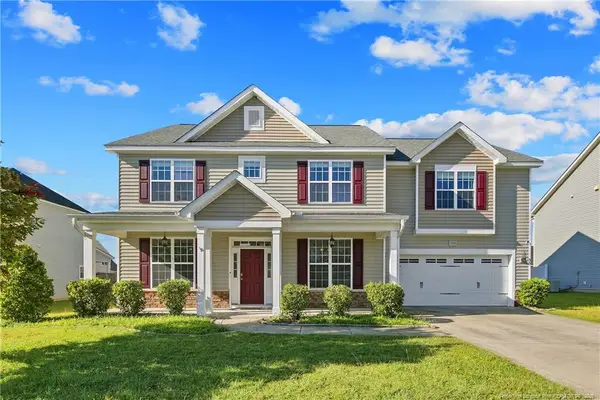 $409,900Active5 beds 3 baths3,512 sq. ft.
313 Fountain Grove Drive, Raeford, NC 28376
MLS# LP769848Listed by: NORTHGROUP REAL ESTATE


Protect your home and budget from life's surprises with an Assurant Home Warranty, backed by a partner that supports you through every step of homeownership. Explore Plans.
© 2023 - 2026 ERA Franchise Systems LLC. All rights reserved. ERA Franchise Systems LLC fully supports the principles of the Fair Housing Act and the Equal Opportunity Act. ERA, ERA Real Estate powered, and their respective logos are registered service marks of ERA Franchise Systems LLC. Each office is independently owned and operated.