
235 Tenbury (lot 626) Lane, Raeford, NC 28376
Local realty services provided by:ERA Strother Real Estate
235 Tenbury (lot 626) Lane,Raeford, NC 28376
$322,990
- 4 Beds
- 3 Baths
- 1,842 sq. ft.
- Single family
- Pending
Listed by: bradley norris
Office: dream finders realty, llc.
MLS#:766638
Source:NC_FRAR
Price summary
- Price:$322,990
- Price per sq. ft.:$175.35
About this home
The Venture is a thoughtfully designed floor plan offering 1,842 square feet of versatile living space. This single-family home includes 4 bedrooms, 3 bathrooms, and a 2-car garage, making it adaptable to a variety of lifestyle needs. The open-concept layout features a spacious family room that flows seamlessly into the casual dining area and an island kitchen—ideal for everyday living and entertaining. With multiple options for a guest bedroom and several configurations for the owner's bath, the Venture provides flexibility and comfort in every detail.
Contact an agent
Home facts
- Year built:2026
- Subdivision & Development:TURNBERRY SOUTH
- Listing ID #:766638
- Added:108 day(s) ago
- Updated:November 12, 2026 at 10:01 AM
Rooms and interior
- Bedrooms:4
- Total bathrooms:3
- Full bathrooms:3
- Rooms Total:8
- Flooring:Carpet, Vinyl
- Dining Description:Kitchen/Dining Combo
- Bathrooms Description:Garden Tub/Roman Tub, Tub Shower
- Kitchen Description:Cooktop, Dishwasher, Kitchen Island, Kitchen/Dining Combo, Microwave, Oven, Range
- Bedroom Description:Walk-in Closets
- Living area:1,842 sq. ft.
Heating and cooling
- Cooling:Central Air
- Heating:Electric, Forced Air
- Central air:Yes
Structure and exterior
- Year built:2026
- Building area:1,842 sq. ft.
- Lot area:0.18 Acres
- Lot Features:Cleared, Level
- Construction Materials:Vinyl Siding
- Exterior Features:Front Porch, Patio, Porch
- Levels:1 Story
Schools
- High school:Hoke County High School
- Middle school:Hoke County Schools
Utilities
- Water:Public
- Sewer:County Sewer
Finances and disclosures
- Price:$322,990
- Price per sq. ft.:$175.35
Features and amenities
- Appliances:Cooktop, Dishwasher, Microwave, Range
- Laundry features:Dryer Hookup, Main Level, Washer Hookup
Parking
- Parking description:Attached, Garage
- Garage:Yes
- Garage spaces:2
New listings near 235 Tenbury (lot 626) Lane
- Coming Soon
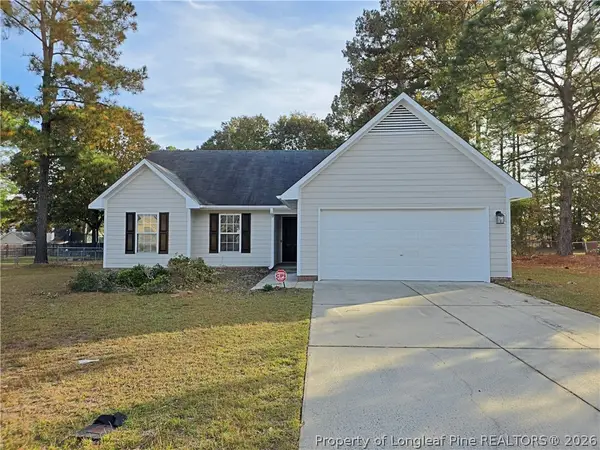 $240,000Coming Soon3 beds 2 baths1,243 sq. ft.
107 Proclamation Drive, Raeford, NC 28376
MLS# 772172Listed by: COLDWELL BANKER ADVANTAGE - FAYETTEVILLE - Coming Soon
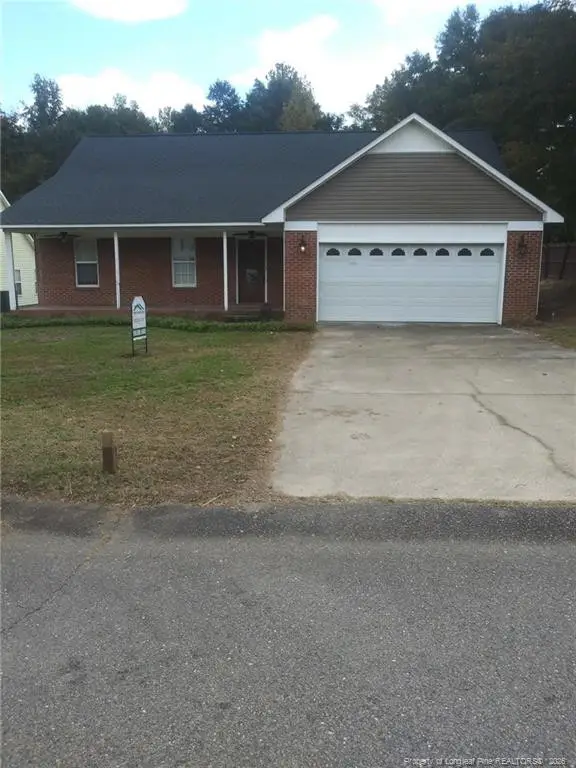 $309,000Coming Soon3 beds 2 baths2,167 sq. ft.
126 Hosta Drive, Raeford, NC 28376
MLS# LP772074Listed by: X-WAY CONSTRUCTION COMPANY, LLC. - Coming Soon
 $270,000Coming Soon3 beds 2 baths1,402 sq. ft.
235 Chestnut Drive, Raeford, NC 28376
MLS# LP728057Listed by: RE/MAX CHOICE - Coming Soon
 $260,000Coming Soon4 beds 2 baths1,619 sq. ft.
113 Meherrin Loop, Raeford, NC 28376
MLS# LP724698Listed by: KELLER WILLIAMS REALTY (FAYETTEVILLE) - New
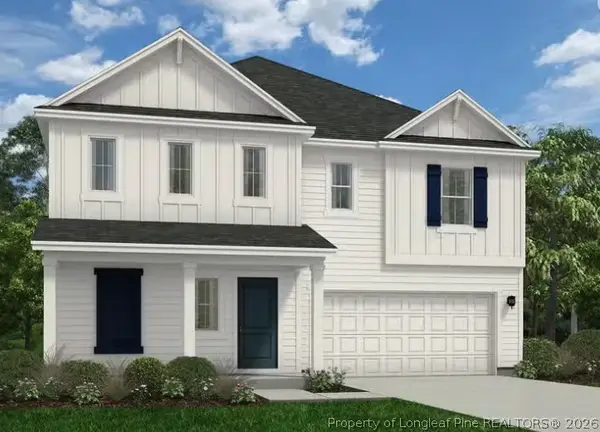 $339,990Active5 beds 3 baths2,266 sq. ft.
515 Tenbury (lot 601) Lane, Raeford, NC 28376
MLS# 772351Listed by: DREAM FINDERS REALTY, LLC. - New
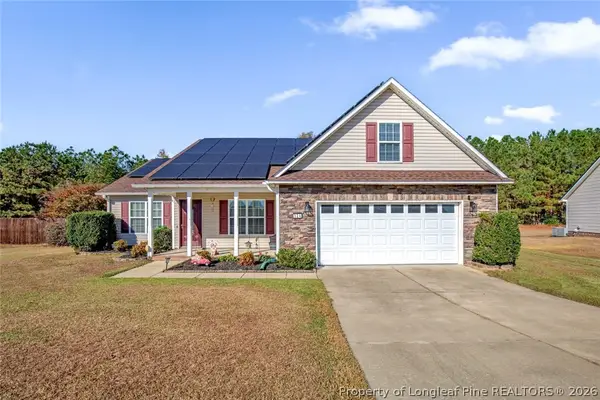 $325,900Active3 beds 2 baths1,705 sq. ft.
324 Allegiance Street, Raeford, NC 28376
MLS# 772327Listed by: COLDWELL BANKER ADVANTAGE - FAYETTEVILLE - New
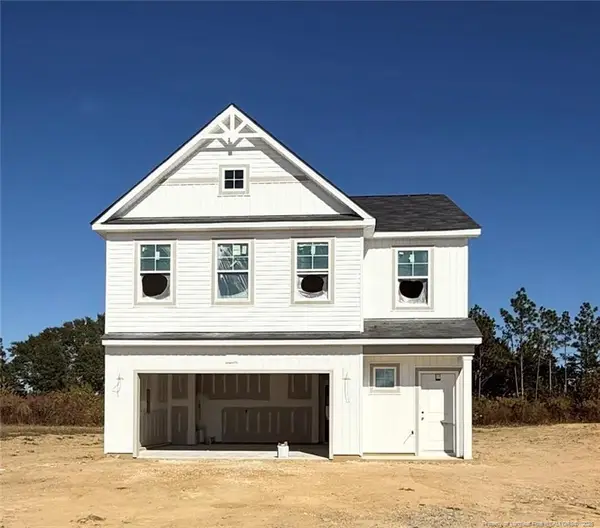 $320,990Active3 beds 3 baths1,889 sq. ft.
374 Tenbury (lot 652) Lane, Raeford, NC 28376
MLS# LP772332Listed by: DREAM FINDERS REALTY, LLC. - New
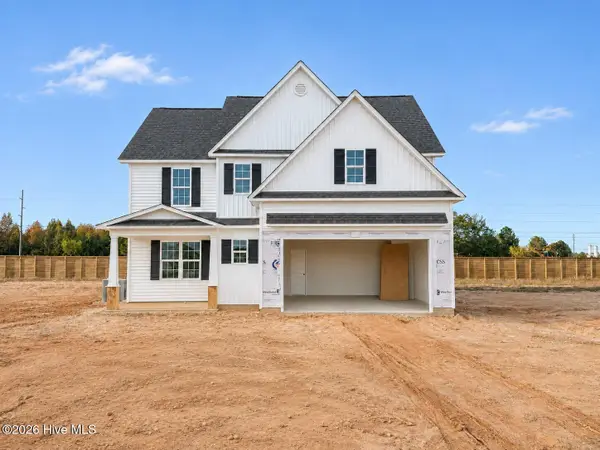 $402,500Active5 beds 4 baths3,034 sq. ft.
170 Steelwood Street, Raeford, NC 28376
MLS# 100615756Listed by: EVERYTHING PINES PARTNERS LLC - New
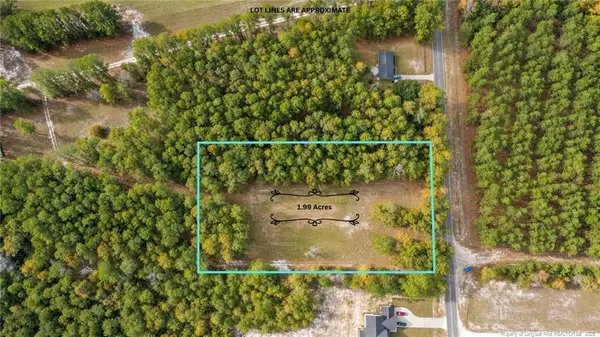 $95,000Active1.99 Acres
TBD Montrose Road, Raeford, NC 28376
MLS# LP772169Listed by: EMPIRE REALTY AND DESIGN, LLC. - New
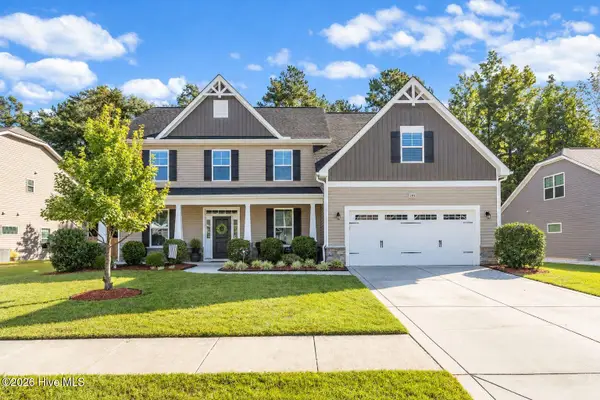 $420,000Active5 beds 4 baths3,392 sq. ft.
193 Bridgehaven Drive, Raeford, NC 28376
MLS# 100615492Listed by: RE/MAX CHOICE


Protect your home and budget from life's surprises with an Assurant Home Warranty, backed by a partner that supports you through every step of homeownership. Explore Plans.
© 2023 - 2026 ERA Franchise Systems LLC. All rights reserved. ERA Franchise Systems LLC fully supports the principles of the Fair Housing Act and the Equal Opportunity Act. ERA, ERA Real Estate powered, and their respective logos are registered service marks of ERA Franchise Systems LLC. Each office is independently owned and operated.