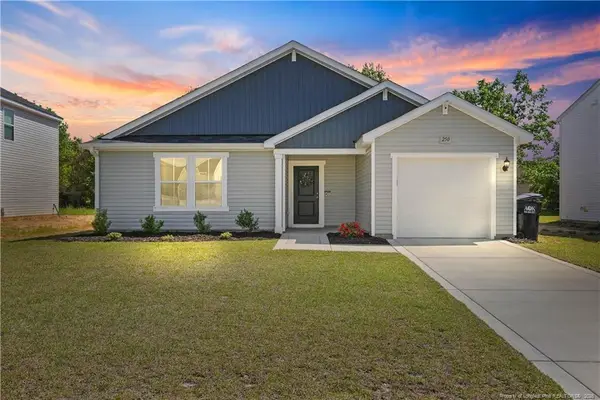
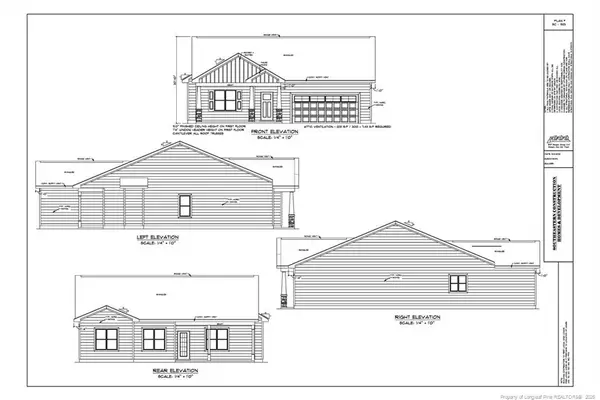
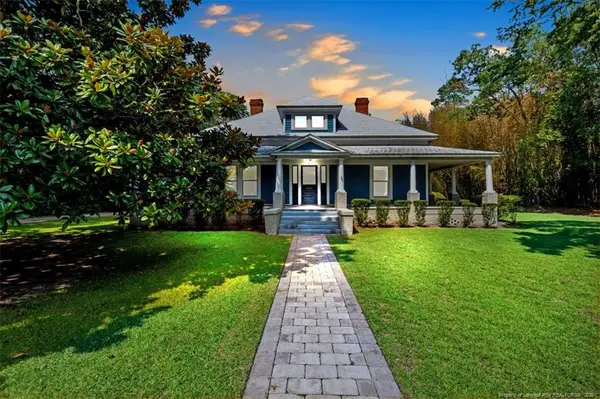
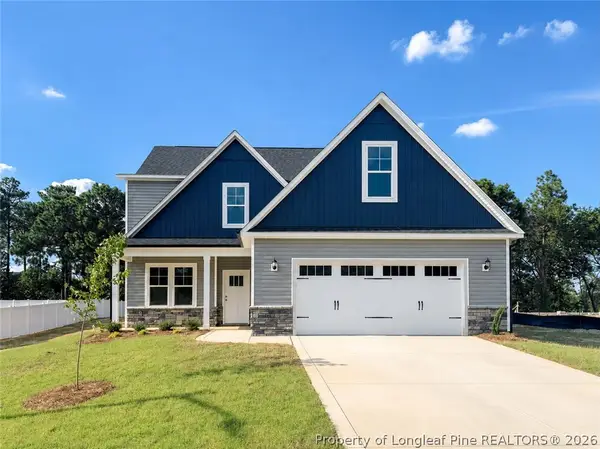
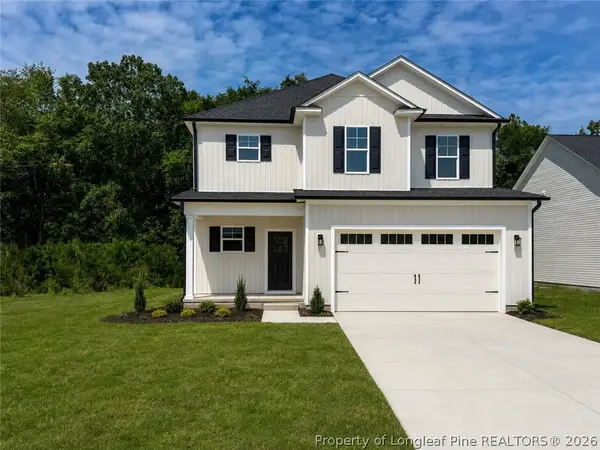
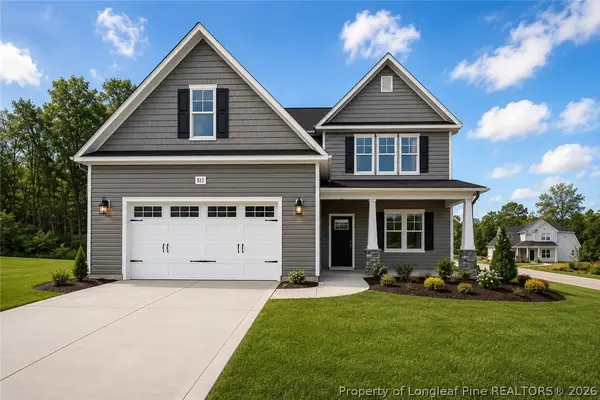
240 Appalachian Drive, Raeford, NC 28376

Local realty services provided by:ERA Strother Real Estate
240 Appalachian Drive,Raeford, NC 28376
$259,900
  • 3 Beds
  • 2 Baths
  • 1,630 sq. ft.
  • Single family
  • Active
Listed by: bernard fleming
Office: fleming real estate
MLS#:763355
Source:NC_FRAR

Price summary

  • Price:$259,900
  • Price per sq. ft.:$159.45

About this home

Short sale, lender approval will be required. Buy today and profit for tomorrow! Great Cul de Sac location off Rockfish Road. Great opportunity for investors or owner occupant. Features large yard, three bedrooms, two bath, with a bonus room over the garage. Needs some minor touching up, but well worth the effort. All offers will be considered. Don't miss out!

Contact an agent

contact an agent

Yes, I would like more information. Please use and/or share my information with an ERA®  affiliated agent to contact me about my real estate needs. By clicking Send message, I request to be contacted by phone or text message and consent to being contacted by automated means. I understand that my consent to receive calls or texts is not a condition of purchasing any property, goods, or services. Alternatively, I understand that I can access real estate services by email or I can contact the agent myself.

If an ERA®  affiliated agent is not available in the area where I need assistance, I agree to be contacted by a real estate agent affiliated with another brand owned or licensed by Anywhere Real Estate (BHGRE® , CENTURY 21® , Coldwell Banker® , Corcoran® , Sotheby's International Realty® ).
 I acknowledge that I have read and agree to theTerms of useandPrivacy notice

Home facts

  • Year built:2008
  • Listing ID #:763355
  • Added:51 day(s) ago
  • Updated:July 19, 2026 at 02:58 PM

Rooms and interior

  • Bedrooms:3
  • Total bathrooms:2
  • Full bathrooms:2
  • Rooms Total:8
  • Flooring:Carpet, Hardwood, Tile, Vinyl
  • Dining Description:Breakfast Area, Separate Formal Dining Room
  • Bathrooms Description:Garden Tub/Roman Tub, Separate Shower
  • Kitchen Description:Dishwasher, Disposal, Microwave, Range
  • Bedroom Description:Walk-in Closets
  • Living area:1,630 sq. ft.

Heating and cooling

  • Heating:Heat Pump

Structure and exterior

  • Year built:2008
  • Building area:1,630 sq. ft.
  • Lot area:0.46 Acres
  • Lot Features:Cul De Sac, Level
  • Architectural Style:Ranch
  • Construction Materials:Brick Veneer
  • Exterior Features:Patio

Schools

  • High school:Hoke County High School
  • Middle school:East Hoke Middle School
  • Elementary school:Scurlock Elementary

Utilities

  • Water:Public
  • Sewer:Septic Tank

Finances and disclosures

  • Price:$259,900
  • Price per sq. ft.:$159.45

Features and amenities

  • Appliances:Dishwasher, Disposal, Microwave, Range
  • Laundry features:Dryer Hookup, Washer Hookup
  • Amenities:Cathedral Ceilings, Ceiling Fans, Security System, Smoke Detectors, Tray Ceilings, Vaulted Ceilings

Parking

  • Parking description:Attached, Garage
  • Garage:Yes
  • Garage spaces:2