
246 Calhoun Street, Raeford, NC 28376
Local realty services provided by:ERA Strother Real Estate
246 Calhoun Street,Raeford, NC 28376
$295,000
- 3 Beds
- 2 Baths
- 1,442 sq. ft.
- Single family
- Active
Listed by: carlene morales
Office: complete concept realty
MLS#:LP767335
Source:RD
Price summary
- Price:$295,000
- Price per sq. ft.:$204.58
- Monthly HOA dues:$48.67
About this home
Completed in 2024 and in great condition, the Augusta Floor Plan and Layout supports both everyday living and entertaining. The home opens to a wide welcoming foyer and creates an immediate sense of space and flow. The main living area unfolds into an open family room and bright space. Kitchen with generous cabinet storage, ample countertop space, large center island, and cozy breakfast nook positioned for natural lighting. Primary suite sits just off the main living area, with spacious walk-in closet and Bathroom w/double vanity & shower-tub combo. Two bedrooms located at the front of the home and a full hall bath. Backyard w/above ground pool & patio for relaxing or family fun.
Contact an agent
Home facts
- Year built:2024
- Subdivision & Development:Graceland
- Listing ID #:LP767335
- Added:54 day(s) ago
- Updated:September 30, 2026 at 05:06 PM
Rooms and interior
- Bedrooms:3
- Total bathrooms:2
- Full bathrooms:2
- Rooms Total:5
- Living area:1,442 sq. ft.
Structure and exterior
- Year built:2024
- Building area:1,442 sq. ft.
Schools
- Middle school:Hoke County Schools
Finances and disclosures
- Price:$295,000
- Price per sq. ft.:$204.58
Parking
- Garage:Yes
- Garage spaces:2
 Listings marked with a Doorify MLS icon are provided courtesy of the Doorify MLS, of North Carolina, Internet Data Exchange Database. Brokers make an effort to deliver accurate information, but buyers should independently verify any information on which they will rely in a transaction. The listing broker shall not be responsible for any typographical errors, misinformation, or misprints, and they shall be held totally harmless from any damages arising from reliance upon this data. This data is provided exclusively for consumers’ personal, non-commercial use. Copyright 2026 Doorify MLS of North Carolina. All rights reserved.
New listings near 246 Calhoun Street
- Coming Soon
 $350,000Coming Soon4 beds 3 baths2,377 sq. ft.
190 Courtland Drive, Raeford, NC 28376
MLS# LP769658Listed by: RE/MAX CHOICE - Coming Soon
 $270,000Coming Soon3 beds 2 baths1,402 sq. ft.
235 Chestnut Drive, Raeford, NC 28376
MLS# LP728057Listed by: RE/MAX CHOICE - Coming Soon
 $260,000Coming Soon4 beds 2 baths1,619 sq. ft.
113 Meherrin Loop, Raeford, NC 28376
MLS# LP724698Listed by: KELLER WILLIAMS REALTY (FAYETTEVILLE) 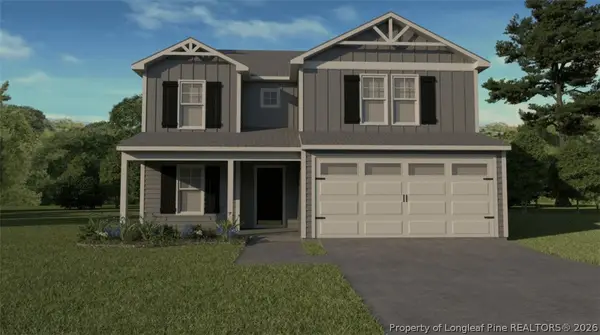 $369,000Pending5 beds 4 baths2,433 sq. ft.
220 Brickhill (lot 377) Drive, Raeford, NC 28376
MLS# 770149Listed by: COLDWELL BANKER ADVANTAGE - YADKIN ROAD- New
 $289,900Active3 beds 2 baths1,433 sq. ft.
135 Barberry Road, Raeford, NC 28376
MLS# LP770017Listed by: FATHOM REALTY NC, LLC FAY. - Open Thu, 9am to 7pmNew
 $279,000Active3 beds 2 baths1,797 sq. ft.
161 Bennington Drive, Raeford, NC 28376
MLS# 10195380Listed by: OPENDOOR BROKERAGE LLC - New
 $145,000Active2 beds 2 baths1,470 sq. ft.
523 E 5th Avenue, Raeford, NC 28376
MLS# LP769978Listed by: FATHOM REALTY NC, LLC FAY. - New
 $1,500,000Active116 Acres
789 Trigger Farm Drive, Raeford, NC 28376
MLS# 100605527Listed by: HOMETOWNE REALTY - New
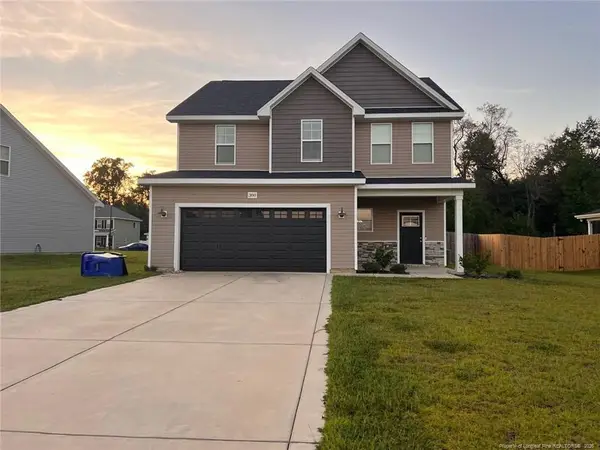 $305,750Active4 beds 3 baths2,193 sq. ft.
380 Leach Creek Drive, Raeford, NC 28376
MLS# LP769958Listed by: DOUGLAS REAL ESTATE - New
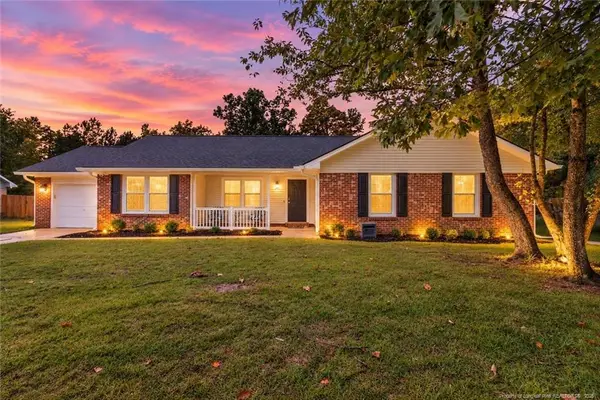 $268,900Active3 beds 2 baths1,543 sq. ft.
501 Woodberry Circle, Raeford, NC 28376
MLS# LP769891Listed by: RE/MAX CHOICE


Protect your home and budget from life's surprises with an Assurant Home Warranty, backed by a partner that supports you through every step of homeownership. Explore Plans.
© 2023 - 2026 ERA Franchise Systems LLC. All rights reserved. ERA Franchise Systems LLC fully supports the principles of the Fair Housing Act and the Equal Opportunity Act. ERA, ERA Real Estate powered, and their respective logos are registered service marks of ERA Franchise Systems LLC. Each office is independently owned and operated.