
325 Ranier Drive, Raeford, NC 28376
Local realty services provided by:ERA Strother Real Estate
325 Ranier Drive,Raeford, NC 28376
$302,000
- 4 Beds
- 2 Baths
- 1,986 sq. ft.
- Single family
- Pending
Listed by: vivian ortiz
Office: fayetteville homes for you inc
MLS#:763369
Source:NC_FRAR
Price summary
- Price:$302,000
- Price per sq. ft.:$152.06
- Monthly HOA dues:$32
About this home
Welcome to this well-maintained and thoughtfully updated 4-bedroom, 2-bath ranch-style home situated on a generous corner lot in The Hollies at Westgate community. Freshly painted shutters, manicured landscaping, and plenty of outdoor space create irresistible curb appeal, while the inviting covered front porch offers the perfect spot for morning coffee or peaceful Carolina evenings.
Step inside to a welcoming foyer with CERAMIC TILE FLOORING leading into a spacious living room filled with natural light, featuring a cozy FIREPLACE and VAULTED CEILING that enhance the open feel. The living room flows seamlessly into the dining area, accented with elegant chair rail detailing and LVP FLOORING. The adjoining kitchen includes a PANTRY, BREAKFAST BAR, LVP FLOORING, and STAINLESS STEEL APPLIANCES, creating a functional and inviting space for everyday living and entertaining.
Major updates include a NEW HVAC system (April 2026) and a NEW ROOF (2022). Select areas throughout the home have been FRESHLY PAINTED, adding to its clean, move-in-ready appeal.
This beautiful home offers spacious bedrooms throughout, including three on the main level plus a large bonus room with a closet above the garage that easily functions as a fourth bedroom, guest suite, home office, or playroom. Ceiling fans provide added comfort, while elegant custom blinds highlight the arched transom windows in the bonus room and one secondary bedroom, adding style and a designer touch. The expansive master suite features TRAY CEILINGS and DOUBLE WALK-IN CLOSETS, while the master bathroom offers CERAMIC TILE FLOORING, DOUBLE VANITIES, a GARDEN TUB, and a SEPARATE SHOWER.
Additional features include storm doors on both the front and back entrances, a TWO-CAR GARAGE, and a well-maintained sprinkler system. Step outside to the vinyl privacy-fenced backyard—perfect for entertaining, summer activities, or relaxing evenings in your own private oasis.
Conveniently located just a short commute to shopping, dining, and Fort Liberty, this home offers both comfort and convenience. Residents of The Hollies at Westgate enjoy access to community amenities, including pools, a fitness center, playground area, clubhouse, and more. Come see everything this beautiful home has to offer!...
Contact an agent
Home facts
- Year built:2007
- Listing ID #:763369
- Added:52 day(s) ago
- Updated:July 21, 2026 at 08:27 AM
Rooms and interior
- Bedrooms:4
- Total bathrooms:2
- Full bathrooms:2
- Rooms Total:7
- Flooring:Carpet, Ceramic Tile, Luxury Vinyl Plank
- Dining Description:Breakfast Area, Living/Dining Room
- Bathrooms Description:Double Vanity, Garden Tub/Roman Tub, Separate Shower
- Kitchen Description:Dishwasher, Disposal, Microwave, Refrigerator
- Bedroom Description:Walk-in Closets
- Living area:1,986 sq. ft.
Heating and cooling
- Cooling:Central Air, Electric
- Heating:Electric, Forced Air, Heat Pump
- Central air:Yes
Structure and exterior
- Year built:2007
- Building area:1,986 sq. ft.
- Lot area:0.24 Acres
- Lot Features:Cleared
- Architectural Style:Ranch
- Construction Materials:Brick Veneer
- Exterior Features:Corner Lot, Fence, Front Porch, Patio, Porch, Sprinkler Irrigation
Schools
- High school:Hoke County High School
- Middle school:East Hoke Middle School
- Elementary school:Rockfish/Hoke Elem
Utilities
- Water:Public
- Sewer:County Sewer
Finances and disclosures
- Price:$302,000
- Price per sq. ft.:$152.06
Features and amenities
- Appliances:Dishwasher, Disposal, Microwave, Refrigerator
- Laundry features:Dryer Hookup, In Unit, Washer Hookup
- Amenities:Blinds, Cathedral Ceilings, Ceiling Fans, Insulated Windows, Security System, Smoke Detectors, Tray Ceilings, Vaulted Ceilings, Window Treatments
Parking
- Parking description:Attached, Garage
- Garage:Yes
- Garage spaces:2
New listings near 325 Ranier Drive
- New
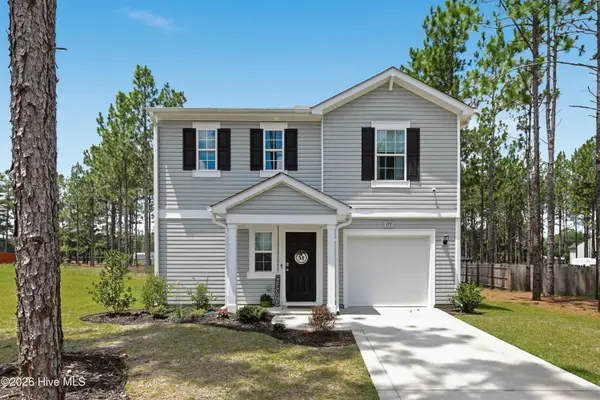 $315,000Active3 beds 3 baths1,744 sq. ft.
175 Desert Orchid Circle, Raeford, NC 28376
MLS# 100590354Listed by: MCKOY REALTY INC - New
 $390,000Active4 beds 3 baths2,408 sq. ft.
179 Grove Walk Road, Raeford, NC 28376
MLS# LP766305Listed by: COMPASS CAROLINAS, LLC. - New
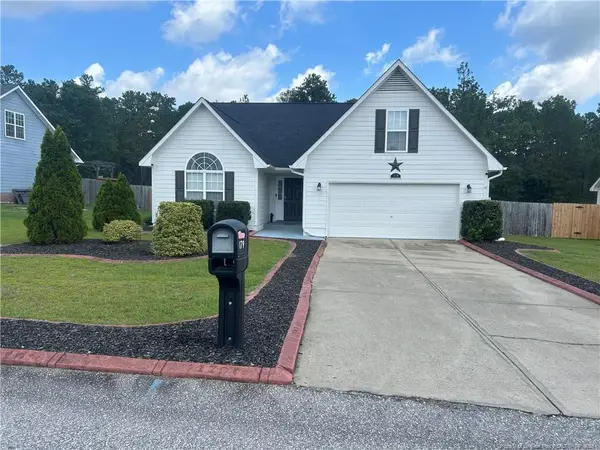 $293,500Active3 beds 2 baths1,808 sq. ft.
179 Fallingleaf Drive, Raeford, NC 28376
MLS# LP766356Listed by: ACE PROPERTY MANAGEMENT - New
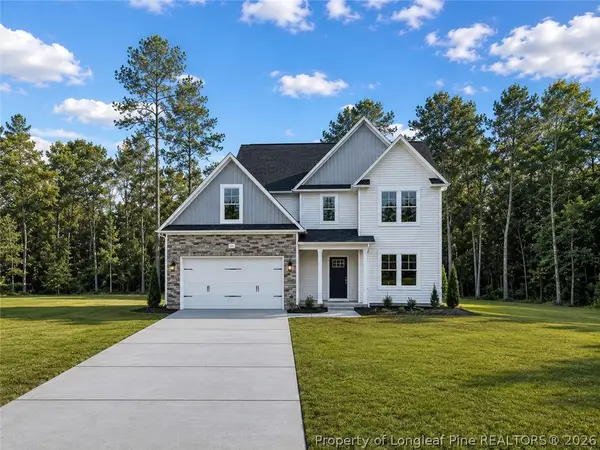 $369,999Active4 beds 3 baths2,358 sq. ft.
726 Union (lot 354) Street, Raeford, NC 28376
MLS# 765907Listed by: COLDWELL BANKER ADVANTAGE - FAYETTEVILLE  $40,000Pending1.49 Acres
Twelve Oaks Road, Raeford, NC 28376
MLS# 766022Listed by: REAL BROKER LLC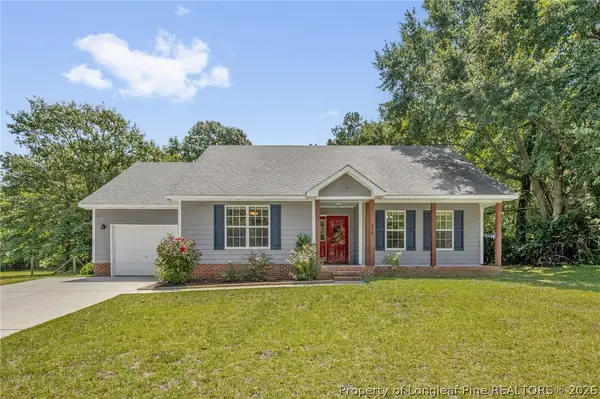 $235,000Pending3 beds 2 baths1,116 sq. ft.
470 Northwoods Drive, Raeford, NC 28376
MLS# 766249Listed by: RE/MAX CHOICE- New
 $305,000Active3 beds 3 baths1,840 sq. ft.
128 Crestwood Lane, Raeford, NC 28376
MLS# 766216Listed by: RE/MAX CHOICE - New
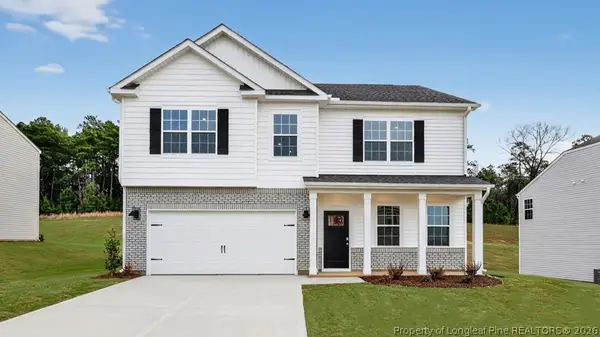 $371,990Active5 beds 3 baths2,804 sq. ft.
193 Rashford Way, Raeford, NC 28376
MLS# 766210Listed by: DR HORTON INC.  $270,000Pending3 beds 2 baths1,650 sq. ft.
207 Somerset Drive, Raeford, NC 28376
MLS# 766160Listed by: KELLER WILLIAMS REALTY (PINEHURST)- New
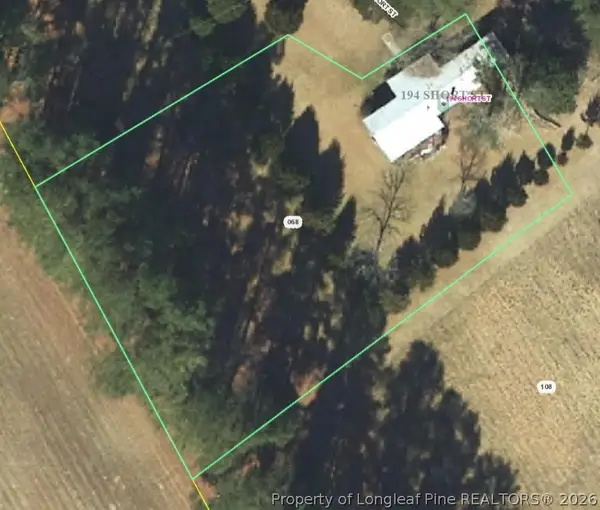 $12,470Active0.57 Acres
194 Short Street, Raeford, NC 28376
MLS# 765704Listed by: EXIT REALTY PREFERRED


Protect your home and budget from life's surprises with an Assurant Home Warranty, backed by a partner that supports you through every step of homeownership. Explore Plans.
© 2023 - 2026 ERA Franchise Systems LLC. All rights reserved. ERA Franchise Systems LLC fully supports the principles of the Fair Housing Act and the Equal Opportunity Act. ERA, ERA Real Estate powered, and their respective logos are registered service marks of ERA Franchise Systems LLC. Each office is independently owned and operated.