
351 Peeler (lot 42) Circle, Raeford, NC 28376
Local realty services provided by:ERA Strother Real Estate
351 Peeler (lot 42) Circle,Raeford, NC 28376
$303,740
- 3 Beds
- 3 Baths
- 1,857 sq. ft.
- Single family
- Active
Listed by: taylor group realty
Office: coldwell banker advantage - fayetteville
MLS#:769021
Source:NC_FRAR
Price summary
- Price:$303,740
- Price per sq. ft.:$163.56
- Monthly HOA dues:$50
About this home
Close before December 31st and take Advantage of HUGH savings and Get up to $10,000 in concessions PLUS up to 1.25% of the
purchase price in additional concessions toward Closing Costs w/ the builder's preferred lender. Welcome to the Hamel floor plan, a
beautiful new construction home located in the Saddle Run subdivision in Hoke County with no city taxes! This 3-bedroom, 2.5-bath
home offers a functional two-story layout with modern finishes throughout. The kitchen features granite countertops, a stylish
backsplash, stainless steel appliances, and plenty of space for everyday living and entertaining. Coordinating granite countertops
continue into the upstairs bathrooms for a polished and cohesive look. All three bedrooms are located upstairs, along with the
conveniently placed laundry room. The spacious primary suite features a walk-in closet and private en-suite bathroom with dual vanities.
The two additional bedrooms are connected by a Jack-and-Jill bathroom, offering convenient access from both rooms. Additional
features include a two-car garage and covered rear patio, providing the perfect spot to relax and enjoy the outdoors. Enjoy brand-new
construction, a thoughtfully designed floor plan....
Contact an agent
Home facts
- Year built:2026
- Subdivision & Development:SADDLE RUN
- Listing ID #:769021
- Added:9 day(s) ago
- Updated:September 17, 2026 at 04:41 PM
Rooms and interior
- Bedrooms:3
- Total bathrooms:3
- Full bathrooms:2
- Half bathrooms:1
- Rooms Total:8
- Flooring:Carpet, Luxury Vinyl Plank
- Dining Description:Kitchen/Dining Combo
- Bathrooms Description:Double Vanity
- Kitchen Description:Dishwasher, Kitchen Island, Kitchen/Dining Combo, Microwave, Range
- Bedroom Description:Walk-in Closets
- Living area:1,857 sq. ft.
Heating and cooling
- Cooling:Central Air, Electric
- Heating:Electric, Forced Air, Heat Pump
- Central air:Yes
Structure and exterior
- Year built:2026
- Building area:1,857 sq. ft.
- Lot area:0.16 Acres
- Lot Features:Cleared
- Construction Materials:Vinyl Siding
- Exterior Features:Patio, Porch
- Levels:2 Story
Schools
- High school:Hoke County High School
- Middle school:East Hoke Middle School
Utilities
- Water:Public
- Sewer:County Sewer
Finances and disclosures
- Price:$303,740
- Price per sq. ft.:$163.56
Features and amenities
- Appliances:Dishwasher, Microwave, Range
- Laundry features:Dryer Hookup, Upper Level, Washer Hookup
- Amenities:Ceiling Fans, Entrance Foyer, Granite Counters, Smoke Detectors, Unfurnished
Parking
- Parking description:Attached, Garage
- Garage:Yes
- Garage spaces:2
New listings near 351 Peeler (lot 42) Circle
- Coming Soon
 $270,000Coming Soon3 beds 2 baths1,402 sq. ft.
235 Chestnut Drive, Raeford, NC 28376
MLS# LP728057Listed by: RE/MAX CHOICE - Coming Soon
 $260,000Coming Soon4 beds 2 baths1,619 sq. ft.
113 Meherrin Loop, Raeford, NC 28376
MLS# LP724698Listed by: KELLER WILLIAMS REALTY (FAYETTEVILLE) - New
 $135,000Active3 beds 2 baths1,568 sq. ft.
390 Purvis Court, Raeford, NC 28376
MLS# 769504Listed by: ABF REALTY, LLC. - New
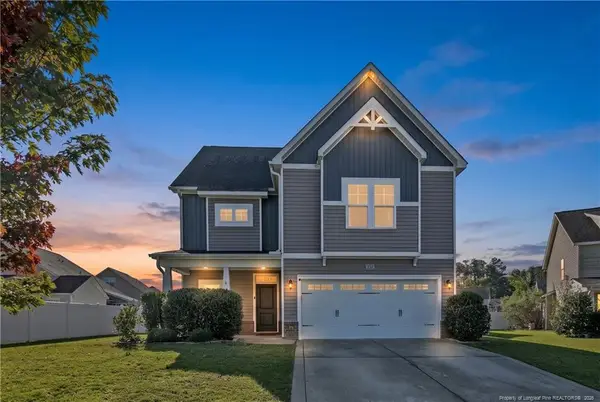 $390,000Active4 beds 4 baths2,496 sq. ft.
131 Citation Court, Raeford, NC 28376
MLS# LP769312Listed by: EXP REALTY LLC - New
 Listed by ERA$95,000Active6.19 Acres
Higgins Lane, Raeford, NC 28376
MLS# 769468Listed by: ERA STROTHER REAL ESTATE - New
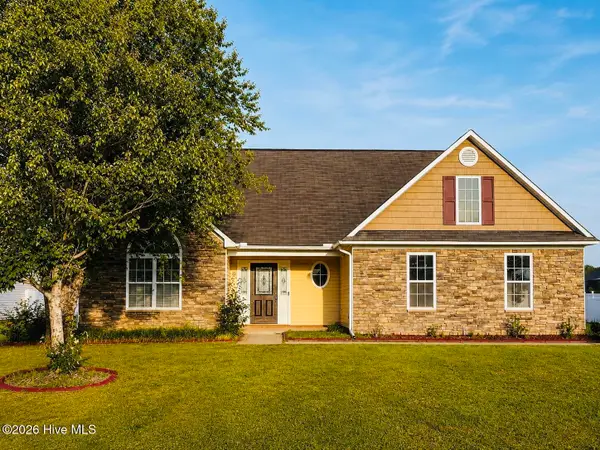 $315,000Active4 beds 3 baths2,431 sq. ft.
505 Collinwood Drive, Raeford, NC 28376
MLS# 100604048Listed by: THE HOUSING MENTORS - New
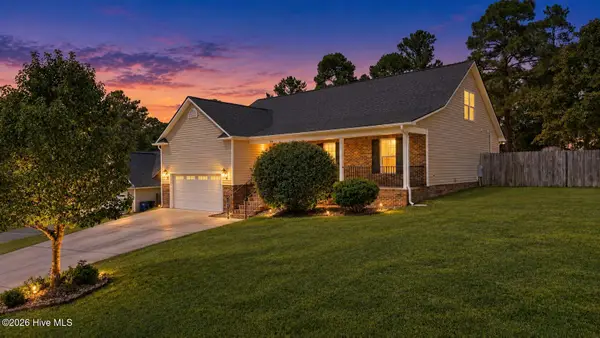 $339,000Active4 beds 3 baths2,209 sq. ft.
184 Hampshire Court, Raeford, NC 28376
MLS# 100603868Listed by: CAROLINA PROPERTY SALES - New
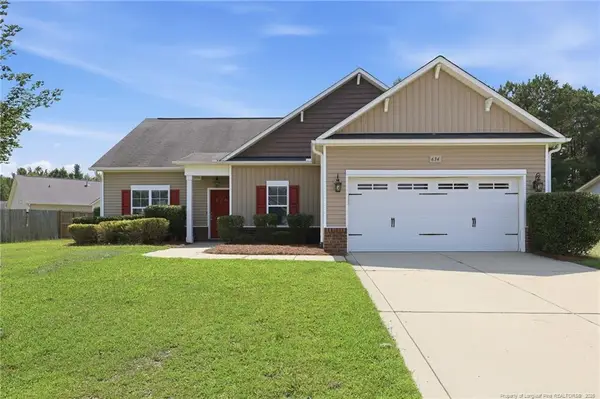 $289,000Active3 beds 2 baths1,540 sq. ft.
634 Collinwood Drive, Raeford, NC 28376
MLS# LP768911Listed by: SOLDIERS FIRST REAL ESTATE LLC. - New
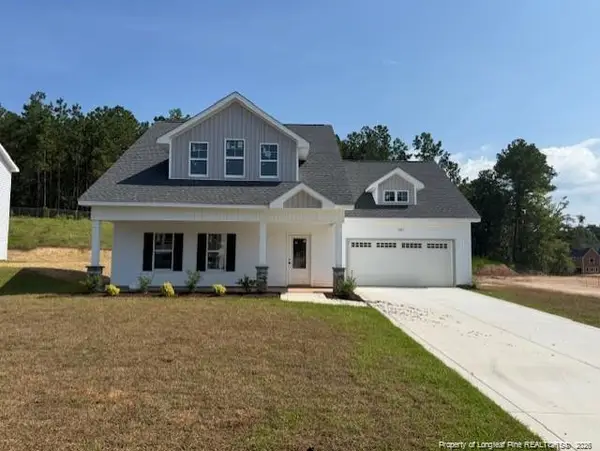 $341,999Active3 beds 4 baths2,100 sq. ft.
739 Southerland Peak (lot 46) Drive, Raeford, NC 28376
MLS# LP769417Listed by: CAROLINA SUMMIT GROUP #1 - New
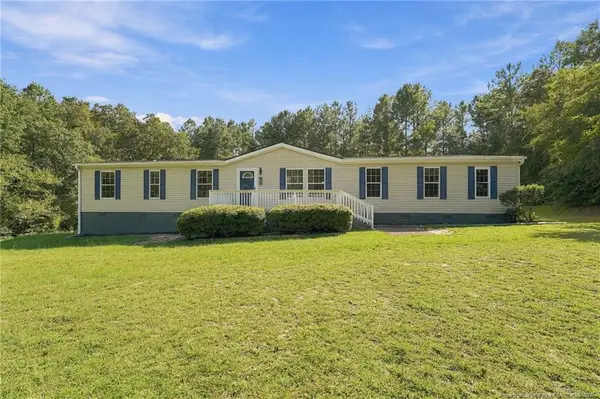 $325,000Active4 beds 2 baths2,373 sq. ft.
201 Castle Creek Drive, Raeford, NC 28376
MLS# LP769405Listed by: BLUE HOME REALTY


Protect your home and budget from life's surprises with an Assurant Home Warranty, backed by a partner that supports you through every step of homeownership. Explore Plans.
© 2023 - 2026 ERA Franchise Systems LLC. All rights reserved. ERA Franchise Systems LLC fully supports the principles of the Fair Housing Act and the Equal Opportunity Act. ERA, ERA Real Estate powered, and their respective logos are registered service marks of ERA Franchise Systems LLC. Each office is independently owned and operated.