
849 Union (lot 431) Street, Raeford, NC 28376
Local realty services provided by:ERA Strother Real Estate
849 Union (lot 431) Street,Raeford, NC 28376
$379,999
- 5 Beds
- 3 Baths
- 2,543 sq. ft.
- Single family
- Active
Listed by: lauren furr
Office: coldwell banker advantage - fayetteville
MLS#:762596
Source:NC_FRAR
Price summary
- Price:$379,999
- Price per sq. ft.:$149.43
- Monthly HOA dues:$36.67
About this home
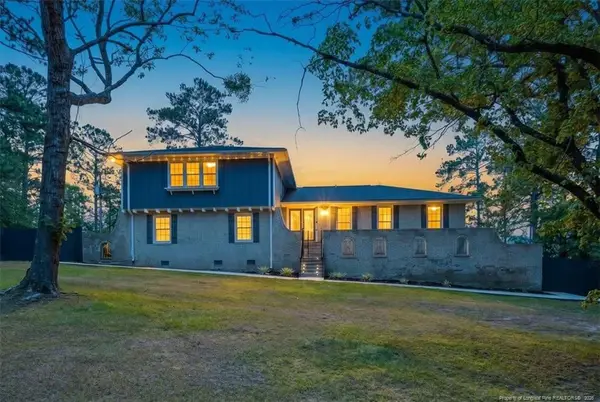
Welcome to Bedford, where peaceful living meets everyday convenience. Ideally located just minutes from Fort Bragg, this established community offers a prime location with an easy commute while still providing the charm of neighborhood living.
Discover the Carrabelle by Furr Construction, a thoughtfully designed two-story home featuring 5 bedrooms, 3 full bathrooms, and situated on a desirable **.28 ± acre corner lot**. Inside, you'll be welcomed by a formal dining room showcasing elegant coffered ceilings and classic wainscoting. The open-concept great room flows seamlessly into the spacious kitchen, complete with stainless steel appliances, abundant cabinetry, generous countertop space, and a layout that's perfect for entertaining or everyday living.
A main-level bedroom and full bathroom provide the ideal space for guests, a home office, or multi-generational living. Upstairs, the private owner's suite offers a relaxing retreat with double tray ceilings, a large walk-in closet, and a spa-inspired ensuite featuring dual vanities, a garden tub, and a separate tile shower. Three additional bedrooms complete the second floor, including two connected by a convenient Jack-and-Jill bathroom, along with an upstairs laundry room for added functionality.
This home is currently under construction on a spacious corner homesite, offering added curb appeal and outdoor space. Preferred lending through Alpha Mortgage....
Contact an agent
Home facts
- Year built:2026
- Listing ID #:762596
- Added:1 day(s) ago
- Updated:July 09, 2026 at 02:09 PM
Rooms and interior
- Bedrooms:5
- Total bathrooms:3
- Full bathrooms:2
- Half bathrooms:1
- Rooms Total:8
- Flooring:Carpet
- Bathrooms Description:Tub Shower
- Kitchen Description:Dishwasher, Kitchen Island, Microwave
- Bedroom Description:Walk-in Closets
- Living area:2,543 sq. ft.
Heating and cooling
- Cooling:Central Air
- Heating:Heat Pump
- Central air:Yes
Structure and exterior
- Year built:2026
- Building area:2,543 sq. ft.
- Lot area:0.28 Acres
- Lot Features:Cleared
- Construction Materials:Vinyl Siding
- Exterior Features:Patio
- Levels:2 Story
Schools
- High school:Hoke County High School
- Middle school:East Hoke Middle School
Utilities
- Water:Public
- Sewer:County Sewer
Finances and disclosures
- Price:$379,999
- Price per sq. ft.:$149.43
Features and amenities
- Appliances:Dishwasher, Microwave
- Amenities:Ceiling Fans, Gated Community, Granite Counters, Smoke Detectors
Parking
- Parking description:Attached, Garage
- Garage:Yes
- Garage spaces:2
New listings near 849 Union (lot 431) Street
- New
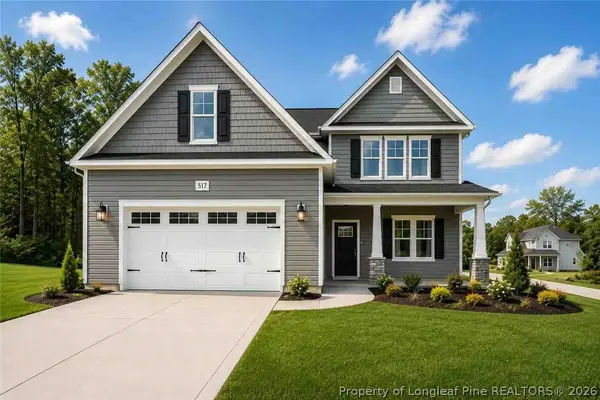 $354,999Active5 beds 4 baths2,469 sq. ft.
108 Blackburn Farm (lot 25) Drive, Raeford, NC 28376
MLS# 765035Listed by: COLDWELL BANKER ADVANTAGE - FAYETTEVILLE - New
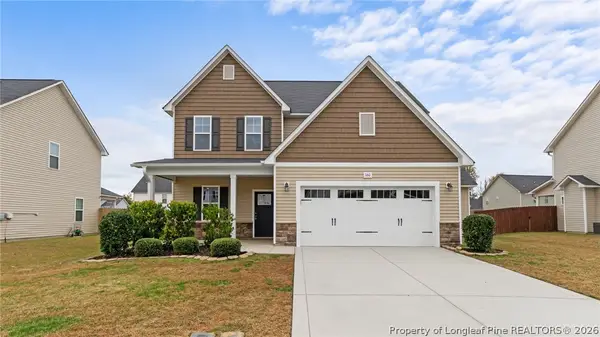 $315,000Active4 beds 3 baths2,262 sq. ft.
160 Chatfield Drive, Raeford, NC 28376
MLS# 765684Listed by: THE GOLDEN AGENT - New
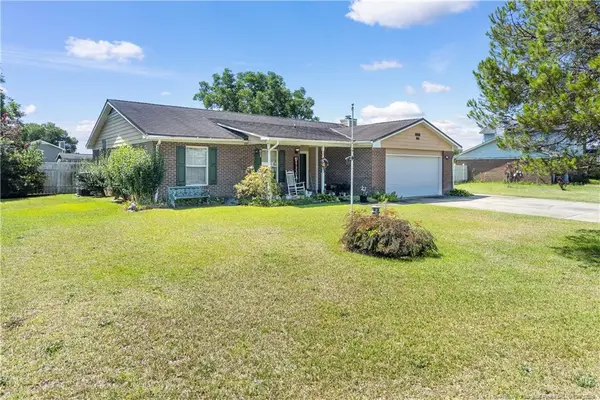 $235,000Active3 beds 2 baths1,580 sq. ft.
118 Pearce Place, Raeford, NC 28376
MLS# LP765641Listed by: EXIT REALTY PREFERRED - New
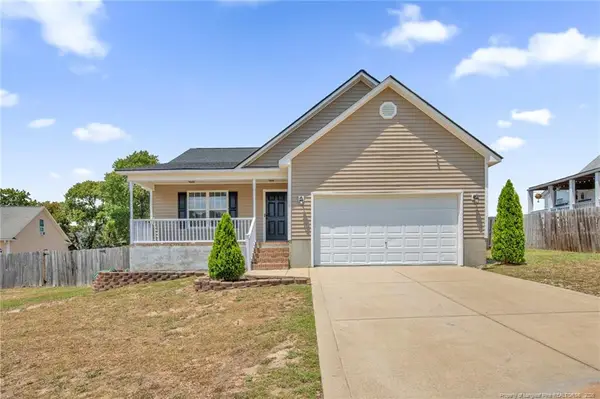 $251,000Active3 beds 2 baths1,446 sq. ft.
130 Ironside Court, Raeford, NC 28376
MLS# LP765647Listed by: RE/MAX CHOICE - New
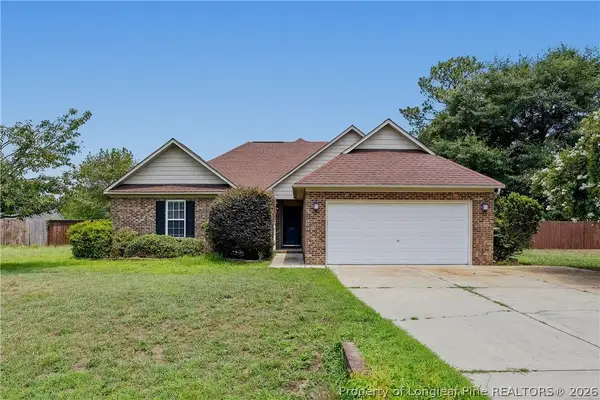 $302,500Active3 beds 2 baths1,959 sq. ft.
255 Seabiscuit Drive, Raeford, NC 28376
MLS# 765571Listed by: COLDWELL BANKER ADVANTAGE - FAYETTEVILLE - New
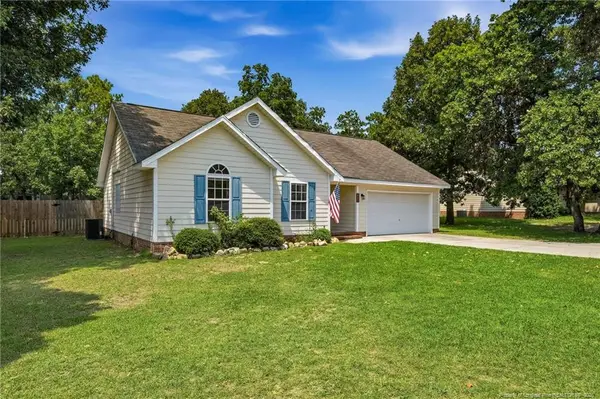 $249,000Active3 beds 2 baths1,332 sq. ft.
238 Proclamation Drive, Raeford, NC 28376
MLS# LP764720Listed by: OLD GLORY REALTY - New
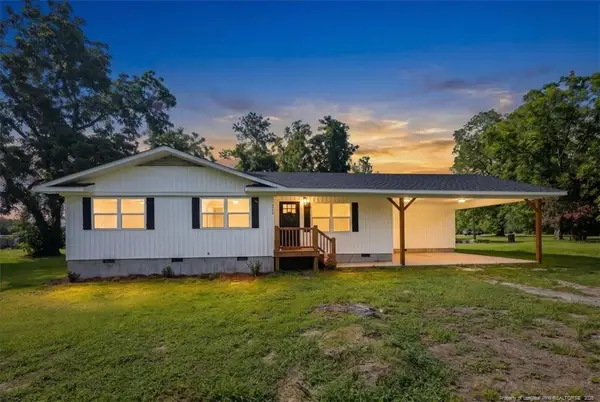 $228,500Active3 beds 2 baths1,371 sq. ft.
310 Saint James Street, Raeford, NC 28376
MLS# LP765586Listed by: EXIT REALTY PREFERRED - New
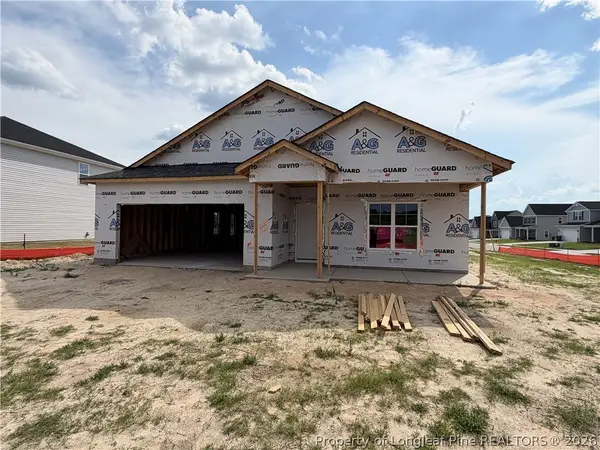 $319,900Active4 beds 2 baths1,822 sq. ft.
591 Ashley Heights Drive, Aberdeen, NC 28315
MLS# 765602Listed by: COLDWELL BANKER ADVANTAGE - FAYETTEVILLE - New
 $450,000Active4 beds 3 baths3,239 sq. ft.
389 Myra Road, Raeford, NC 28376
MLS# LP765487Listed by: RE/MAX CHOICE


Protect your home and budget from life's surprises with an Assurant Home Warranty, backed by a partner that supports you through every step of homeownership. Explore Plans.
© 2023 - 2026 ERA Franchise Systems LLC. All rights reserved. ERA Franchise Systems LLC fully supports the principles of the Fair Housing Act and the Equal Opportunity Act. ERA, ERA Real Estate powered, and their respective logos are registered service marks of ERA Franchise Systems LLC. Each office is independently owned and operated.