
591 Ashley Heights Drive, Aberdeen, NC 28315
Local realty services provided by:ERA Parrish Realty Legacy Group
591 Ashley Heights Drive,Aberdeen, NC 28315
$319,900
- 4 Beds
- 2 Baths
- 1,822 sq. ft.
- Single family
- Active
Listed by: team elite powered by coldwell banker advantage
Office: coldwell banker advantage - fayetteville
MLS#:LP765602
Source:RD
Price summary
- Price:$319,900
- Price per sq. ft.:$175.58
- Monthly HOA dues:$25
About this home
$10K Builder Incentive with Preferred Lender! A&G Residential presents the Halifax Plan! Warm and inviting the moment you walk into this Ranch Home! Open floor plan to Delight any Buyer! Spacious kitchen with Island, staggered cabinets, lots of counter space that opens to a large Gathering room! Stainless Steel Appliances! Granite Countertops! Large eating area! This plan has a"Flex space", could be used as an study, play room, with closet! Covered back Porch! We are giving you the WOW factor you deserve! Designed for Great Living!! Conveniently located in Hoke County, but Aberdeen Address! NO CITY TAX! 10 min drive to Southern Pines! Yet short drive to Ft Bragg! Amazing Living by A&G Residential!
Contact an agent
Home facts
- Year built:2026
- Subdivision & Development:Ashley Heights
- Listing ID #:LP765602
- Added:91 day(s) ago
- Updated:October 07, 2026 at 04:04 PM
Rooms and interior
- Bedrooms:4
- Total bathrooms:2
- Full bathrooms:2
- Rooms Total:7
- Living area:1,822 sq. ft.
Structure and exterior
- Year built:2026
- Building area:1,822 sq. ft.
Schools
- Middle school:Hoke County Schools
- Elementary school:Hoke County Schools
Finances and disclosures
- Price:$319,900
- Price per sq. ft.:$175.58
Parking
- Garage:Yes
- Garage spaces:2
 Listings marked with a Doorify MLS icon are provided courtesy of the Doorify MLS, of North Carolina, Internet Data Exchange Database. Brokers make an effort to deliver accurate information, but buyers should independently verify any information on which they will rely in a transaction. The listing broker shall not be responsible for any typographical errors, misinformation, or misprints, and they shall be held totally harmless from any damages arising from reliance upon this data. This data is provided exclusively for consumers’ personal, non-commercial use. Copyright 2026 Doorify MLS of North Carolina. All rights reserved.
New listings near 591 Ashley Heights Drive
- New
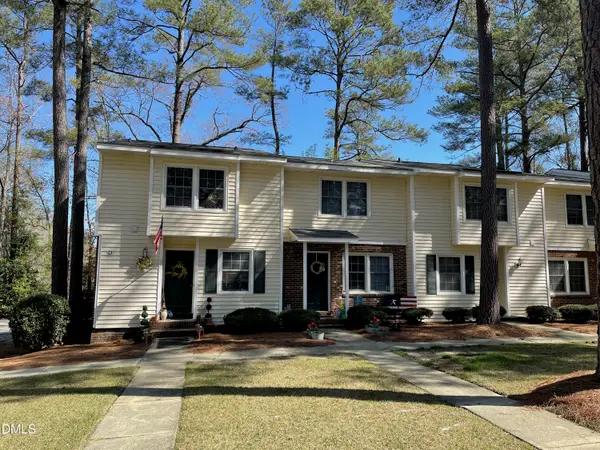 $2,300,000Active29 beds 20 baths15,082 sq. ft.
801 E Main Street, Aberdeen, NC 28315
MLS# 10196990Listed by: DEATON INVESTMENT REAL ESTATE - New
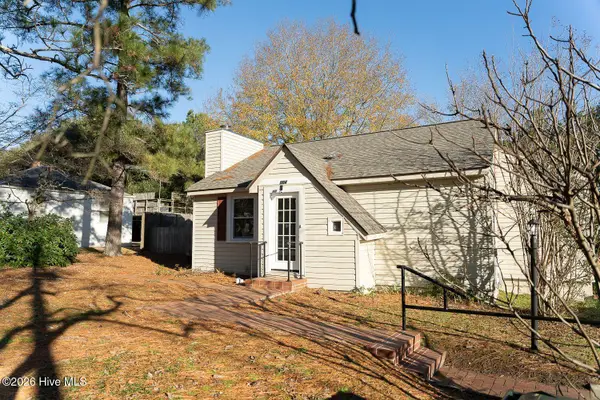 $222,500Active2 beds 1 baths896 sq. ft.
904 W Saunders Avenue, Aberdeen, NC 28315
MLS# 100608057Listed by: COLDWELL BANKER ADVANTAGE-SOUTHERN PINES - Open Fri, 5 to 6pmNew
 $495,000Active5 beds 4 baths3,129 sq. ft.
216 Vanderbuilt Court, Aberdeen, NC 28315
MLS# 100607795Listed by: MEESE PROPERTY GROUP, LLC - New
 $437,900Active4 beds 3 baths2,291 sq. ft.
118 Warren Lake Road, Aberdeen, NC 28315
MLS# 100607816Listed by: COLDWELL BANKER ADVANTAGE-FAYETTEVILLE - New
 $564,000Active4 beds 4 baths3,789 sq. ft.
563 Whinfield Place, Aberdeen, NC 28315
MLS# 100607510Listed by: DAVIDSON HOME REALTY, LLC - New
 $473,000Active5 beds 4 baths2,719 sq. ft.
559 Whinfield Place, Aberdeen, NC 28315
MLS# 100607478Listed by: DAVIDSON HOME REALTY, LLC  $309,995Pending3 beds 2 baths1,643 sq. ft.
Tbd Womble Lane, Aberdeen, NC 28315
MLS# 100607326Listed by: COLDWELL BANKER ADVANTAGE-SOUTHERN PINES- New
 $366,353Active3 beds 2 baths1,492 sq. ft.
519 Midsummer Street #198, Aberdeen, NC 28315
MLS# 100606561Listed by: REALTY WORLD PROPERTIES OF THE PINES 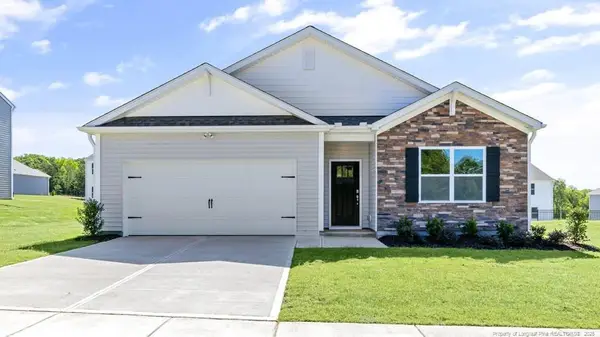 $340,490Pending4 beds 2 baths1,764 sq. ft.
324 Maddox Drive, Aberdeen, NC 28315
MLS# LP769952Listed by: DR HORTON INC.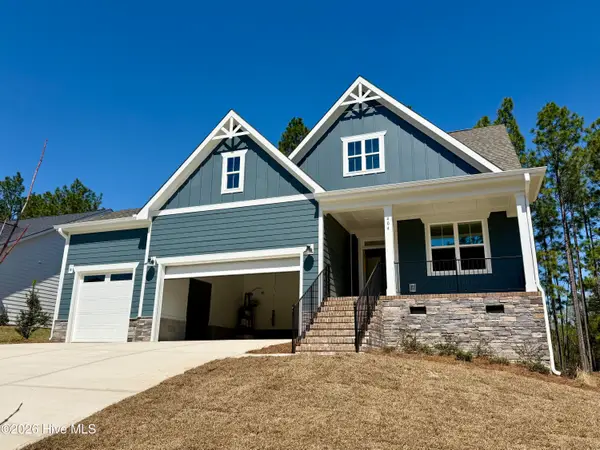 $501,000Active3 beds 3 baths2,225 sq. ft.
404 Redwater Trail #Lot 602, Aberdeen, NC 28315
MLS# 100563301Listed by: REALTY WORLD PROPERTIES OF THE PINES


Protect your home and budget from life's surprises with an Assurant Home Warranty, backed by a partner that supports you through every step of homeownership. Explore Plans.
© 2023 - 2026 ERA Franchise Systems LLC. All rights reserved. ERA Franchise Systems LLC fully supports the principles of the Fair Housing Act and the Equal Opportunity Act. ERA, ERA Real Estate powered, and their respective logos are registered service marks of ERA Franchise Systems LLC. Each office is independently owned and operated.