
100 Braid Court, Raleigh, NC 27603
Local realty services provided by:ERA Strother Real Estate
Listed by: katyna bunn
Office: legacy partners realty, llc.
MLS#:10141064
Source:RD
Price summary
- Price:$400,000
- Price per sq. ft.:$169.56
- Monthly HOA dues:$41.67
About this home
This is a rare opportunity in Eagle Ridge - where nature, community, and convenience Meet. Set among more than 140 acres of lakes and wooded preserves, this established neighborhood offers a peaceful, scenic setting while remaining conveniently close to everything Raleigh has to offer. Located just off Old Stage Road, you're only 20 minutes from Downtown Raleigh and 30 minutes from Raleigh-Durham International Airport, making daily life and travel effortless. This well-loved, one-owner home sits quietly in a cul-de-sac, offering privacy and a sense of retreat. Inside, the layout is both spacious and functional, featuring three bedrooms, two and a half bathrooms, a formal dining room, separate living and family rooms, a recreation room, and hardwood floors throughout the main living areas. Carpet is only on the stairs! Outdoor living is just as inviting, with a large deck and patio--perfect for relaxing evenings, entertaining guests, or enjoying the surrounding natural beauty. Buy with confidence. Major systems have already been updated, including a roof less than eight years old, a new HVAC system installed in 2020, and a water heater replaced in 2022. Golf enthusiasts will appreciate proximity to the Eagle Ridge Golf Club, an 18-hole, Par 71 course opened in 2000 and designed by U.S. Open Champion Tom Kite alongside architect John Yan. Membership is optional, allowing you to enjoy the community on your terms. Beyond golf, Eagle Ridge offers an impressive lineup of amenities for all ages, including a swim and racquet club, swimming and wading pools, a cabana, tennis courts, and a children's playground--creating a true sense of community and connection. Homes in Eagle Ridge rarely become available--don't miss the opportunity to make this one yours....
Contact an agent
Home facts
- Year built:2002
- Subdivision & Development:Eagle Ridge
- Listing ID #:10141064
- Added:218 day(s) ago
- Updated:August 20, 2026 at 03:06 PM
Rooms and interior
- Bedrooms:4
- Total bathrooms:3
- Full bathrooms:2
- Rooms Total:9
- Flooring:Carpet, Hardwood, Vinyl
- Dining Description:Eat-in Kitchen
- Kitchen Description:Dishwasher, Electric Range, Gas Water Heater
- Living area:2,359 sq. ft.
Heating and cooling
- Cooling:Heat Pump
- Heating:Forced Air, Heat Pump
Structure and exterior
- Roof:Shingle
- Year built:2002
- Building area:2,359 sq. ft.
- Lot area:0.2 Acres
- Lot Features:Cul-de-sac
- Architectural Style:Traditional
- Construction Materials:Vinyl Siding
- Exterior Features:Deck
- Levels:Two
Schools
- High school:Wake - Garner High
- Middle school:Wake - North Garner Middle
- Elementary school:Wake - Vance Elementary
Utilities
- Water:Public
- Sewer:Public Sewer
Finances and disclosures
- Price:$400,000
- Price per sq. ft.:$169.56
- Tax amount:$4,443
Features and amenities
- Laundry features:In Kitchen, Laundry Closet, Main Level
Parking
- Parking description:Garage
- Garage:Yes
- Garage spaces:2
 Listings marked with a Doorify MLS icon are provided courtesy of the Doorify MLS, of North Carolina, Internet Data Exchange Database. Brokers make an effort to deliver accurate information, but buyers should independently verify any information on which they will rely in a transaction. The listing broker shall not be responsible for any typographical errors, misinformation, or misprints, and they shall be held totally harmless from any damages arising from reliance upon this data. This data is provided exclusively for consumers’ personal, non-commercial use. Copyright 2026 Doorify MLS of North Carolina. All rights reserved.
New listings near 100 Braid Court
- Coming Soon
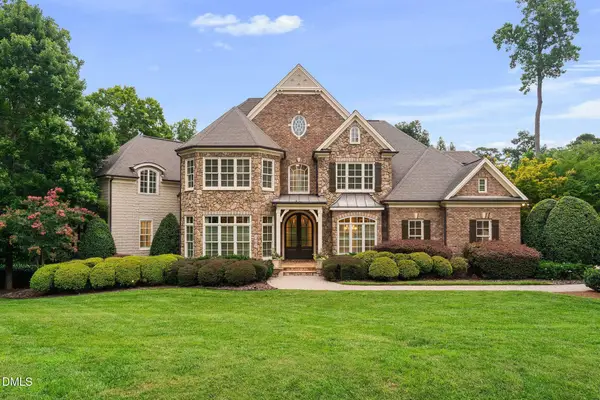 $3,000,000Coming Soon5 beds 6 baths9,475 sq. ft.
1024 Stradshire Drive, Raleigh, NC 27614
MLS# 10187484Listed by: CHOICE RESIDENTIAL REAL ESTATE - Coming Soon
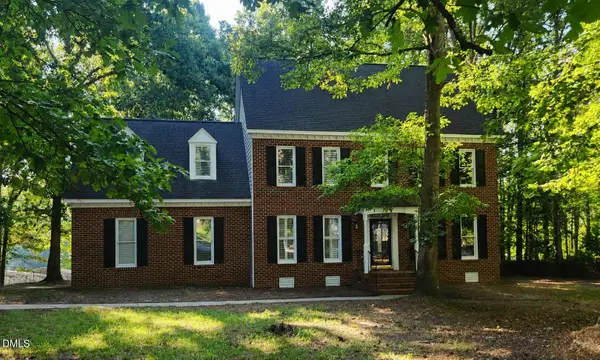 $500,000Coming Soon4 beds 3 baths2,380 sq. ft.
6324 Hampton Ridge Road, Raleigh, NC 27603
MLS# 10187227Listed by: HEYWARD REALTY - Coming Soon
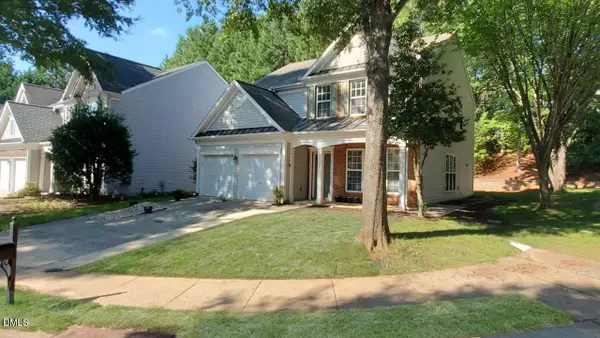 $585,000Coming Soon4 beds 3 baths2,280 sq. ft.
7929 Clover Creek Court, Raleigh, NC 27613
MLS# 10187170Listed by: COMPASS -- RALEIGH - Coming Soon
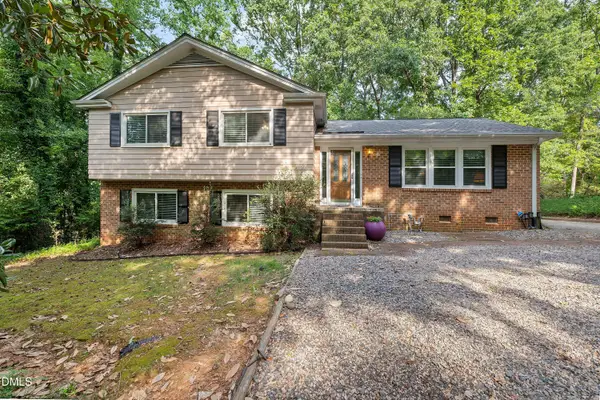 $685,000Coming Soon3 beds 3 baths2,825 sq. ft.
4909 North Hills Drive, Raleigh, NC 27612
MLS# 10187162Listed by: RALEIGH REALTY INC. - Coming Soon
 $369,900Coming Soon3 beds 2 baths1,300 sq. ft.
468 Dickens Drive, Raleigh, NC 27610
MLS# 10187150Listed by: COSTELLO REAL ESTATE & INVESTM - Coming Soon
 $250,000Coming Soon2 beds 2 baths1,024 sq. ft.
7713 Kingsberry Court, Raleigh, NC 27615
MLS# 10186996Listed by: LINDA CRAFT TEAM, REALTORS - Coming SoonOpen Sun, 2 to 4:30pm
 $335,000Coming Soon3 beds 2 baths1,210 sq. ft.
2705 Stageline Drive, Raleigh, NC 27603
MLS# 10186839Listed by: COLDWELL BANKER HPW - Coming Soon
 $529,900Coming Soon4 beds 3 baths2,310 sq. ft.
5805 Morning Forest Drive, Raleigh, NC 27609
MLS# 10186545Listed by: EXP REALTY LLC - Coming Soon
 $390,000Coming Soon3 beds 3 baths2,082 sq. ft.
1532 Justice Union Court, Raleigh, NC 27604
MLS# 10186506Listed by: EXP REALTY LLC - Coming Soon
 $1,050,000Coming Soon4 beds 3 baths2,245 sq. ft.
1408 Lions Way, Raleigh, NC 27604
MLS# 10186467Listed by: FATHOM REALTY NC


Protect your home and budget from life's surprises with an Assurant Home Warranty, backed by a partner that supports you through every step of homeownership. Explore Plans.
© 2023 - 2026 ERA Franchise Systems LLC. All rights reserved. ERA Franchise Systems LLC fully supports the principles of the Fair Housing Act and the Equal Opportunity Act. ERA, ERA Real Estate powered, and their respective logos are registered service marks of ERA Franchise Systems LLC. Each office is independently owned and operated.