
10000 Major Oak Lane, Raleigh, NC 27613
Local realty services provided by:ERA Live Moore
10000 Major Oak Lane,Raleigh, NC 27613
$690,000
- 4 Beds
- 4 Baths
- 2,736 sq. ft.
- Multi-family
- Pending
Listed by: meghan mclean proctor
Office: century 21 triangle group
MLS#:10168809
Source:RD
Price summary
- Price:$690,000
- Price per sq. ft.:$252.19
- Monthly HOA dues:$75
About this home
Tucked away in North Raleigh's sought-after Leesville and Brier Creek area, this stunning home offers a warm and inviting atmosphere with the perfect blend of comfort, functionality, and charm. Featuring over 2,700 square feet, 4 bedrooms, and 4 bathrooms, this home was thoughtfully designed for both everyday living and entertaining.
The gorgeous built-ins and custom cabinetry in the front dining room create a space full of opportunity, perfect for hosting gatherings, creating a home office, or designing a cozy sitting area. Just off the garage, the spacious laundry and drop zone, along with a downstairs bedroom and full bath, offer convenience and flexibility for guests or multi-generational living. Upstairs, you'll find three additional bedrooms and a versatile loft area ideal for a second living space, playroom, or media room.
Whether you're gathering with friends, hosting family holidays, or simply enjoying a quiet evening at home, every space was designed to feel warm, comfortable, and connected. While the home features an open-concept layout, the thoughtfully designed floor plan still provides a sense of privacy, with cozy corners and separate spaces perfect for relaxing, working, or unwinding.
Situated on a generous 0.41-acre lot with mature trees, this property offers the perfect balance of privacy and convenience just minutes from Leesville Road, Brier Creek, RTP, and I-540. Opportunities like this in North Raleigh don't come along often....
Contact an agent
Home facts
- Year built:2015
- Subdivision & Development:Old Oak Commons
- Listing ID #:10168809
- Added:93 day(s) ago
- Updated:August 23, 2026 at 07:50 AM
Rooms and interior
- Bedrooms:4
- Total bathrooms:4
- Full bathrooms:3
- Rooms Total:9
- Flooring:Carpet, Hardwood, Tile, Wood
- Bathrooms Description:Bathtub/Shower Combination, Double Vanity, Walk-In Shower, Water Closet
- Kitchen Description:Cooktop, Dishwasher, Disposal, Dryer, Free-Standing Refrigerator, Gas Cooktop, Gas Water Heater, Ice Maker, Microwave, Other, Oven, Plumbed For Ice Maker, Propane Cooktop, Range Hood, Refrigerator, Stainless Steel Appliance(s), Tankless Water Heater, Washer, Washer/Dryer, Wine Cooler
- Basement:Yes
- Basement Description:Crawl Space
- Living area:2,736 sq. ft.
Heating and cooling
- Cooling:Ceiling Fan(s), Central Air, Electric
- Heating:Central, Fireplace(s), Forced Air, Natural Gas, Propane
- Central air:Yes
Structure and exterior
- Roof:Shingle
- Year built:2015
- Building area:2,736 sq. ft.
- Lot area:0.41 Acres
- Lot Features:Back Yard, Corner, Front Yard, Garden, Gentle Sloping, Many Trees
- Architectural Style:Craftsman, Traditional
- Construction Materials:Brick, HardiPlank Type
- Exterior Features:Covered, Deck, Enclosed, Fenced Yard, Fire Pit, Front Porch, Garden, Porch, Private Yard, Rain Gutters, Screened
- Foundation Description:Concrete Perimeter
- Levels:Two
Schools
- High school:Wake - Leesville Road High
- Middle school:Wake - Pine Hollow Middle School
- Elementary school:Wake - Sycamore Creek Elementary
Utilities
- Water:Public
- Sewer:Public Sewer
Finances and disclosures
- Price:$690,000
- Price per sq. ft.:$252.19
- Tax amount:$6,752
Features and amenities
- Laundry features:Inside, Laundry Room, Main Level
Parking
- Total parking spaces:4
- Parking description:Attached, Concrete, Covered, Driveway, Garage, Garage Faces Front
- Garage:Yes
- Garage spaces:2
 Listings marked with a Doorify MLS icon are provided courtesy of the Doorify MLS, of North Carolina, Internet Data Exchange Database. Brokers make an effort to deliver accurate information, but buyers should independently verify any information on which they will rely in a transaction. The listing broker shall not be responsible for any typographical errors, misinformation, or misprints, and they shall be held totally harmless from any damages arising from reliance upon this data. This data is provided exclusively for consumers’ personal, non-commercial use. Copyright 2026 Doorify MLS of North Carolina. All rights reserved.
New listings near 10000 Major Oak Lane
- Coming Soon
 $2,395,000Coming Soon5 beds 6 baths4,780 sq. ft.
2508 Brassfield Road, Raleigh, NC 27614
MLS# 10188141Listed by: COMPASS -- RALEIGH - Coming Soon
 $509,000Coming Soon3 beds 3 baths2,316 sq. ft.
605 Newlyn Drive, Raleigh, NC 27606
MLS# 10188084Listed by: CARY-RALEIGH REALTY, INC. - Coming Soon
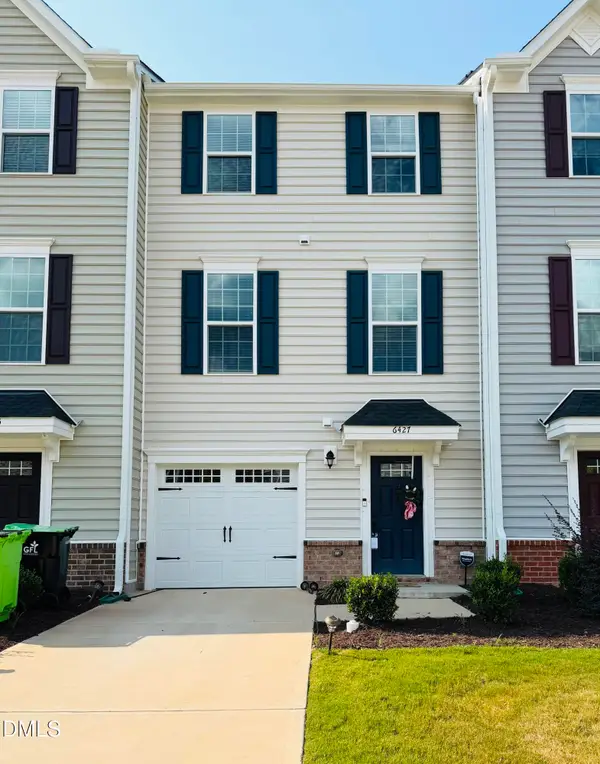 $359,000Coming Soon3 beds 3 baths1,961 sq. ft.
6427 Pathfinder Way, Raleigh, NC 27616
MLS# 10187998Listed by: KELLER WILLIAMS REALTY - Coming Soon
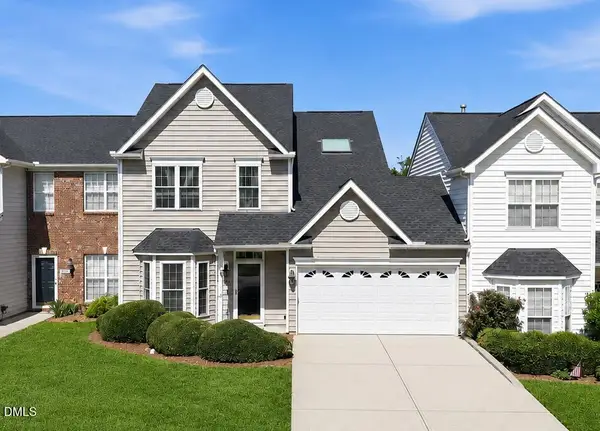 $415,000Coming Soon3 beds 3 baths1,973 sq. ft.
10734 Edmundson Avenue, Raleigh, NC 27614
MLS# 10187827Listed by: SPENCER PROPERTIES - Coming Soon
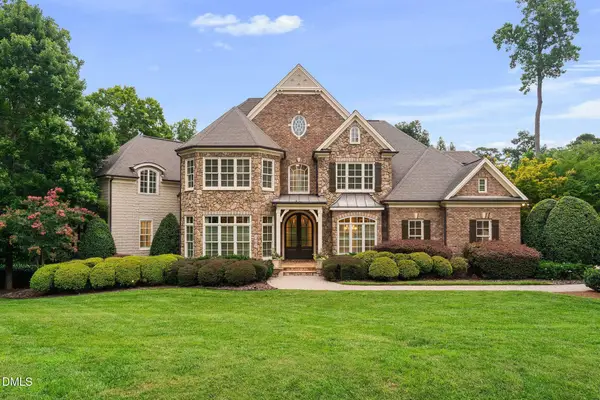 $3,000,000Coming Soon5 beds 6 baths9,475 sq. ft.
1024 Stradshire Drive, Raleigh, NC 27614
MLS# 10187484Listed by: CHOICE RESIDENTIAL REAL ESTATE - Coming Soon
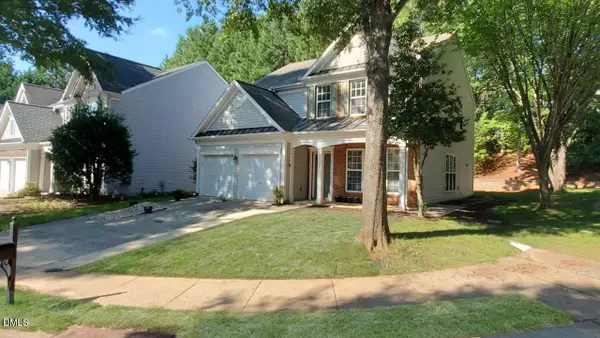 $585,000Coming Soon4 beds 3 baths2,280 sq. ft.
7929 Clover Creek Court, Raleigh, NC 27613
MLS# 10187170Listed by: COMPASS -- RALEIGH - Coming Soon
 $529,900Coming Soon4 beds 3 baths2,310 sq. ft.
5805 Morning Forest Drive, Raleigh, NC 27609
MLS# 10186545Listed by: EXP REALTY LLC - Coming Soon
 $1,050,000Coming Soon4 beds 3 baths2,245 sq. ft.
1408 Lions Way, Raleigh, NC 27604
MLS# 10186467Listed by: FATHOM REALTY NC - Coming Soon
 $455,000Coming Soon4 beds 2 baths2,538 sq. ft.
205 Winterlochen Road, Raleigh, NC 27603
MLS# 10185885Listed by: AIMEE ANDERSON & ASSOCIATES - New
 $414,990Active3 beds 3 baths1,853 sq. ft.
712 Orchard Vista Circle, Raleigh, NC 27606
MLS# 10188157Listed by: SDH RALEIGH LLC


Protect your home and budget from life's surprises with an Assurant Home Warranty, backed by a partner that supports you through every step of homeownership. Explore Plans.
© 2023 - 2026 ERA Franchise Systems LLC. All rights reserved. ERA Franchise Systems LLC fully supports the principles of the Fair Housing Act and the Equal Opportunity Act. ERA, ERA Real Estate powered, and their respective logos are registered service marks of ERA Franchise Systems LLC. Each office is independently owned and operated.